
39 Laurel St, Pine Grove, PA 17963
Local realty services provided by:ERA Valley Realty
39 Laurel St,Pine Grove, PA 17963
$100,000
- 2 Beds
- 1 Baths
- 990 sq. ft.
- Mobile / Manufactured
- Active
Listed by: helen m miernicki
Office: realty world-we get results
MLS#:PASK2030566
Source:BRIGHTMLS
Price summary
- Price:$100,000
- Price per sq. ft.:$101.01
About this home
Court approval is needed. Cash sale only. Seller needs 90 days for settlement. AS IS sale. Discover the comfort and convenience of this double wide manufactured home. Situated on its own parcel of land. A practical floor plan with comfortable living space. Features some handicap accessible amenities designed to provide added ease and accessibility. Whether you're looking for comfortable one floor living with your own land. Corner property with ramp.
Contact an agent
Home facts
- Year built:1972
- Subdivision & Development:NONE AVAILABLE
- Listing ID #:PASK2030566
- Updated:November 19, 2026 at 02:46 PM
Rooms and interior
- Bedrooms:2
- Total bathrooms:1
- Full bathrooms:1
- Rooms Total:5
- Dining Description:Combination Kitchen/Dining
- Bathrooms Description:Bathroom 1
- Kitchen Description:Kitchen - Eat-In, Microwave, Oven/Range - Electric, Refrigerator
- Basement:Yes
- Basement Description:Unfinished
- Living area:990 sq. ft.
Heating and cooling
- Cooling:Window Unit(s)
- Heating:90% Forced Air, Oil
Structure and exterior
- Year built:1972
- Building area:990 sq. ft.
- Lot area:0.13 Acres
- Architectural Style:Raised Ranch/Rambler
- Construction Materials:Vinyl Siding
- Exterior Features:Bump-outs, Outbuilding(s)
- Foundation Description:Block, Pillar/Post/Pier
- Levels:1 Story
Utilities
- Water:Public
- Sewer:Public Sewer
Finances and disclosures
- Price:$100,000
- Price per sq. ft.:$101.01
- Tax amount:$1,459 (2026)
Features and amenities
- Laundry features:Dryer, Washer
- Amenities:100 Amp Service, Cable TV
Parking
- Parking description:Assigned, On Street
New listings near 39 Laurel St
- New
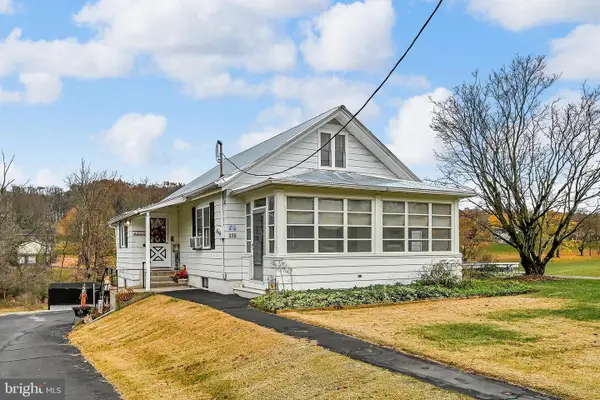 $239,900Active2 beds 2 baths1,274 sq. ft.
278 Sweet Arrow Lake Rd, PINE GROVE, PA 17963
MLS# PASK2030524Listed by: MULLEN REALTY ASSOCIATES - New
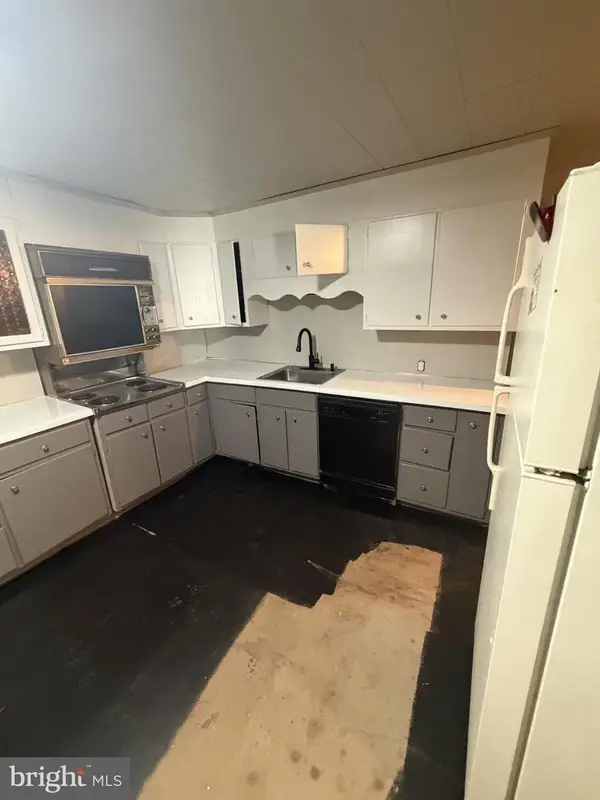 $175,000Active3 beds 1 baths1,824 sq. ft.
105 Lincoln Rd, PINE GROVE, PA 17963
MLS# PASK2030482Listed by: JRHELLER.COM LLC 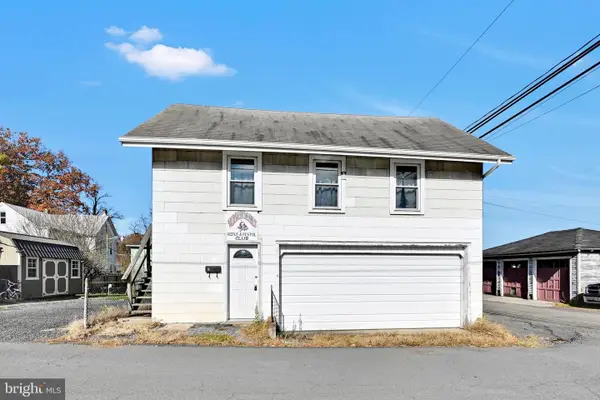 $69,900Pending-- beds 2 baths1,560 sq. ft.
2 Leonard St, PINE GROVE, PA 17963
MLS# PASK2030470Listed by: SAUNDERS REAL ESTATE- New
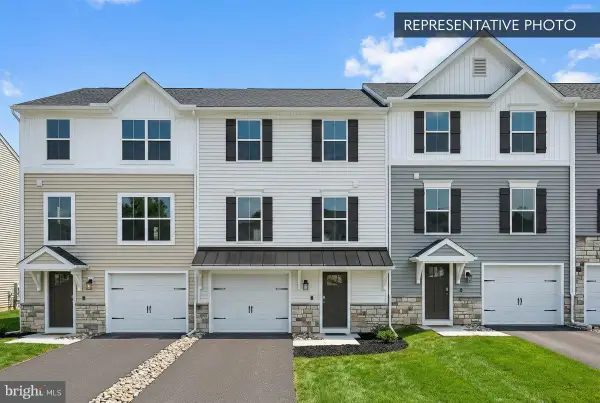 $264,990Active3 beds 3 baths1,764 sq. ft.
221 Pine Crest Village Dr #lot 21, PINE GROVE, PA 17963
MLS# PASK2028976Listed by: BERKS HOMES REALTY, LLC 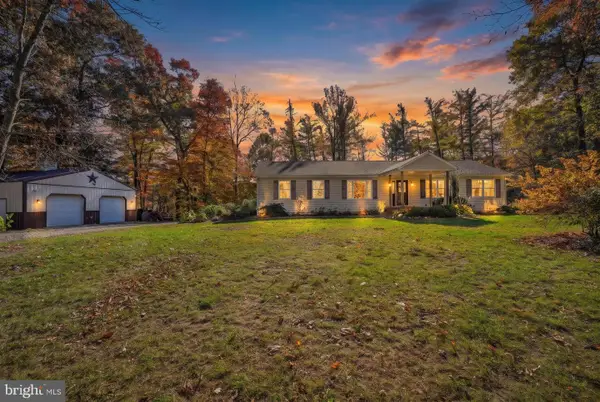 $475,000Pending3 beds 2 baths2,516 sq. ft.
23 Wolfes Rd, PINE GROVE, PA 17963
MLS# PASK2030404Listed by: MULLEN REALTY ASSOCIATES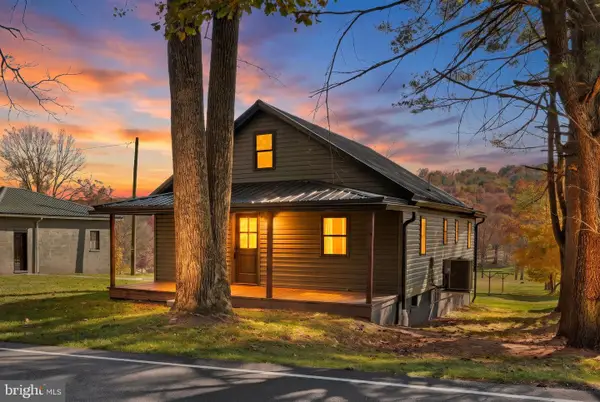 $329,900Pending3 beds 2 baths1,310 sq. ft.
543 Oak Grove Rd, PINE GROVE, PA 17963
MLS# PASK2030362Listed by: SAUNDERS REAL ESTATE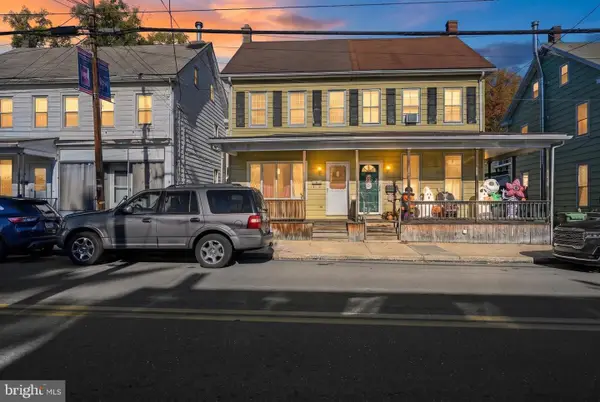 $119,900Active3 beds 1 baths1,384 sq. ft.
41 E Pottsville St, PINE GROVE, PA 17963
MLS# PASK2030248Listed by: SAUNDERS REAL ESTATE $197,500Active10.24 Acres
0 Sweet Arrow Lk, PINE GROVE, PA 17963
MLS# PASK2030152Listed by: LONG & FOSTER REAL ESTATE, INC.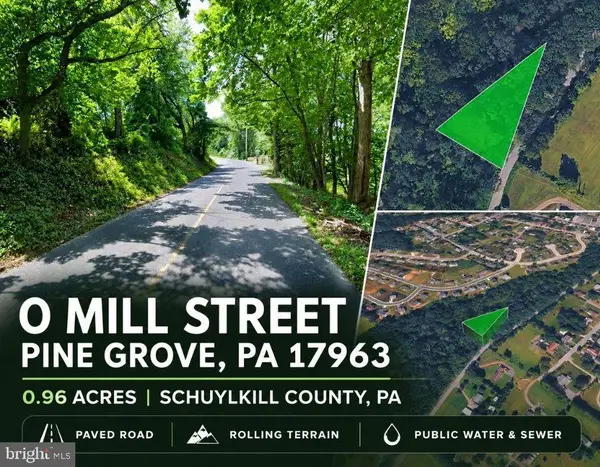 $40,000Active0.96 Acres
0 E Mill St, PINE GROVE, PA 17963
MLS# PASK2030140Listed by: LONG & FOSTER REAL ESTATE, INC.


Protect your home and budget from life's surprises with an Assurant Home Warranty, backed by a partner that supports you through every step of homeownership. Explore Plans.
© 2023 - 2026 ERA Franchise Systems LLC. All rights reserved. ERA Franchise Systems LLC fully supports the principles of the Fair Housing Act and the Equal Opportunity Act. ERA, ERA Real Estate powered, and their respective logos are registered service marks of ERA Franchise Systems LLC. Each office is independently owned and operated.