
102 Raleigh Ct, Pittsburgh, PA 15237
Local realty services provided by:ERA Lechner & Associates, Inc.
Listed by: robin huffman
Office: howard hanna real estate services
MLS#:1758769
Source:PA_WPN
Price summary
- Price:$204,000
- Price per sq. ft.:$151.79
- Monthly HOA dues:$341
About this home
Welcome to this beautifully maintained two-story brick townhome that offers an exceptional blend of classic character and thoughtful modern updates throughout.
The kitchen is truly the heart of this home and has been thoughtfully renovated to provide both style and functionality. It features an abundance of warm-toned raised-panel cabinetry that reaches ceiling height, The countertops throughout the kitchen are a matching light gray solid-surface material, complemented by a neutral tile backsplash. A deep double-basin undermount sink is positioned beneath a stunning arched window with decorative carved cabinet details, flooding the workspace with natural light. Recessed lighting on a tray ceiling above the island illuminates the space beautifully. The kitchen also includes a large pantry cabinet wall for extensive dry storage.
Adjacent to the kitchen is a dedicated dining area that is both functional and inviting. The space accommodates a full-size round dining table with four chairs comfortably, and is accented by a stylish chandelier with bell-shaped shades hanging overhead. The open sightlines between the kitchen, dining area, and living room create a wonderful flow throughout the main level.
The bedrooms are located on the upper floor and are well-proportioned and comfortable. The primary bedroom features warm hardwood flooring, a ceiling fan with light fixture, a large window with horizontal blinds, and ample room for a full or queen-sized bed along with additional furniture. A second bedroom showcases hardwood flooring as well, a large window with abundant natural light, and a generously sized double-door closet for excellent storage. A third room on this level, currently used as a flexible bonus/game room, includes hardwood floors, a window with blinds, a closet, and decorative LED strip lighting along the ceiling perimeter, making it an ideal space for a home office, hobby room...
Contact an agent
Home facts
- Year built:1953
- Subdivision & Development:Chapel Hill Manor
- Listing ID #:1758769
- Added:86 day(s) ago
- Updated:August 05, 2026 at 09:56 AM
Rooms and interior
- Bedrooms:3
- Total bathrooms:2
- Full bathrooms:1
- Half bathrooms:1
- Rooms Total:8
- Flooring:Hardwood, Tile
- Kitchen Description:Cooktop, Dishwasher, Disposal, Microwave, Refrigerator, Stove
- Basement:Yes
- Basement Description:FInished, Interior Entry
- Living area:1,344 sq. ft.
Heating and cooling
- Cooling:Central Air
- Heating:Gas
- Central air:Yes
Structure and exterior
- Roof:Asphalt
- Year built:1953
- Building area:1,344 sq. ft.
- Lot area:0.02 Acres
- Construction Materials:Brick
Utilities
- Water:Public
Finances and disclosures
- Price:$204,000
- Price per sq. ft.:$151.79
- Tax amount:$3,331
Features and amenities
- Laundry features:Dryer, Washer
- Amenities:Some Electric Appliances
Parking
- Total parking spaces:1
- Garage:Yes
 Last Updated August 5, 2026. Information deemed reliable but not guaranteed. Information is provided exclusively for consumers' personal, non-commercial use and may not be used for any purpose other than to identify prospective properties consumers may be interested in purchasing.
New listings near 102 Raleigh Ct
- New
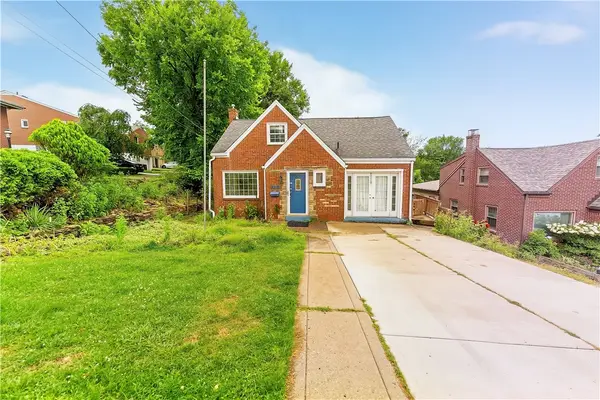 $289,000Active2 beds 3 baths
11 Green Oak, Pittsburgh, PA 15220
MLS# 1768195Listed by: HOWARD HANNA REAL ESTATE SERVICES - Open Sun, 12 to 2pmNew
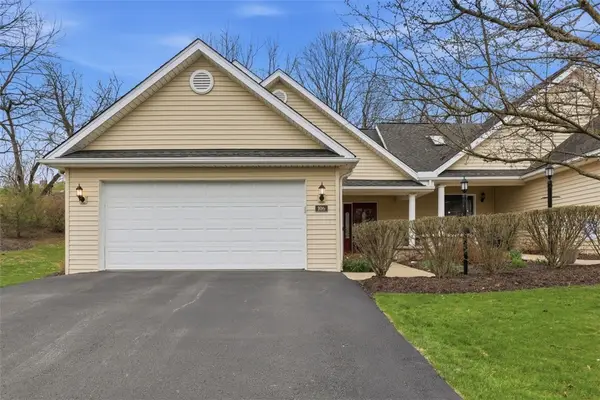 $425,000Active3 beds 4 baths1,536 sq. ft.
106 Westminster Dr, Pittsburgh, PA 15229
MLS# 1768310Listed by: KELLER WILLIAMS REALTY - New
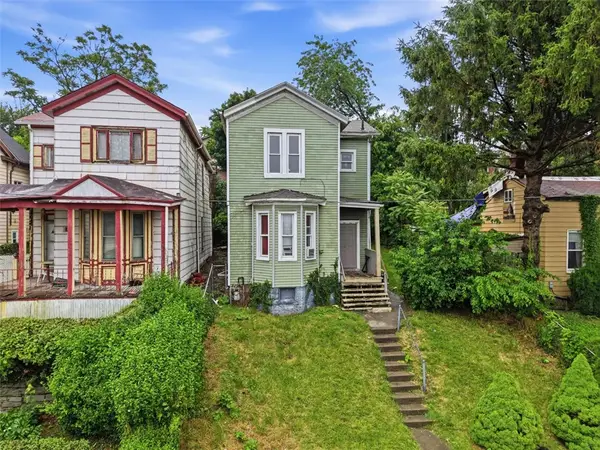 $65,000Active4 beds 2 baths1,179 sq. ft.
135 Jucunda St, Pittsburgh, PA 15210
MLS# 1768346Listed by: EXP REALTY LLC - New
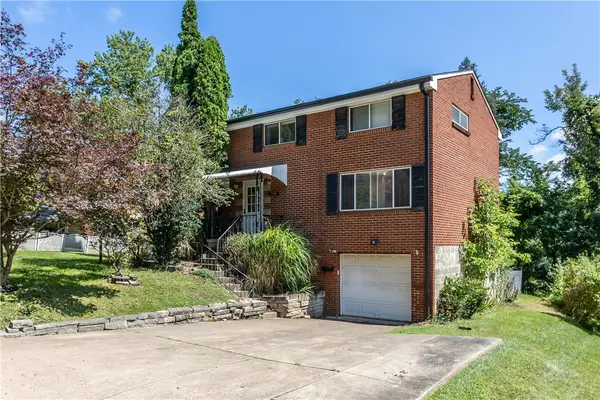 $125,000Active3 beds 2 baths1,350 sq. ft.
179 Shenandoah Dr, Pittsburgh, PA 15235
MLS# 1767928Listed by: COLDWELL BANKER REALTY - New
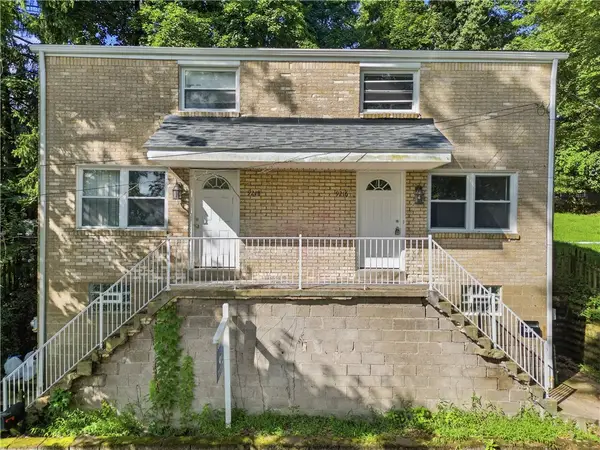 $159,900Active-- beds -- baths
9218 Florida Ave, Pittsburgh, PA 15235
MLS# 1767935Listed by: OAK & IVY REAL ESTATE - New
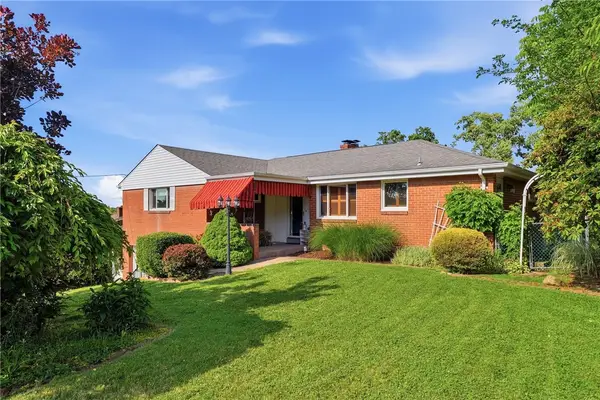 $378,000Active3 beds 3 baths1,406 sq. ft.
2363 Willowbrook Rd, Pittsburgh, PA 15241
MLS# 1768014Listed by: BERKSHIRE HATHAWAY THE PREFERRED REALTY - New
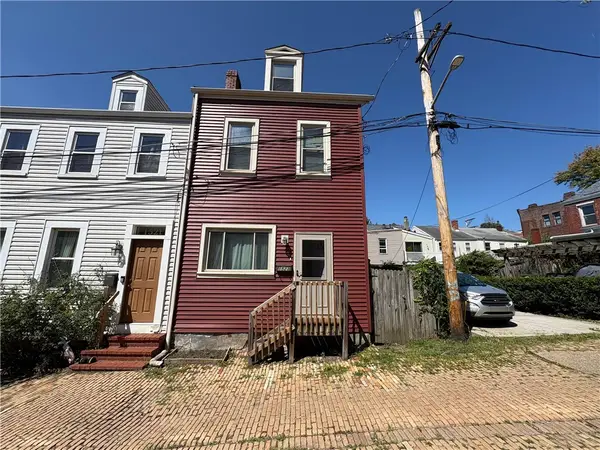 $174,900Active2 beds 1 baths1,280 sq. ft.
1523 Wolpert Way, Pittsburgh, PA 15212
MLS# 1768179Listed by: THE GREENE REALTY GROUP - New
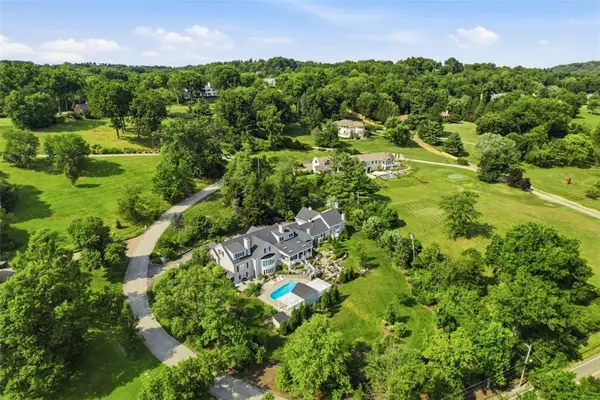 $3,800,000Active6 beds 8 baths6,403 sq. ft.
140 Glen Laurel Lane, Pittsburgh, PA 15238
MLS# 1768221Listed by: BERKSHIRE HATHAWAY HOMESERVICES THE PREFERRED REAL - New
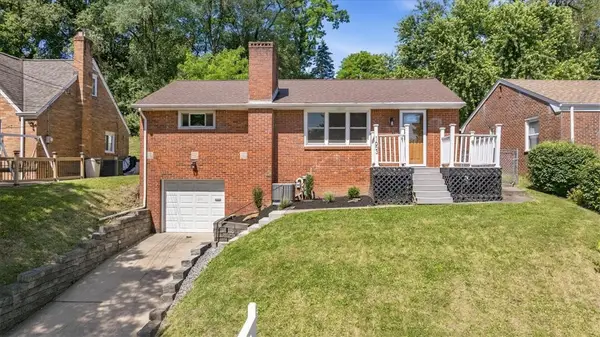 $199,000Active2 beds 1 baths950 sq. ft.
1653 Durbin St, Pittsburgh, PA 15205
MLS# 1768294Listed by: OAK & IVY REAL ESTATE - New
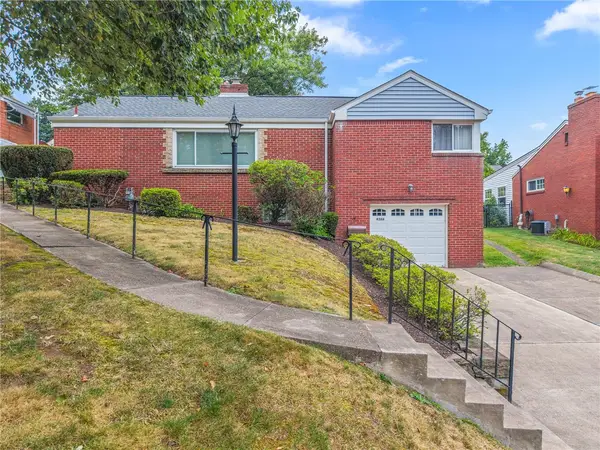 $279,900Active3 beds 3 baths1,399 sq. ft.
4366 E Brightview Ave, Pittsburgh, PA 15227
MLS# 1768296Listed by: JEFFERSON HILLS R.E.


Protect your home and budget from life's surprises with an Assurant Home Warranty, backed by a partner that supports you through every step of homeownership. Explore Plans.
© 2023 - 2026 ERA Franchise Systems LLC. All rights reserved. ERA Franchise Systems LLC fully supports the principles of the Fair Housing Act and the Equal Opportunity Act. ERA, ERA Real Estate powered, and their respective logos are registered service marks of ERA Franchise Systems LLC. Each office is independently owned and operated.