
1022 Woodland Rd, Pittsburgh, PA 15238
Local realty services provided by:ERA Lechner & Associates, Inc.
Upcoming open houses
- Sat, Sep 1211:00 am - 01:00 pm
Listed by: tracy harris
Office: berkshire hathaway the preferred realty
MLS#:1773400
Source:PA_WPN
Price summary
- Price:$255,000
- Price per sq. ft.:$219.26
About this home
Welcome to a home filled with the kind of warmth and character that makes you want to stay awhile. This all-brick 3 bedroom home in the Fox Chapel Area School District offers comfortable living spaces, a wonderful backyard setting, and a location that makes everyday life easy. Hardwood floors bring warmth to the main level, where the inviting primary bedroom and full bath provide the convenience of one-level living. The eat-in kitchen is ready for casual breakfasts, family dinners, and everything in between. Just beyond, the backyard and covered patio create a wonderful extension of the living space. Two additional bedrooms and a half bath are located upstairs, offering flexibility for family, guests, a home office, or hobbies. The partially finished basement adds even more usable space, along with a large laundry room and plenty of storage. An integral one-car garage provides added convenience. Ideally located with easy access to Route 28, RIDC Park, public transportation, and the Pennsylvania Turnpike, this is a home that offers both a comfortable place to put down roots and the convenience to get where you need to go....
Contact an agent
Home facts
- Year built:1953
- Listing ID #:1773400
- Added:1 day(s) ago
- Updated:September 08, 2026 at 06:02 PM
Rooms and interior
- Bedrooms:3
- Total bathrooms:2
- Full bathrooms:1
- Half bathrooms:1
- Rooms Total:8
- Flooring:Hardwood
- Kitchen Description:Dishwasher, Microwave, Refrigerator, Stove
- Basement:Yes
- Basement Description:Interior Entry, Partially Finished
- Living area:1,163 sq. ft.
Heating and cooling
- Cooling:Central Air
- Heating:Gas
- Central air:Yes
Structure and exterior
- Roof:Metal
- Year built:1953
- Building area:1,163 sq. ft.
- Lot area:0.18 Acres
- Construction Materials:Brick
Utilities
- Water:Public
Finances and disclosures
- Price:$255,000
- Price per sq. ft.:$219.26
- Tax amount:$4,168
Features and amenities
- Laundry features:Dryer, Washer
- Amenities:Some Gas Appliances
Parking
- Total parking spaces:1
- Garage:Yes
 Last Updated September 8, 2026. Information deemed reliable but not guaranteed. Information is provided exclusively for consumers' personal, non-commercial use and may not be used for any purpose other than to identify prospective properties consumers may be interested in purchasing.
New listings near 1022 Woodland Rd
- New
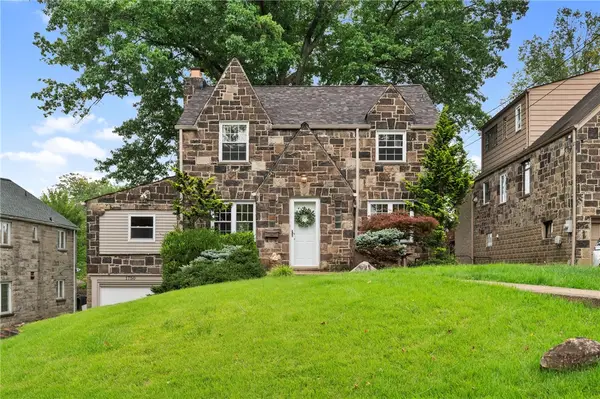 $235,000Active3 beds 2 baths
1750 Williamsburg Place, Pittsburgh, PA 15235
MLS# 1773177Listed by: PIATT SOTHEBY'S INTERNATIONAL REALTY - New
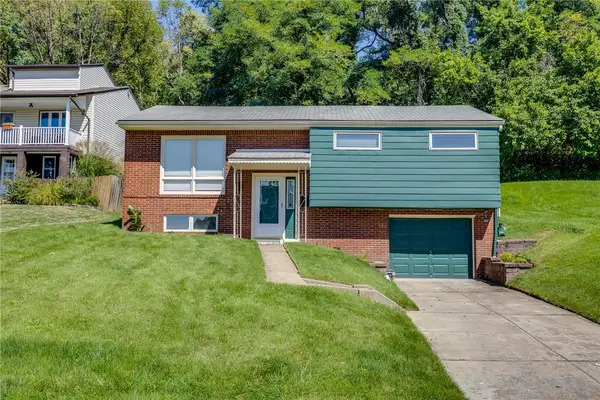 $219,900Active3 beds 2 baths1,422 sq. ft.
21 Newton Rd, Pittsburgh, PA 15221
MLS# 1773465Listed by: ARBORS REAL ESTATE, LLC - Open Sat, 12 to 2pmNew
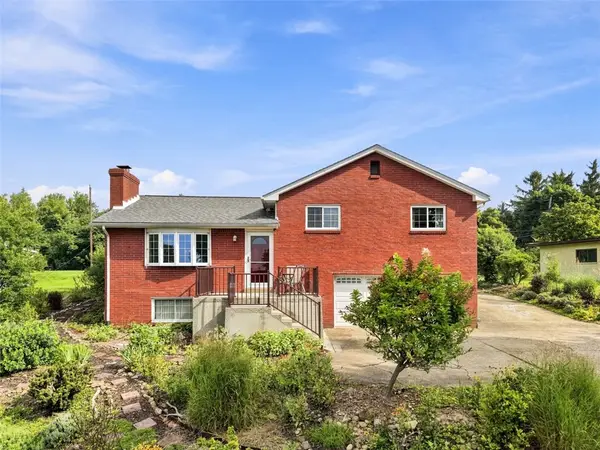 $310,000Active3 beds 3 baths1,214 sq. ft.
714 Wible Run Road, Pittsburgh, PA 15209
MLS# 1773418Listed by: COLDWELL BANKER REALTY - New
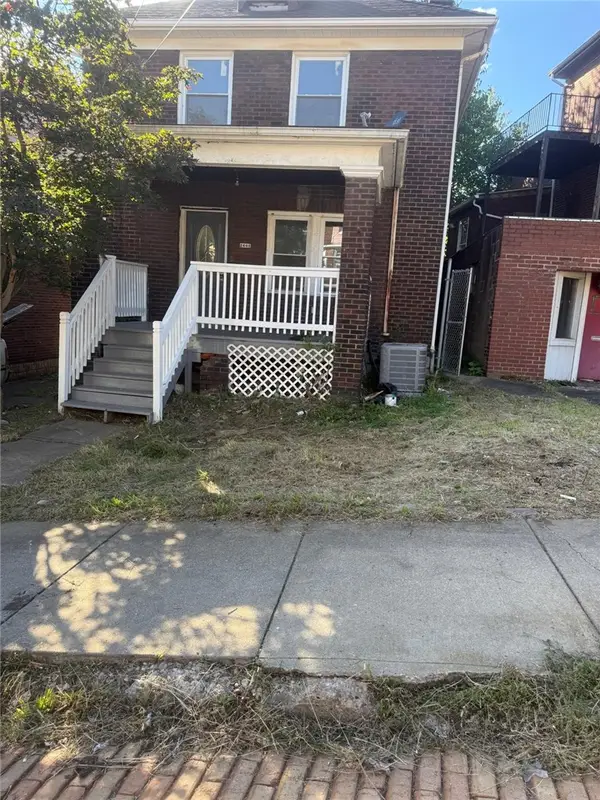 $149,000Active3 beds 1 baths1,232 sq. ft.
2602 Belmar Pl, Pittsburgh, PA 15218
MLS# 1772491Listed by: HOWARD HANNA REAL ESTATE SERVICES - New
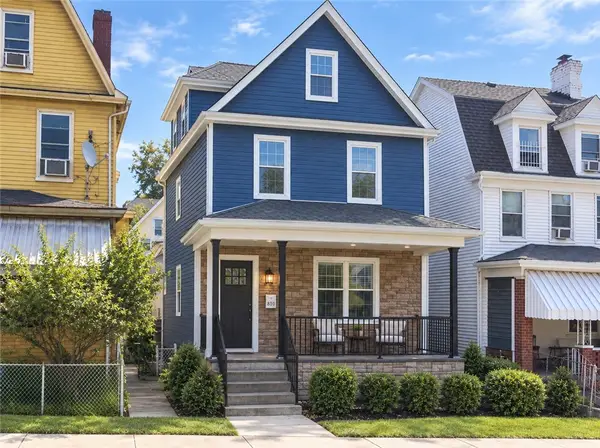 $450,000Active4 beds 2 baths1,494 sq. ft.
210 Robinson St, Pittsburgh, PA 15213
MLS# 1772668Listed by: KELLER WILLIAMS STEEL CITY - New
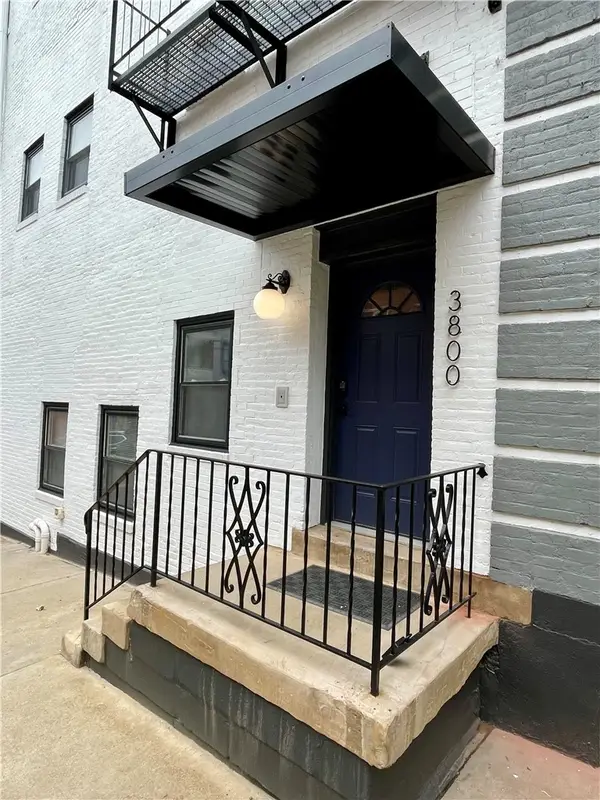 $1,499,000Active-- beds -- baths
3800 Butler St, Pittsburgh, PA 15201
MLS# 1773441Listed by: RE/MAX SELECT REALTY - New
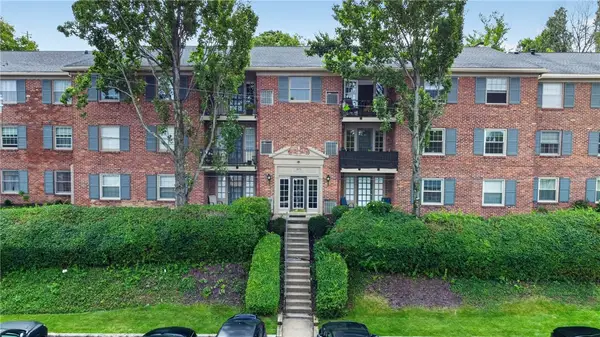 $159,900Active2 beds 1 baths996 sq. ft.
1070 Chatham Park Dr #C, Pittsburgh, PA 15216
MLS# 1773443Listed by: RE/MAX SELECT REALTY - Open Sat, 12 to 3pmNew
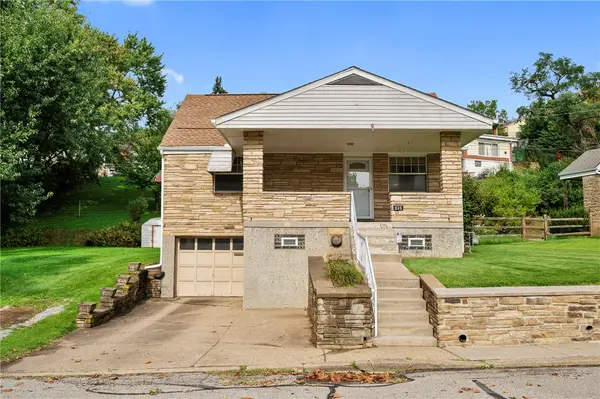 $150,000Active2 beds 2 baths1,200 sq. ft.
836 Georgia Ave, Pittsburgh, PA 15210
MLS# 1773391Listed by: COMPASS PENNSYLVANIA, LLC - New
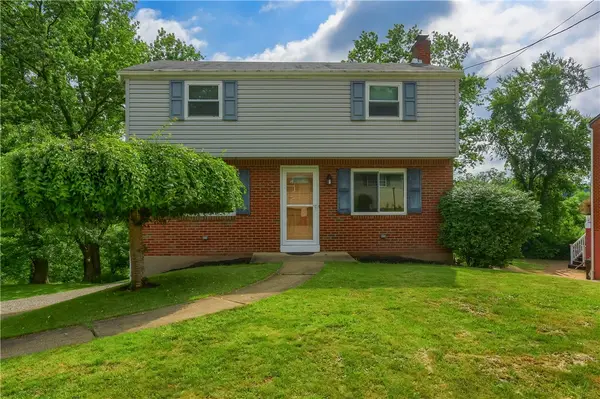 $199,900Active3 beds 2 baths1,242 sq. ft.
1132 Oblock Rd, Pittsburgh, PA 15239
MLS# 1773414Listed by: KELLER WILLIAMS STEEL CITY - New
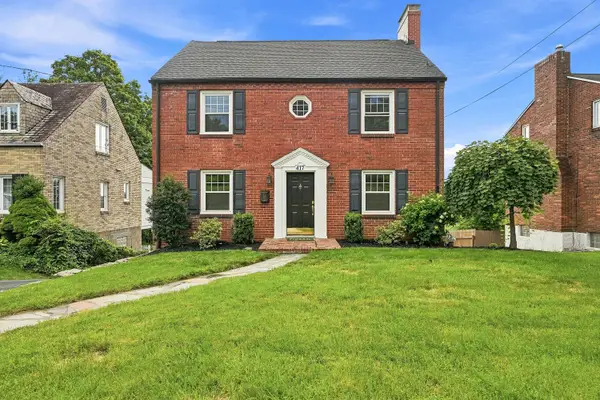 $424,900Active4 beds 2 baths1,440 sq. ft.
417 Bower Hill Road, Pittsburgh, PA 15228
MLS# 1773425Listed by: HOWARD HANNA REAL ESTATE SERVICES


Protect your home and budget from life's surprises with an Assurant Home Warranty, backed by a partner that supports you through every step of homeownership. Explore Plans.
© 2023 - 2026 ERA Franchise Systems LLC. All rights reserved. ERA Franchise Systems LLC fully supports the principles of the Fair Housing Act and the Equal Opportunity Act. ERA, ERA Real Estate powered, and their respective logos are registered service marks of ERA Franchise Systems LLC. Each office is independently owned and operated.