
106 Cedarbrook Dr, Pittsburgh, PA 15220
Local realty services provided by:ERA Johnson Real Estate, Inc.
106 Cedarbrook Dr,Pittsburgh, PA 15220
$225,000
- 3 Beds
- 2 Baths
- 1,244 sq. ft.
- Single family
- Active
Listed by: rich dallas / sharon fincham
Office: berkshire hathaway the preferred realty
MLS#:1775228
Source:PA_WPN
Price summary
- Price:$225,000
- Price per sq. ft.:$180.87
About this home
RANCH LIVING + FINISHED LOWER LEVEL + A GREAT LOCATION! If you're looking for easy living close to the city with plenty of extra space, 106 Cedarbrook Drive deserves a look! This well-maintained 3-bedroom, 2-bath ranch offers a sizable main-floor layout with a large living room that opens up to the formal dining room and kitchen. You have a great full bath and three bedrooms... all on one convenient level!! Just off the dining room step out onto the covered patio over looking the tranquil yard... the perfect spot for morning coffee, an evening cocktail or relaxing with friends. And when you need even more room, head downstairs to the finished lower level, where you'll find a spacious game room, another full bathroom, laundry room, cedar closet, and two large storage rooms (one finished & one not). The lower level also walks directly out to the over-sized one-car integral garage. The house is great, but the location is another big plus. Tucked into a quiet residential neighborhood, you're close to Green Tree, Crafton, Westwood and the West End, with convenient access to Downtown Pittsburgh and the Parkway West. Outdoor enthusiasts will appreciate nearby parks and green space. Whether you're looking for your first home, downsizing to a convenient ranch or simply want a home with one-level living with a finished lower level that gives you room to spread out, this one checks a lot of boxes. Come take a look!!...
Contact an agent
Home facts
- Year built:1967
- Listing ID #:1775228
- Added:1 day(s) ago
- Updated:September 21, 2026 at 03:58 PM
Rooms and interior
- Bedrooms:3
- Total bathrooms:2
- Full bathrooms:2
- Rooms Total:12
- Flooring:Carpet, Hardwood
- Kitchen Description:Dishwasher, Stove
- Basement:Yes
- Basement Description:FInished, Walk Out Access
- Living area:1,244 sq. ft.
Heating and cooling
- Cooling:Central Air
- Heating:Gas
- Central air:Yes
Structure and exterior
- Roof:Asphalt
- Year built:1967
- Building area:1,244 sq. ft.
- Lot area:0.13 Acres
- Architectural Style:Colonial, Ranch
- Construction Materials:Brick
Utilities
- Water:Public
Finances and disclosures
- Price:$225,000
- Price per sq. ft.:$180.87
- Tax amount:$2,456
Features and amenities
- Amenities:Multi Pane Windows, Some Electric Appliances
Parking
- Total parking spaces:1
- Garage:Yes
 Last Updated September 21, 2026. Information deemed reliable but not guaranteed. Information is provided exclusively for consumers' personal, non-commercial use and may not be used for any purpose other than to identify prospective properties consumers may be interested in purchasing.
New listings near 106 Cedarbrook Dr
- New
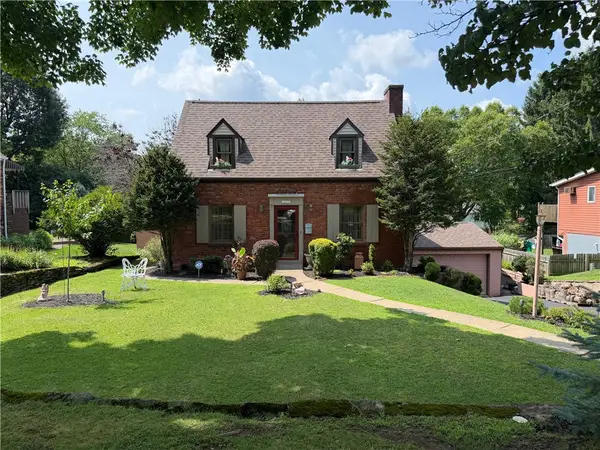 $249,000Active4 beds 2 baths1,690 sq. ft.
107 Slater Dr, Pittsburgh, PA 15236
MLS# 1774583Listed by: REALTY CO LLC - New
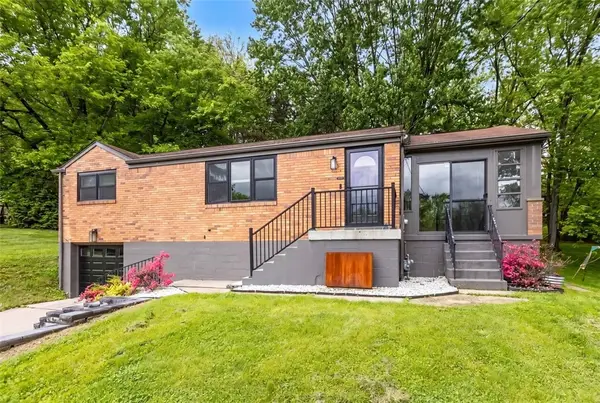 $335,000Active3 beds 2 baths
503 Brookdale Dr, Pittsburgh, PA 15215
MLS# 1774899Listed by: COLDWELL BANKER REALTY - Open Sun, 1 to 3pmNew
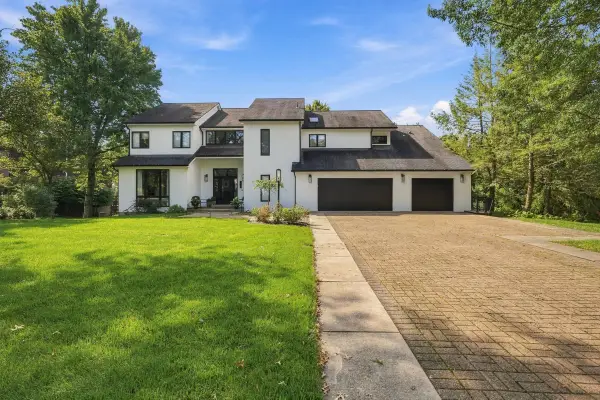 $1,525,000Active6 beds 5 baths3,772 sq. ft.
215 Timber Ridge Rd, Pittsburgh, PA 15238
MLS# 1775479Listed by: HOWARD HANNA REAL ESTATE SERVICES - Open Sat, 11am to 1pmNew
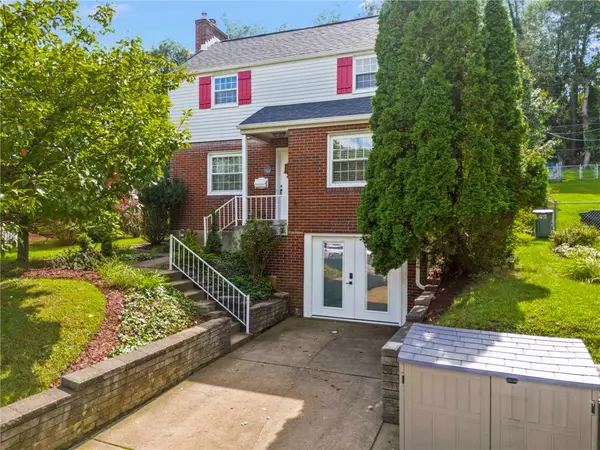 $199,900Active2 beds 1 baths1,027 sq. ft.
322 Vanadium Road, Pittsburgh, PA 15243
MLS# 1774870Listed by: CENTURY 21 FRONTIER REALTY - New
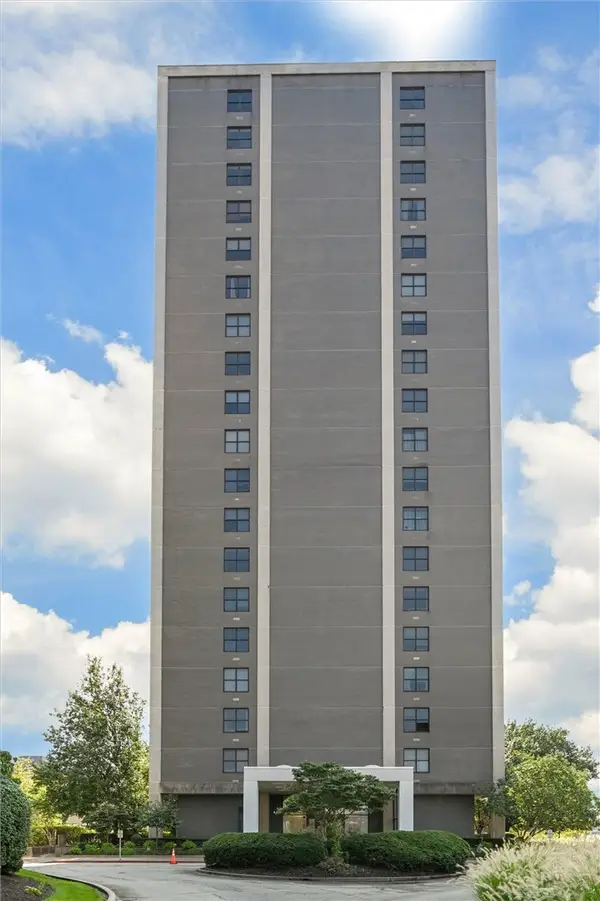 $149,999Active1 beds 2 baths938 sq. ft.
112 Washington Place #11G, Pittsburgh, PA 15219
MLS# 1775296Listed by: HOWARD HANNA REAL ESTATE SERVICES - New
 $400,000Active-- beds -- baths
814 Mccandless Avenue, Pittsburgh, PA 15201
MLS# 1775431Listed by: RE/MAX REALTY BROKERS - New
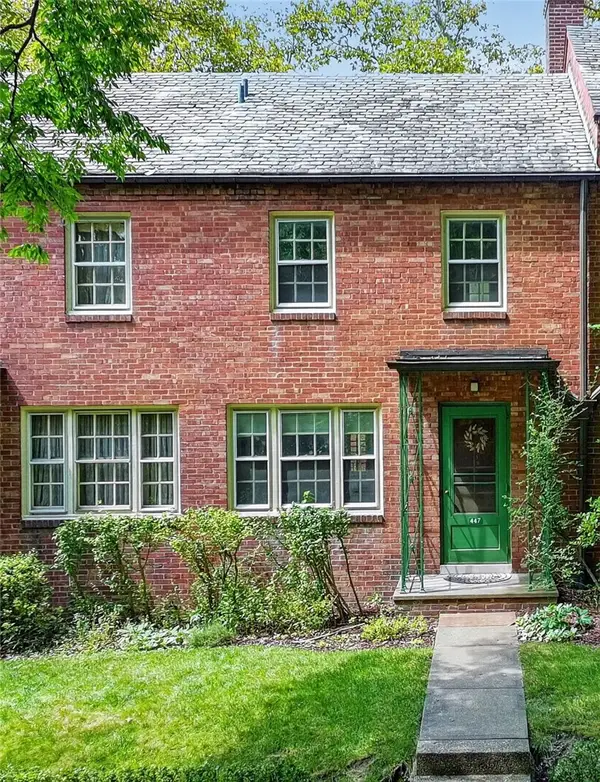 $229,900Active2 beds 1 baths
447 Sulgrave, Pittsburgh, PA 15211
MLS# 1774342Listed by: YOUR TOWN REALTY LLC - New
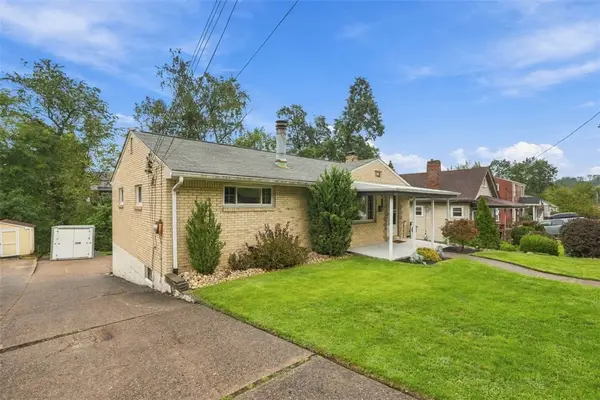 $195,000Active3 beds 2 baths945 sq. ft.
321 E Garden Rd, Pittsburgh, PA 15227
MLS# 1775043Listed by: COLDWELL BANKER REALTY - New
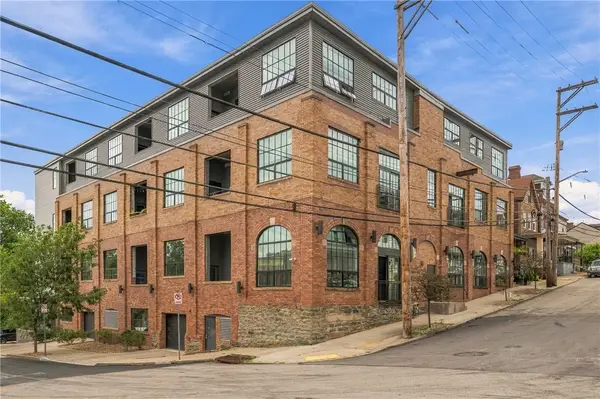 $355,000Active1 beds 2 baths920 sq. ft.
622 Gross St #204, Pittsburgh, PA 15224
MLS# 1775118Listed by: RE/MAX REAL ESTATE SOLUTIONS


Protect your home and budget from life's surprises with an Assurant Home Warranty, backed by a partner that supports you through every step of homeownership. Explore Plans.
© 2023 - 2026 ERA Franchise Systems LLC. All rights reserved. ERA Franchise Systems LLC fully supports the principles of the Fair Housing Act and the Equal Opportunity Act. ERA, ERA Real Estate powered, and their respective logos are registered service marks of ERA Franchise Systems LLC. Each office is independently owned and operated.