
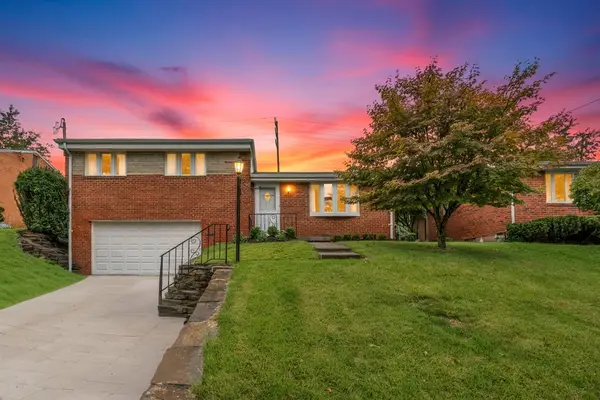
106 Vermillion Dr, Pittsburgh, PA 15209
Local realty services provided by:ERA Lechner & Associates, Inc.
Upcoming open houses
- Sat, Sep 1212:00 pm - 02:00 pm
Listed by: casie beran
Office: exp realty llc.
MLS#:1771875
Source:PA_WPN
Price summary
- Price:$314,900
- Price per sq. ft.:$213.2
About this home
Tucked away on a quiet cul-de-sac in Shaler Twp, this 3 bedroom, 1.5 bath split entry has plenty to love- and a few fun surprises too! The main level has an easy open flow between the kitchen, dining room, and living room, so nobody gets stuck in the kitchen while everyone else is having fun. A big picture window brings in tons of natural light, and newer sliding glass doors off the dining room lead right out to the large deck which at some times of the year can have a view of the river! Grab your coffee, fire up the grill, or just kick back and enjoy the private, tree-lined view out back. The chair lifts will be removed. All three bedrooms have nice closet space, and there's plenty of extra storage throughout the house. The carpet keeps things cozy, but here's a bonus- there are hardwood floors hiding underneath! Just look in the closet to see them! Head downstairs and you'll find a walk-out game room that's ready for movie nights, football Sundays, a home gym, playroom...whatever fits your life. Step outside to the big patio and you've got even more space to hang out. Powder room finishes off the space. And yes, there's even a separate shower in the laundry room! Washer and dryer stay, too. The big stuff? Already handled. The roof, furnace, AC, and water tank are all newer. There's also a 1-car garage with beautiful pebble flooring that gives it a little extra personality. This home is spotless, cared for, and well maintained- and it's ready for someone new to come in, make it their own, and start enjoying it!...
Contact an agent
Home facts
- Year built:1965
- Subdivision & Development:Sample Heights
- Listing ID #:1771875
- Added:9 day(s) ago
- Updated:September 07, 2026 at 02:00 AM
Rooms and interior
- Bedrooms:3
- Total bathrooms:2
- Full bathrooms:1
- Half bathrooms:1
- Rooms Total:8
- Flooring:Carpet, Hardwood, Tile
- Kitchen Description:Cooktop, Dishwasher, Microwave, Refrigerator, Stove
- Basement:Yes
- Basement Description:FInished, Walk Out Access
- Living area:1,477 sq. ft.
Heating and cooling
- Cooling:Central Air
- Heating:Gas
- Central air:Yes
Structure and exterior
- Roof:Asphalt
- Year built:1965
- Building area:1,477 sq. ft.
- Lot area:0.15 Acres
- Construction Materials:Brick
Utilities
- Water:Public
Finances and disclosures
- Price:$314,900
- Price per sq. ft.:$213.2
- Tax amount:$3,909
Features and amenities
- Laundry features:Dryer, Washer
- Amenities:Screens, Some Gas Appliances, Window Treatments
Parking
- Total parking spaces:1
- Garage:Yes
 Last Updated September 7, 2026. Information deemed reliable but not guaranteed. Information is provided exclusively for consumers' personal, non-commercial use and may not be used for any purpose other than to identify prospective properties consumers may be interested in purchasing.
New listings near 106 Vermillion Dr
- New
 $395,000Active4 beds 3 baths1,800 sq. ft.
224 Elbe Dr, Pittsburgh, PA 15209
MLS# 1773262Listed by: RE/MAX NEXT - New
 $215,000Active3 beds 2 baths1,412 sq. ft.
4557 Mapledale Dr, Homestead, PA 15120
MLS# 1773284Listed by: COMPASS PENNSYLVANIA, LLC - New
 $359,900Active3 beds 3 baths1,518 sq. ft.
139 Pius Street, Pittsburgh, PA 15203
MLS# 1773291Listed by: HOWARD HANNA REAL ESTATE SERVICES - New
 $350,000Active3 beds 1 baths1,120 sq. ft.
4207 Calvin St, Pittsburgh, PA 15201
MLS# 1773061Listed by: COMPASS PENNSYLVANIA, LLC - New
 $159,900Active2 beds 2 baths1,370 sq. ft.
46 Maytide St, Pittsburgh, PA 15227
MLS# 1773115Listed by: YOUR TOWN REALTY LLC - New
 $205,000Active3 beds 2 baths1,648 sq. ft.
9 Dakota St, Pittsburgh, PA 15205
MLS# 1773134Listed by: REALTY ONE GROUP GOLD STANDARD - New
 $619,900Active5 beds 4 baths2,863 sq. ft.
801 Linda Lane, Pittsburgh, PA 15243
MLS# 1773174Listed by: HOWARD HANNA REAL ESTATE SERVICES - New
 $199,000Active3 beds 1 baths1,152 sq. ft.
170 49th Street, Pittsburgh, PA 15201
MLS# 1773274Listed by: HOWARD HANNA REAL ESTATE SERVICES - New
 $325,000Active-- beds -- baths
946-948 Sleepy Hollow Rd, Pittsburgh, PA 15234
MLS# 1773280Listed by: RE/MAX SELECT REALTY - New
 $205,000Active2 beds 1 baths910 sq. ft.
4219 Greenridge Road, Pittsburgh, PA 15234
MLS# 1773281Listed by: HOWARD HANNA REAL ESTATE SERVICES


Protect your home and budget from life's surprises with an Assurant Home Warranty, backed by a partner that supports you through every step of homeownership. Explore Plans.
© 2023 - 2026 ERA Franchise Systems LLC. All rights reserved. ERA Franchise Systems LLC fully supports the principles of the Fair Housing Act and the Equal Opportunity Act. ERA, ERA Real Estate powered, and their respective logos are registered service marks of ERA Franchise Systems LLC. Each office is independently owned and operated.