
110 Cherrington Dr, Pittsburgh, PA 15237
Local realty services provided by:ERA Johnson Real Estate, Inc.
110 Cherrington Dr,Pittsburgh, PA 15237
$485,000
- 4 Beds
- 3 Baths
- - sq. ft.
- Single family
- Sold
Listed by: lawton stokes
Office: achieve realty, inc.
MLS#:1765153
Source:PA_WPN
Sorry, we are unable to map this address
Price summary
- Price:$485,000
About this home
Welcome to 110 Cherrington Drive Located in the heart of Ross Township and within the North Hills School District, this classic brick colonial seamlessly balances traditional charm with spacious, multi-level living. Offering a total of 2,184 square feet of finished living space, this home is designed to accommodate both comfortable daily living and effortless entertaining.
Exterior & Curb Appeal: A timeless all-brick façade accented by elegant navy shutters. The home sits on an elevated, meticulously landscaped lot with stone-walled garden beds and excellent street presence.
Main Level Living (2nd Floor):Spacious Living Room features beautiful original hardwood flooring, crisp crown molding, and twin oversized windows that flood the space with natural light. Formal Dining Room styled with contemporary deep-gray walls and a classic chandelier, offering a direct view into the kitchen for seamless hosting. Cozy Family Room with striking exposed wood ceiling beams and a brick-surround faux fireplace with a traditional white mantle. Eat-in Kitchen positioned at the back of the home with warm wood cabinetry and convenient access to the main living areas and a convenient half-bath.
Upper Level Privacy (3rd Floor): Primary Suite is exceptionally large primary and expansive closet space. Three Additional Bedrooms: Generously sized guest or family bedrooms sharing a centrally located full bathroom with a double vanity.
Lower Level & Storage (1st Floor): Features a versatile bonus entry room, a dedicated laundry/basement utility area, and a massive integral garage providing two-car parking and workshop space.
The intuitive layout places all four bedrooms on the top floor, leaving the middle tier entirely dedicated to open, connected living spaces—perfect for busy households looking for the ideal blend of togetherness and privacy....
Contact an agent
Home facts
- Year built:1965
- Subdivision & Development:Berkeley Hills Plan
- Listing ID #:1765153
- Added:51 day(s) ago
- Updated:September 07, 2026 at 07:27 AM
Rooms and interior
- Bedrooms:4
- Total bathrooms:3
- Full bathrooms:2
- Half bathrooms:1
- Rooms Total:10
- Flooring:Carpet, Hardwood
- Kitchen Description:Dishwasher, Disposal, Microwave, Refrigerator, Stove
- Basement:Yes
- Basement Description:Interior Entry
Heating and cooling
- Cooling:Central Air, Wall Window Units
- Heating:Gas
- Central air:Yes
Structure and exterior
- Roof:Composition
- Year built:1965
- Architectural Style:Colonial
- Construction Materials:Brick
Utilities
- Water:Public
Finances and disclosures
- Price:$485,000
- Tax amount:$6,154
Features and amenities
- Laundry features:Dryer, Washer
- Amenities:Multi Pane Windows, Screens, Some Gas Appliances, Window Treatments
Parking
- Total parking spaces:2
- Garage:Yes
 Last Updated September 7, 2026. Information deemed reliable but not guaranteed. Information is provided exclusively for consumers' personal, non-commercial use and may not be used for any purpose other than to identify prospective properties consumers may be interested in purchasing.
New listings near 110 Cherrington Dr
- New
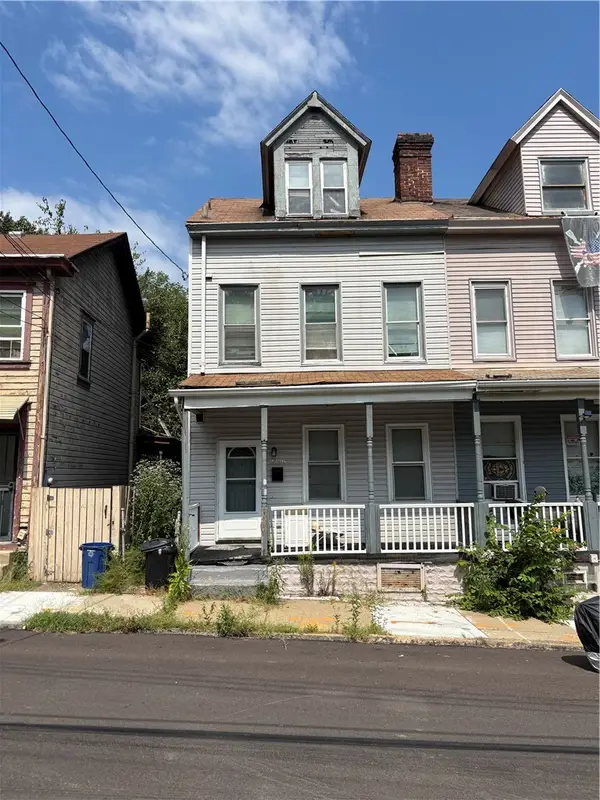 $135,000Active3 beds 1 baths1,575 sq. ft.
3236 Richardson Ave, Pittsburgh, PA 15212
MLS# 1773300Listed by: RE/MAX SELECT REALTY - New
 $125,000Active3 beds 2 baths
334 Manhattan Ave, Pittsburgh, PA 15223
MLS# 1772306Listed by: COLDWELL BANKER REALTY - New
 $395,000Active4 beds 3 baths1,800 sq. ft.
224 Elbe Dr, Pittsburgh, PA 15209
MLS# 1773262Listed by: RE/MAX NEXT - New
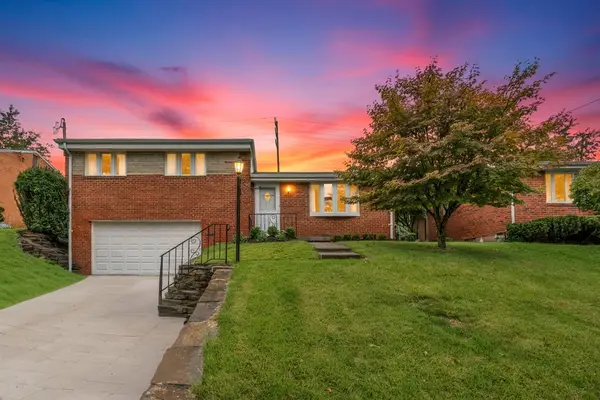 $215,000Active3 beds 2 baths1,412 sq. ft.
4557 Mapledale Dr, Homestead, PA 15120
MLS# 1773284Listed by: COMPASS PENNSYLVANIA, LLC - New
 $359,900Active3 beds 3 baths1,518 sq. ft.
139 Pius Street, Pittsburgh, PA 15203
MLS# 1773291Listed by: HOWARD HANNA REAL ESTATE SERVICES - New
 $350,000Active3 beds 1 baths1,120 sq. ft.
4207 Calvin St, Pittsburgh, PA 15201
MLS# 1773061Listed by: COMPASS PENNSYLVANIA, LLC - New
 $159,900Active2 beds 2 baths1,370 sq. ft.
46 Maytide St, Pittsburgh, PA 15227
MLS# 1773115Listed by: YOUR TOWN REALTY LLC - New
 $205,000Active3 beds 2 baths1,648 sq. ft.
9 Dakota St, Pittsburgh, PA 15205
MLS# 1773134Listed by: REALTY ONE GROUP GOLD STANDARD - New
 $619,900Active5 beds 4 baths2,863 sq. ft.
801 Linda Lane, Pittsburgh, PA 15243
MLS# 1773174Listed by: HOWARD HANNA REAL ESTATE SERVICES - New
 $199,000Active3 beds 1 baths1,152 sq. ft.
170 49th Street, Pittsburgh, PA 15201
MLS# 1773274Listed by: HOWARD HANNA REAL ESTATE SERVICES


Protect your home and budget from life's surprises with an Assurant Home Warranty, backed by a partner that supports you through every step of homeownership. Explore Plans.
© 2023 - 2026 ERA Franchise Systems LLC. All rights reserved. ERA Franchise Systems LLC fully supports the principles of the Fair Housing Act and the Equal Opportunity Act. ERA, ERA Real Estate powered, and their respective logos are registered service marks of ERA Franchise Systems LLC. Each office is independently owned and operated.