
1103 Glencoe Avenue, Pittsburgh, PA 15220
Local realty services provided by:ERA Lechner & Associates, Inc.
Upcoming open houses
- Sat, Oct 2411:00 am - 01:00 pm
Listed by: dana simpson
Office: howard hanna real estate services
MLS#:1779625
Source:PA_WPN
Price summary
- Price:$340,000
- Price per sq. ft.:$252.98
About this home
Welcome to this Green Tree Charmer! Beautifully maintained home offering a bright, airy feel and inviting updates throughout! The updated kitchen features crisp white cabinetry, quartz countertops, stainless steel appliances. The living room and dining room are flooded in natural light from the oversized windows. The main level also offers a refreshed powder room, updated interior doors and banister and access to the standout feature of this home: a fabulous 25x10 enclosed patio with heating, air conditioning, wall of windows and a slider to the new outdoor patio. The upper level boasts 3 generous sized bedrooms with spacious updated closets and two newly updated full bathrooms with granite counters. The lower level accommodates a laundry room, storage area, utility area with new hot water tank, can accommodate a playroom or office and also has a mudroom that goes to the outside, and the garage offers an electric car charger. This one is quite the gem!
Contact an agent
Home facts
- Year built:1968
- Subdivision & Development:TOMAINO PLAN
- Listing ID #:1779625
- Added:3 day(s) ago
- Updated:October 19, 2026 at 08:59 PM
Rooms and interior
- Bedrooms:3
- Total bathrooms:3
- Full bathrooms:2
- Half bathrooms:1
- Rooms Total:7
- Flooring:Carpet, Laminate
- Kitchen Description:Dishwasher, Disposal, Microwave, Pantry, Refrigerator, Stove
- Basement:Yes
- Living area:1,344 sq. ft.
Heating and cooling
- Cooling:Central Air
- Heating:Gas
- Central air:Yes
Structure and exterior
- Roof:Asphalt
- Year built:1968
- Building area:1,344 sq. ft.
- Lot area:0.15 Acres
- Construction Materials:Brick
Utilities
- Water:Public
Finances and disclosures
- Price:$340,000
- Price per sq. ft.:$252.98
- Tax amount:$4,020
Features and amenities
- Laundry features:Dryer, Washer
- Amenities:Multi Pane Windows, Screens, Some Electric Appliances, Window Treatments
Parking
- Total parking spaces:1
- Garage:Yes
 Last Updated October 19, 2026. Information deemed reliable but not guaranteed. Information is provided exclusively for consumers' personal, non-commercial use and may not be used for any purpose other than to identify prospective properties consumers may be interested in purchasing.
New listings near 1103 Glencoe Avenue
- New
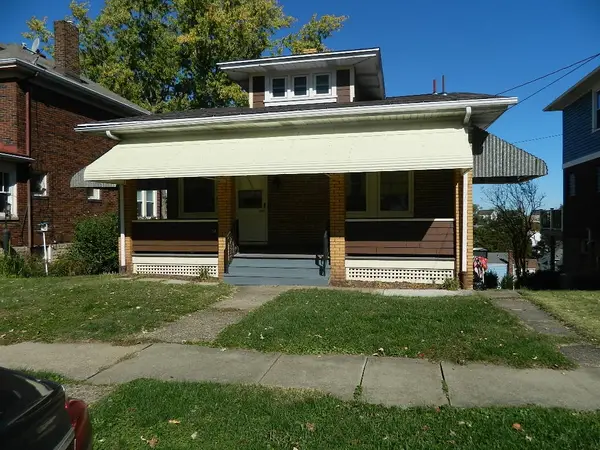 $199,900Active3 beds 2 baths1,532 sq. ft.
34 Amherst Ave, Pittsburgh, PA 15229
MLS# 1779890Listed by: COLDWELL BANKER REALTY - New
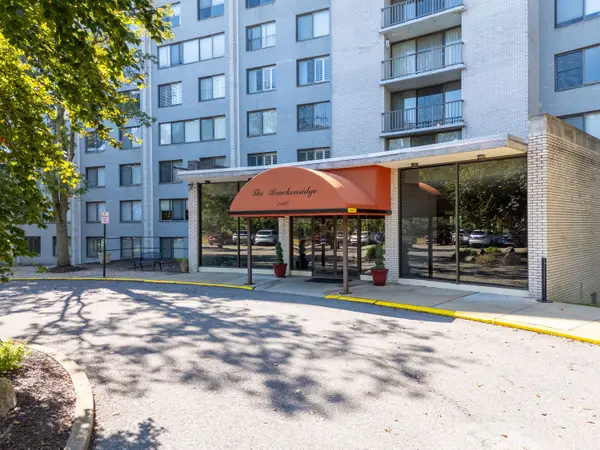 $69,900Active-- beds 1 baths
1160 Bower Hill Road #502C, Pittsburgh, PA 15243
MLS# 1779910Listed by: HOWARD HANNA REAL ESTATE SERVICES - New
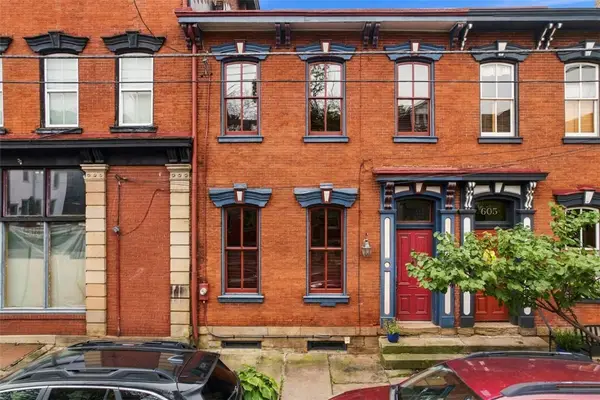 $590,000Active3 beds 3 baths1,916 sq. ft.
603 N Taylor Ave, Pittsburgh, PA 15212
MLS# 1779147Listed by: PIATT SOTHEBY'S INTERNATIONAL REALTY - New
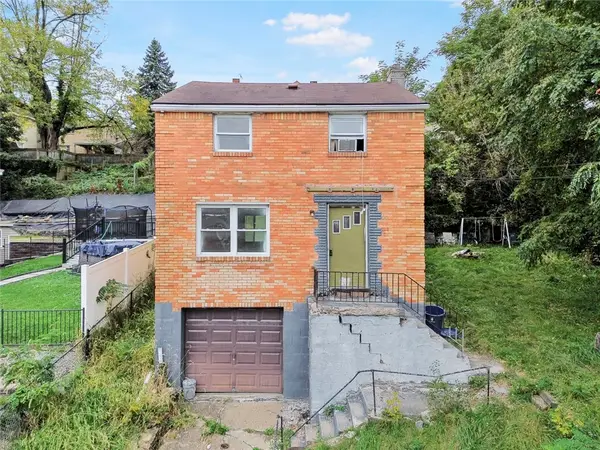 $69,990Active2 beds 1 baths1,050 sq. ft.
1508 Dagmar Ave, Pittsburgh, PA 15216
MLS# 1779745Listed by: REALTY CO LLC - New
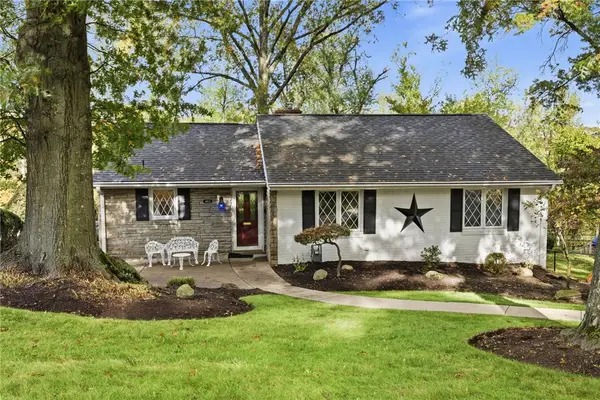 $280,000Active3 beds 2 baths1,252 sq. ft.
4812 Old Boston Rd, Pittsburgh, PA 15227
MLS# 1779786Listed by: KELLER WILLIAMS REALTY - New
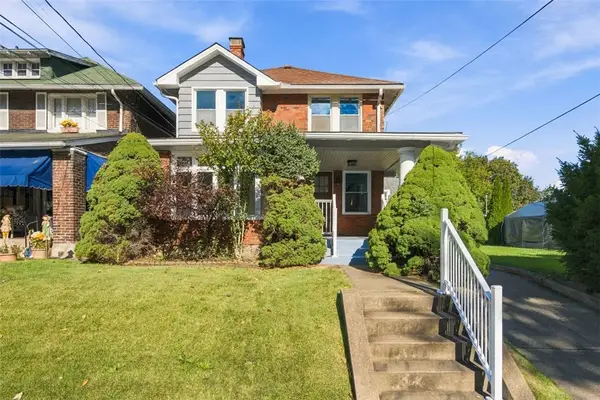 $295,000Active3 beds 2 baths1,866 sq. ft.
7341 Schoyer Ave, Pittsburgh, PA 15218
MLS# 1779796Listed by: PIATT SOTHEBY'S INTERNATIONAL REALTY - New
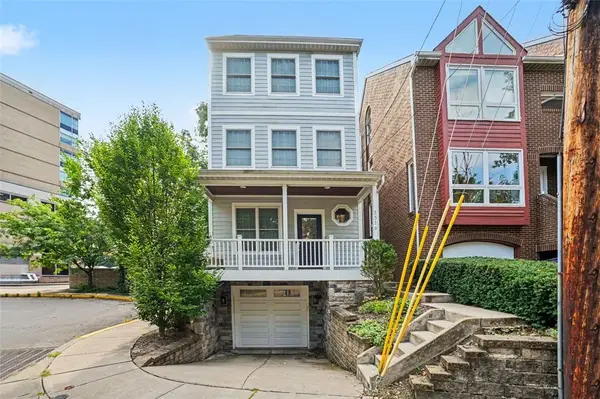 $699,000Active4 beds 3 baths2,460 sq. ft.
5516 Claybourne St, Pittsburgh, PA 15232
MLS# 1779828Listed by: COLDWELL BANKER REALTY - Open Wed, 5 to 7pmNew
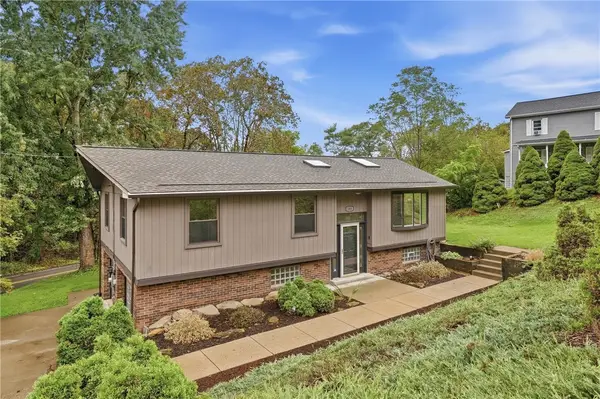 $316,000Active3 beds 2 baths1,663 sq. ft.
103 Seville Ave, Pittsburgh, PA 15214
MLS# 1779843Listed by: REALTY CO LLC - New
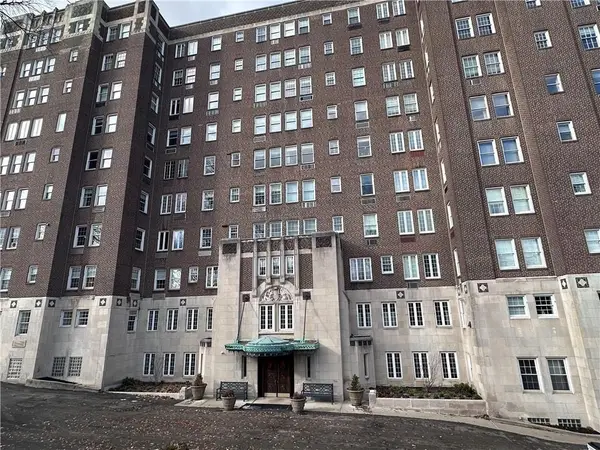 $599,000Active2 beds 2 baths
5023 Frew Street #1G, Pittsburgh, PA 15213
MLS# 1779850Listed by: HOWARD HANNA REAL ESTATE SERVICES - New
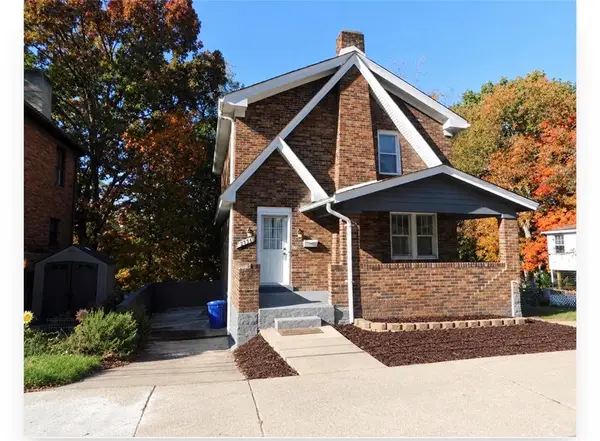 $209,900Active4 beds 1 baths1,488 sq. ft.
2226 Fairland St, Pittsburgh, PA 15210
MLS# 1779854Listed by: COMPASS PENNSYLVANIA, LLC


Protect your home and budget from life's surprises with an Assurant Home Warranty, backed by a partner that supports you through every step of homeownership. Explore Plans.
© 2023 - 2026 ERA Franchise Systems LLC. All rights reserved. ERA Franchise Systems LLC fully supports the principles of the Fair Housing Act and the Equal Opportunity Act. ERA, ERA Real Estate powered, and their respective logos are registered service marks of ERA Franchise Systems LLC. Each office is independently owned and operated.