
111 Mckenzie Dr, Pittsburgh, PA 15235
Local realty services provided by:ERA Lechner & Associates, Inc.
111 Mckenzie Dr,Pittsburgh, PA 15235
$250,000
- 3 Beds
- 3 Baths
- - sq. ft.
- Single family
- Sold
Listed by: robert giancola
Office: coldwell banker realty
MLS#:1761251
Source:PA_WPN
Sorry, we are unable to map this address
Price summary
- Price:$250,000
About this home
Welcome to 111 McKenzie Drive, a beautifully remodeled home ready for its next owner! Offering approximately 1,400 square feet of living space, this property features 3 bedrooms and 2.5 bathrooms, including a spacious primary suite with a walk-in shower showcasing large-format tile and an accent backsplash. Situated on a desirable corner lot, the home immediately impresses with its curb appeal, highlighted by freshly painted white brick, a new roof, and professionally refreshed landscaping. Inside, you are welcomed by brand new luxury vinyl plank flooring and updated baseboard trim throughout. The bright and inviting living room features modern lighting, electrical setup for wall-mounted TVs, and a large picture window that fills the space with natural light, flowing seamlessly into the open-concept kitchen and dining area. The kitchen is a true centerpiece, offering quartz countertops with matching backsplash, a peninsula with overhang for added seating, and a full suite of new stainless steel Samsung appliances. Nantucket Bluff cabinetry, including a pantry, is accented with brushed gold hardware for a clean, modern finish. The main bathroom has been fully updated with a new vanity, toilet, and tub surrounded by custom tan subway tile, while all bedrooms include new carpeting, lighting, and ceiling fans. Additional features include a convenient half bath and laundry area in the basement, ample storage, and an oversized two-car garage and large concrete driveway. The fully finished basement adds incredible versatility with a gas log fireplace, additional living space, and access to an enclosed three-season room which also feature new flooring, completing the home’s extensive updates. Major improvements include a new water heater, new roof, and upgraded electrical outlets, switches, and lighting fixtures throughout. Ideally located with quick and easy access to Interstate 376, Monroeville, and the Pennsylvania Turnpike, this home offers both comfort and convenience. Reach out today to schedule your private tour!...
Contact an agent
Home facts
- Year built:1961
- Listing ID #:1761251
- Added:55 day(s) ago
- Updated:August 20, 2026 at 06:58 AM
Rooms and interior
- Bedrooms:3
- Total bathrooms:3
- Full bathrooms:2
- Half bathrooms:1
- Rooms Total:9
- Flooring:Carpet, Vinyl
- Kitchen Description:Dishwasher, Microwave, Pantry, Refrigerator, Stove
- Basement:Yes
- Basement Description:FInished, Walk Out Access
Heating and cooling
- Cooling:Central Air
- Heating:Gas
- Central air:Yes
Structure and exterior
- Roof:Asphalt
- Year built:1961
- Architectural Style:Ranch
- Construction Materials:Brick
Utilities
- Water:Public
Finances and disclosures
- Price:$250,000
- Tax amount:$3,062
Features and amenities
- Amenities:Multi Pane Windows, Screens, Some Gas Appliances
Parking
- Total parking spaces:2
- Garage:Yes
 Last Updated August 20, 2026. Information deemed reliable but not guaranteed. Information is provided exclusively for consumers' personal, non-commercial use and may not be used for any purpose other than to identify prospective properties consumers may be interested in purchasing.
New listings near 111 Mckenzie Dr
- New
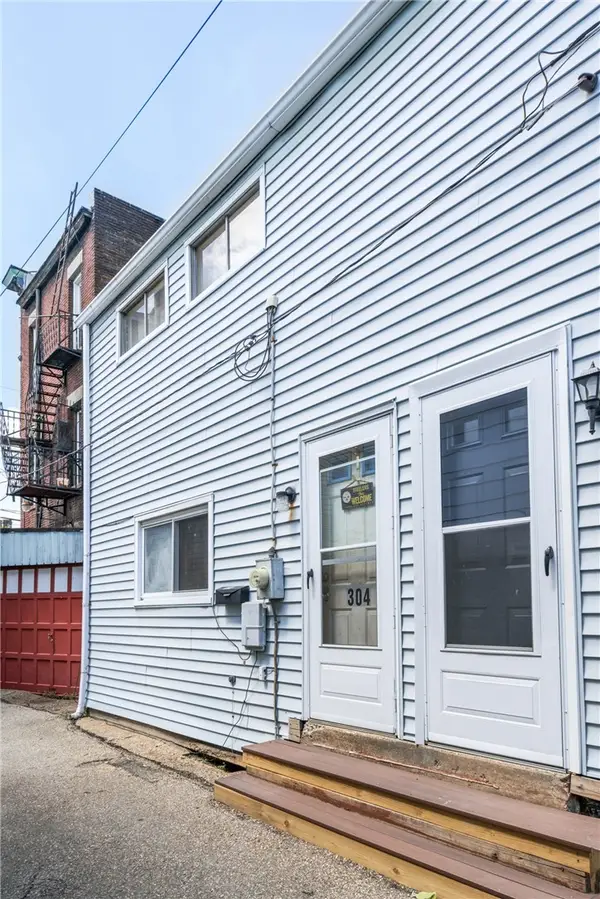 $174,900Active-- beds -- baths
304 Pilgrim Way, Pittsburgh, PA 15215
MLS# 1770356Listed by: HOWARD HANNA REAL ESTATE SERVICES - New
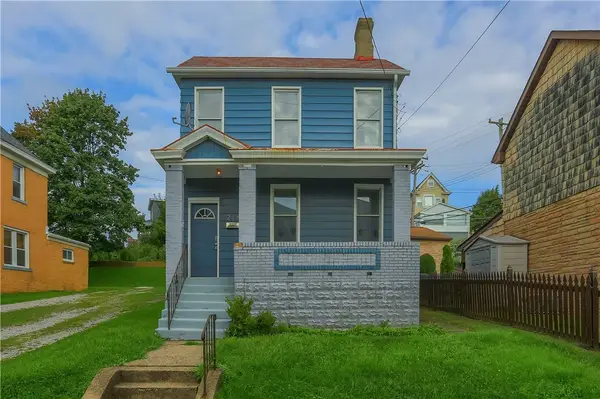 $200,000Active3 beds 2 baths1,680 sq. ft.
216 Republic Street, Pittsburgh, PA 15211
MLS# 1770512Listed by: BERKSHIRE HATHAWAY THE PREFERRED REALTY - New
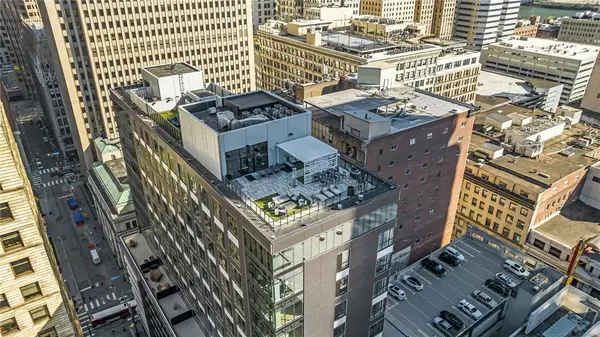 $399,000Active1 beds 2 baths816 sq. ft.
350 Oliver Ave #907, Pittsburgh, PA 15222
MLS# 1770614Listed by: PIATT SOTHEBY'S INTERNATIONAL REALTY - Open Sat, 11am to 1pmNew
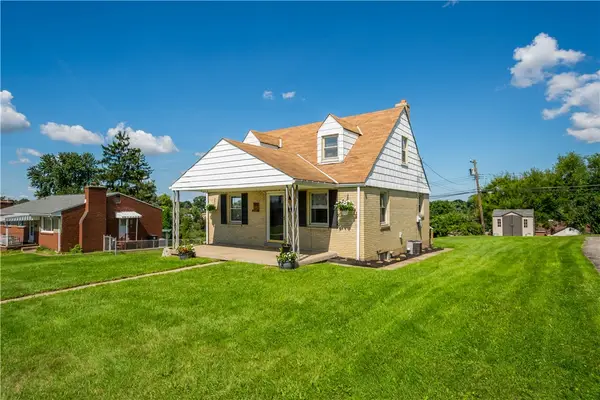 $234,900Active3 beds 1 baths1,094 sq. ft.
193 Woodhall Dr, Pittsburgh, PA 15236
MLS# 1770699Listed by: RE/MAX SELECT REALTY - New
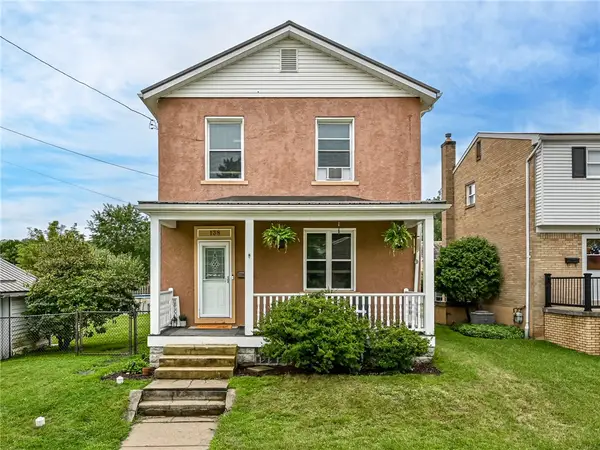 $314,900Active4 beds 2 baths1,544 sq. ft.
138 E Pennview Street, Pittsburgh, PA 15223
MLS# 1770718Listed by: TOWNE & COUNTRY REAL ESTATE AND APPRAISALS, LLC - New
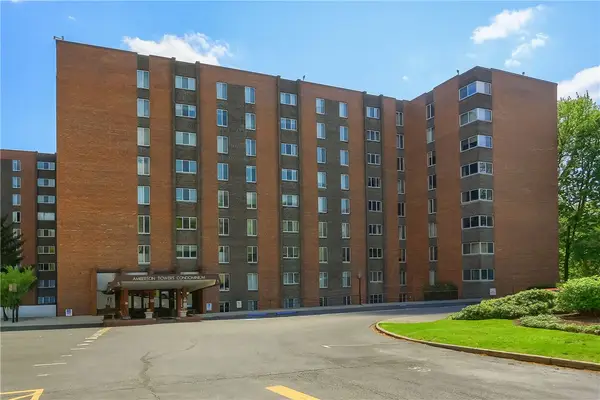 $300,000Active3 beds 2 baths1,511 sq. ft.
5 Bayard Rd #412, Pittsburgh, PA 15213
MLS# 1769556Listed by: KELLER WILLIAMS STEEL CITY - New
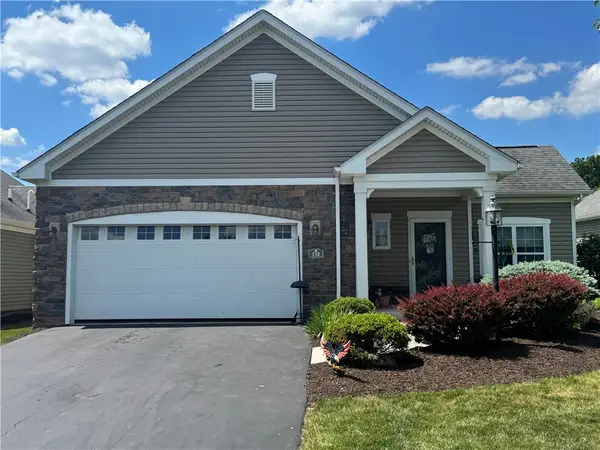 $450,000Active2 beds 2 baths1,538 sq. ft.
132 Cobblestone Dr, Pittsburgh, PA 15237
MLS# 1770673Listed by: COLDWELL BANKER REALTY - Open Sun, 12 to 12amNew
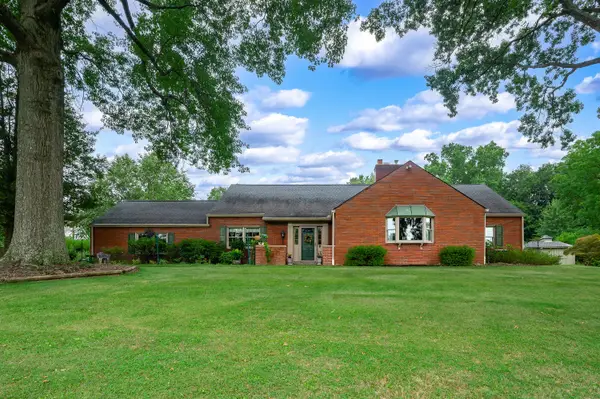 $619,000Active4 beds 3 baths2,772 sq. ft.
2316 Clearvue Road, Pittsburgh, PA 15237
MLS# 1770707Listed by: HOWARD HANNA REAL ESTATE SERVICES - Open Sun, 12 to 2pmNew
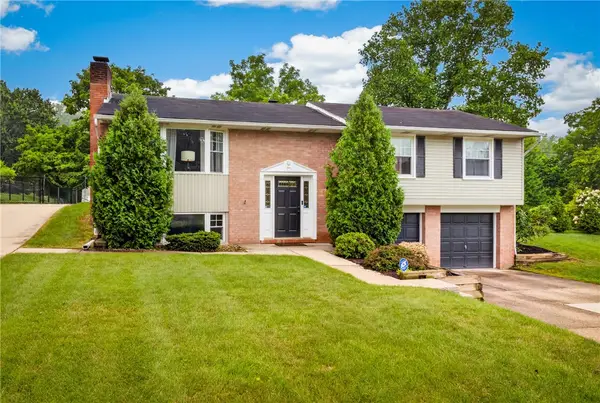 $399,900Active3 beds 3 baths1,715 sq. ft.
272 Hays, Pittsburgh, PA 15241
MLS# 1770118Listed by: BERKSHIRE HATHAWAY THE PREFERRED REALTY - New
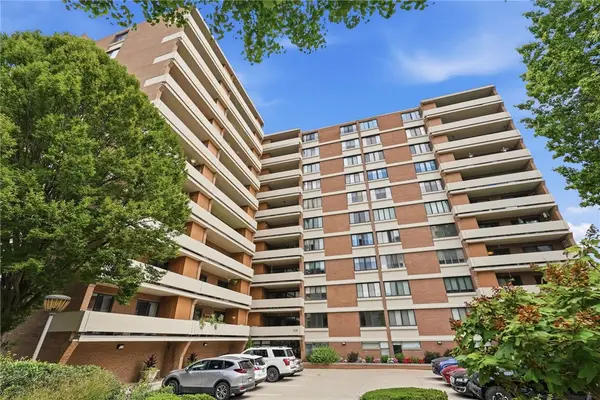 $350,000Active2 beds 2 baths
220 N Dithridge #306, Pittsburgh, PA 15213
MLS# 1770439Listed by: RE/MAX SELECT REALTY


Protect your home and budget from life's surprises with an Assurant Home Warranty, backed by a partner that supports you through every step of homeownership. Explore Plans.
© 2023 - 2026 ERA Franchise Systems LLC. All rights reserved. ERA Franchise Systems LLC fully supports the principles of the Fair Housing Act and the Equal Opportunity Act. ERA, ERA Real Estate powered, and their respective logos are registered service marks of ERA Franchise Systems LLC. Each office is independently owned and operated.