
1126 Greenfield Avenue, Pittsburgh, PA 15217
Local realty services provided by:ERA Johnson Real Estate, Inc.
Listed by: maria holzworth
Office: howard hanna real estate services
MLS#:1767204
Source:PA_WPN
Price summary
- Price:$330,000
- Price per sq. ft.:$240.88
About this home
What a transformation ! The seller's hard work will be your buyers gain ! Everything has been meticulously upgraded ! Let's start with the house ! Interior - Hardwood floors have been refinished . neutral paint through out home, new light fixtures ! Roomy coat closet with entry foyer adds to charm ! Lots of natural light - the sellers are master gardeners so natural light was very important when they bought the house. So much charm ! From the high ceilings, large room sizes , lots of windows, curved archways - this home is so cozy and you can feel the good vibes in each space ! Kitchen has been upgraded to modern use. New appliances , they added the wall of cabinets surrounding the refrigerator. New travastine floors in kitchen and mudroom/sunroom plus granite counter tops. The added bonus space off kitchen adds more living space to first floor. Currently used as the plant room - it has so many more possibilities! Office, dining nook, extra pantry - the list is endless ! Upstairs features remodeled full bath in addition to three spacious bedrooms with closets . New light/ceiling fans adds to make the space more comfortable. The basement features two large spaces - The finished game room is dry and spacious. The laundry room has tons of storage in addition to a new washer/dryer. The outside is just glorious !! The back yard is an oasis ! Vegetable plants , large shed and sweet yard plus newer fence offers privacy and peace ! Just beyond the fence is the covered cart port with brand new retaining wall. The front yard had the retaining walls redone, fruit trees planted plus easy to care for landscaping ! Close to bus lines, walkable to restaurants, new shops, parks and Giant Eagle! MIns to Squirrel Hill & Waterfront and major roadways. This home has everything a city buyer could want and more !...
Contact an agent
Home facts
- Year built:1950
- Subdivision & Development:KISHON PLAN
- Listing ID #:1767204
- Added:2 day(s) ago
- Updated:August 01, 2026 at 10:03 AM
Rooms and interior
- Bedrooms:3
- Total bathrooms:2
- Full bathrooms:2
- Rooms Total:9
- Flooring:Hardwood
- Kitchen Description:Dishwasher, Microwave, Refrigerator, Stove
- Basement:Yes
- Basement Description:Walk Up Access
- Living area:1,370 sq. ft.
Heating and cooling
- Cooling:Central Air
- Heating:Gas
- Central air:Yes
Structure and exterior
- Roof:Asphalt
- Year built:1950
- Building area:1,370 sq. ft.
- Lot area:0.06 Acres
- Architectural Style:Colonial
- Construction Materials:Brick
Utilities
- Water:Public
Finances and disclosures
- Price:$330,000
- Price per sq. ft.:$240.88
- Tax amount:$3,004
Features and amenities
- Laundry features:Dryer, Washer
- Amenities:Some Gas Appliances, Window Treatments
Parking
- Total parking spaces:1
 Last Updated August 1, 2026. Information deemed reliable but not guaranteed. Information is provided exclusively for consumers' personal, non-commercial use and may not be used for any purpose other than to identify prospective properties consumers may be interested in purchasing.
New listings near 1126 Greenfield Avenue
- New
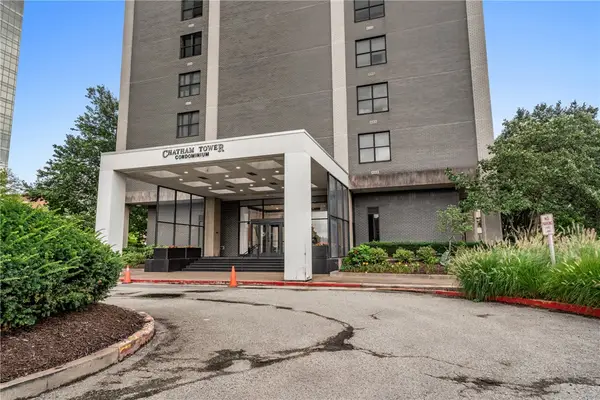 $132,000Active1 beds 1 baths514 sq. ft.
112 Washington Pl #4J, Pittsburgh, PA 15219
MLS# 1767461Listed by: BERKSHIRE HATHAWAY THE PREFERRED REALTY - New
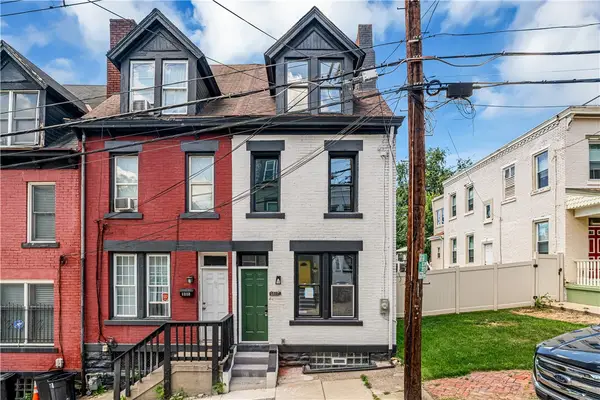 $414,900Active3 beds 2 baths
1417 Sandusky Street, Pittsburgh, PA 15212
MLS# 1767793Listed by: COLDWELL BANKER REALTY - New
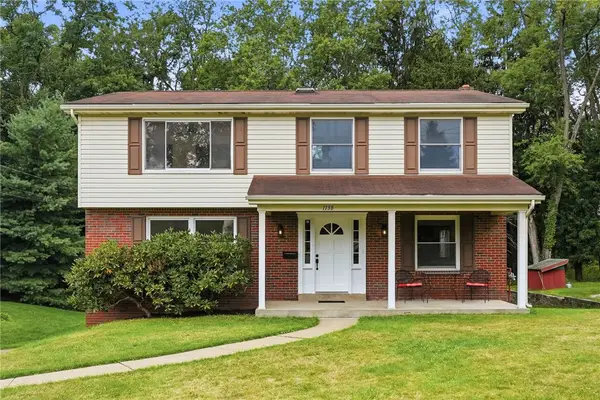 $399,000Active5 beds 3 baths
1138 Windmill Lane, Pittsburgh, PA 15237
MLS# 1767567Listed by: RE/MAX SELECT REALTY - New
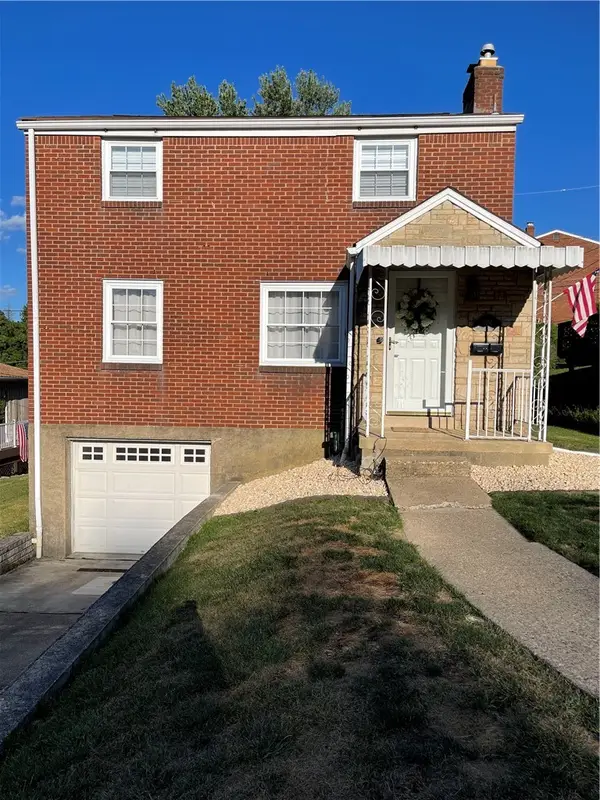 $275,000Active3 beds 1 baths1,132 sq. ft.
1464 Senior Dr, Pittsburgh, PA 15227
MLS# 1767708Listed by: KELLER WILLIAMS REALTY - New
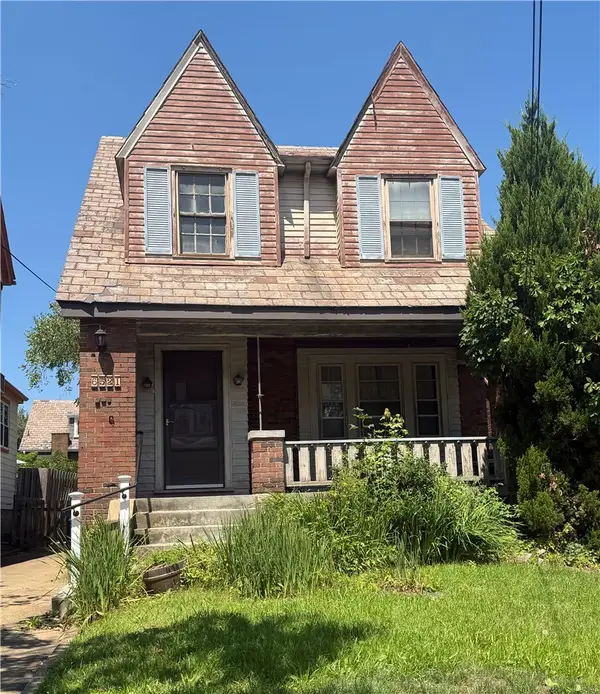 $275,000Active4 beds 4 baths1,820 sq. ft.
6521 Bartlett St, Pittsburgh, PA 15217
MLS# 1767759Listed by: RE/MAX REALTY BROKERS - New
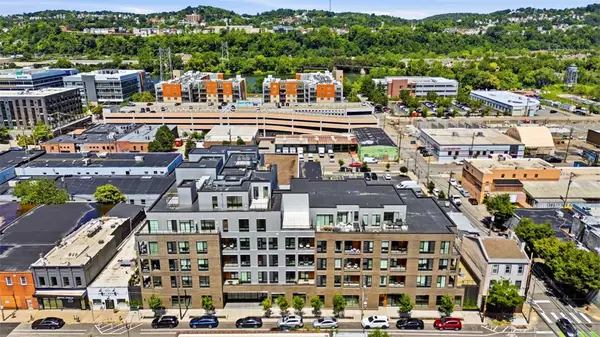 $719,900Active2 beds 2 baths1,272 sq. ft.
2635 Penn Avenue Unit 317, Pittsburgh, PA 15222
MLS# 1767767Listed by: COLDWELL BANKER REALTY - New
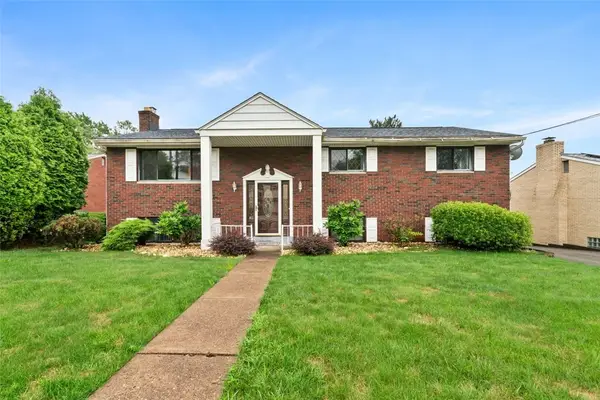 $275,000Active3 beds 3 baths1,696 sq. ft.
214 Maurice Court, Pittsburgh, PA 15235
MLS# 1767771Listed by: COLDWELL BANKER REALTY - New
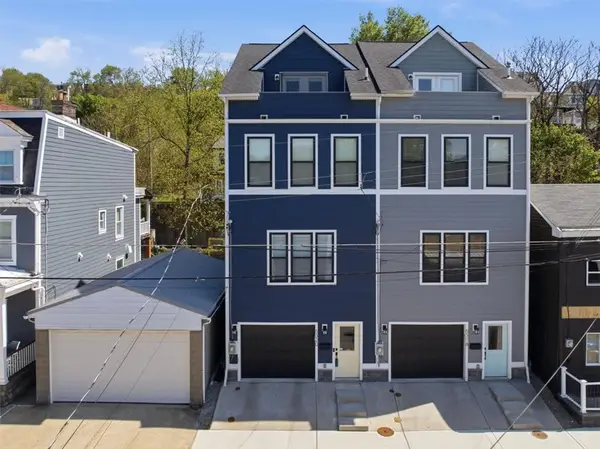 $1,500,000Active-- beds -- baths
5320 & 5318 Holmes Street, Pittsburgh, PA 15201
MLS# 1767773Listed by: HOWARD HANNA REAL ESTATE SERVICES - New
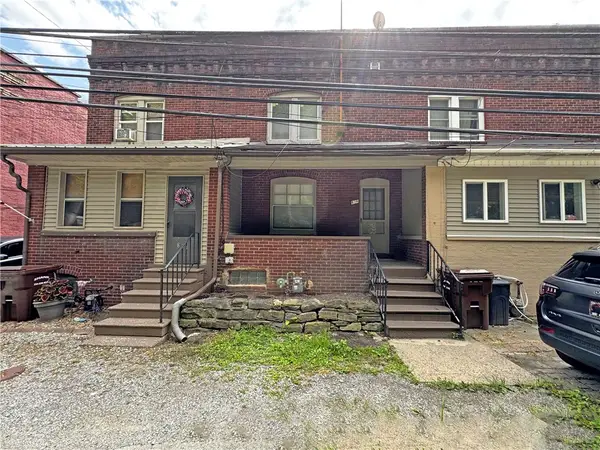 $75,000Active2 beds 1 baths960 sq. ft.
819 Guys Run Rd, Pittsburgh, PA 15238
MLS# 1767775Listed by: COMPASS PENNSYLVANIA, LLC - New
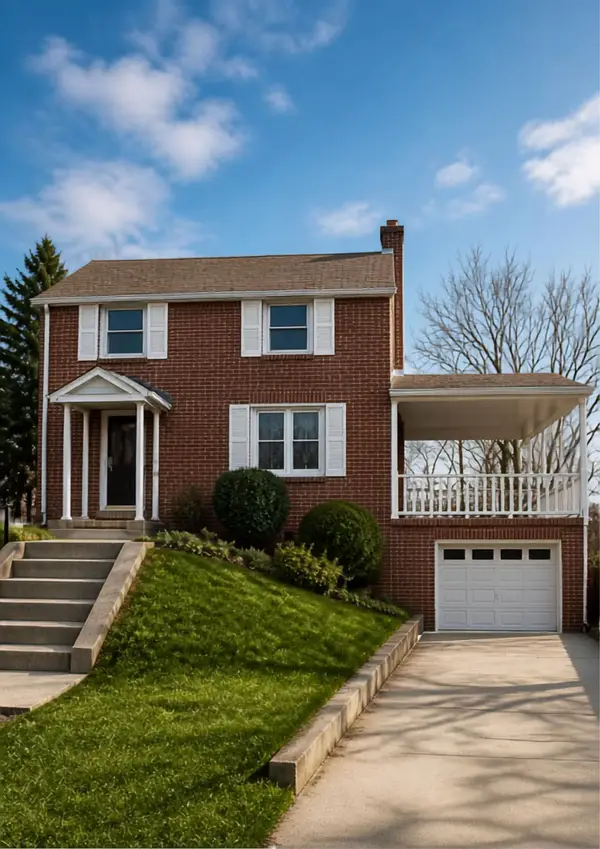 $310,000Active3 beds 2 baths1,380 sq. ft.
655 Highview Road, Pittsburgh, PA 15234
MLS# 1767782Listed by: HOWARD HANNA REAL ESTATE SERVICES


Protect your home and budget from life's surprises with an Assurant Home Warranty, backed by a partner that supports you through every step of homeownership. Explore Plans.
© 2023 - 2026 ERA Franchise Systems LLC. All rights reserved. ERA Franchise Systems LLC fully supports the principles of the Fair Housing Act and the Equal Opportunity Act. ERA, ERA Real Estate powered, and their respective logos are registered service marks of ERA Franchise Systems LLC. Each office is independently owned and operated.