
1134 Greenridge Ln, Pittsburgh, PA 15220
Local realty services provided by:ERA Lechner & Associates, Inc.
Upcoming open houses
- Sun, Aug 0912:00 pm - 02:00 pm
Listed by: jennifer solomon
Office: re/max select realty
MLS#:1768589
Source:PA_WPN
Price summary
- Price:$350,000
- Price per sq. ft.:$203.25
About this home
Welcome to this beautifully maintained stone home nestled on a quiet, established street in Green Tree, offering the perfect balance of privacy, character, and convenience. Thoughtfully landscaped with a quarried sandstone retaining wall, custom lighting, and mature plantings, the exterior creates an inviting first impression. A walkway leads to the covered front flagstone porch and into a welcoming entry that showcases rich wood details, warm architectural character, and graceful curved archways that set the tone throughout the home. Inside, the living room showcases exposed wood beams, hardwood flooring, a floor-to-ceiling stone wood-burning fireplace with a slate hearth, a custom stained-glass window, built-in bench seating, and sliding glass doors that open to the deck. The dining room features built-in cabinetry and 8-inch crown molding, while the kitchen offers granite countertops and stainless steel appliances.
Upstairs, hardwood flooring continues throughout. The spacious primary bedroom is filled with natural light and features elegant wainscoting, beautiful stained-glass windows, a walk-in closet, and plenty of room to create a peaceful retreat. The second bedroom is equally impressive in size, offering abundant natural light, its own walk-in closet, and versatile space for family or guests. A cedar closet in the hallway provides additional storage, while the full bath is appointed with a granite vanity and ceramic tile flooring, completing the second level.
The finished lower level provides exceptional flexibility with custom built-in desk and cabinetry with granite countertops, slate flooring, a full bath with a walk-in shower, and plenty of space well suited for a home office, recreation room, fitness area, or guest accommodations.
The private backyard offers multiple outdoor living spaces, including a Trex® deck with a retractable awning and a fully waterproofed covered flagstone patio beneath the deck, creating a sheltered outdoor retreat for relaxing or entertaining in nearly any weather. Stone covered columns add timeless character, and the space may also serve as covered parking. Tucked away in the corner of the yard, you’ll find a staircase leading to the lower yard, providing additional outdoor enjoyment for nature enthusiasts.
Additional highlights include new Andersen double-pane windows, a tankless water heater, new garage door, a driveway with parking for five vehicles, and a custom 10’ x 12’ wood shed with a vaulted ceiling.
Ideally located just minutes from I-376, I-79, downtown Pittsburgh, and Pittsburgh International Airport, this home is also within walking distance of the Green Tree Nature Center, offering convenient access to parks, shopping, dining, and everyday amenities while enjoying the feel of an established residential neighborhood....
Contact an agent
Home facts
- Year built:1935
- Listing ID #:1768589
- Added:1 day(s) ago
- Updated:August 07, 2026 at 04:20 PM
Rooms and interior
- Bedrooms:2
- Total bathrooms:2
- Full bathrooms:2
- Rooms Total:6
- Flooring:Hardwood, Tile
- Kitchen Description:Dishwasher, Microwave, Refrigerator, Stove
- Basement:Yes
- Basement Description:FInished, Walk Out Access
- Living area:1,722 sq. ft.
Heating and cooling
- Cooling:Central Air
- Heating:Gas
- Central air:Yes
Structure and exterior
- Roof:Composition
- Year built:1935
- Building area:1,722 sq. ft.
- Lot area:0.42 Acres
- Architectural Style:Tudor
- Construction Materials:Stone
Utilities
- Water:Public
Finances and disclosures
- Price:$350,000
- Price per sq. ft.:$203.25
- Tax amount:$4,911
Features and amenities
- Laundry features:Dryer, Washer
- Amenities:Some Electric Appliances
Parking
- Total parking spaces:1
- Garage:Yes
 Last Updated August 7, 2026. Information deemed reliable but not guaranteed. Information is provided exclusively for consumers' personal, non-commercial use and may not be used for any purpose other than to identify prospective properties consumers may be interested in purchasing.
New listings near 1134 Greenridge Ln
- New
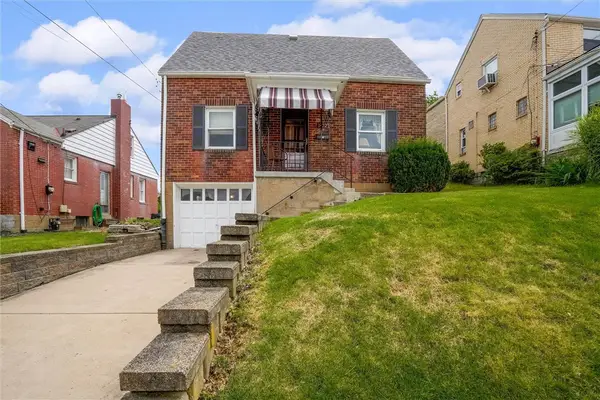 $299,900Active3 beds 2 baths1,291 sq. ft.
1422 Simona Dr, Pittsburgh, PA 15201
MLS# 1767901Listed by: HOWARD HANNA REAL ESTATE SERVICES - New
 $489,000Active3 beds 3 baths3,599 sq. ft.
902 James St, Pittsburgh, PA 15212
MLS# 1768457Listed by: RE/MAX SELECT REALTY - New
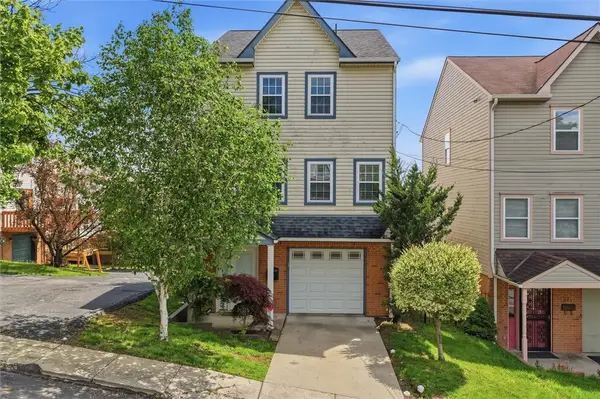 $275,000Active3 beds 2 baths1,360 sq. ft.
222 Cemetery Ave, Pittsburgh, PA 15214
MLS# 1768549Listed by: RE/MAX SELECT REALTY - New
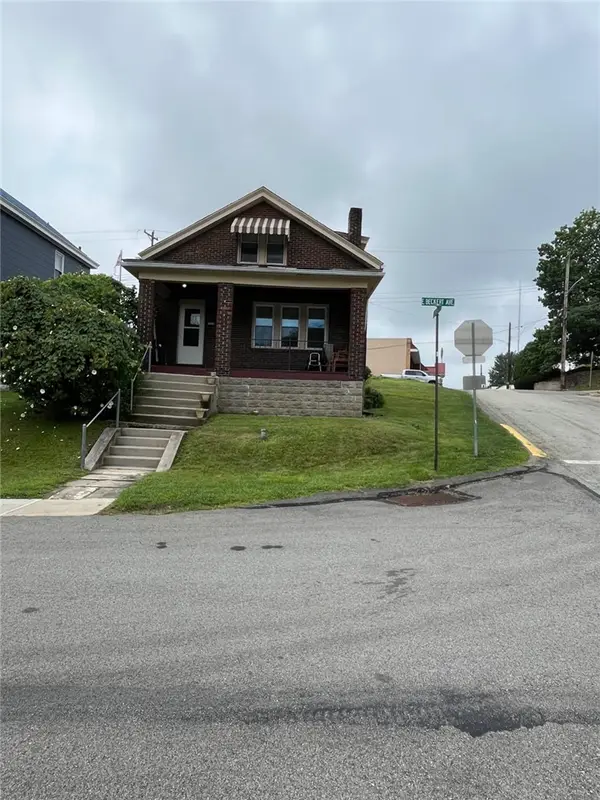 $149,000Active3 beds 2 baths1,232 sq. ft.
2381 E. Beckert, Pittsburgh, PA 15212
MLS# 1768773Listed by: TOWNE & COUNTRY REAL ESTATE AND APPRAISALS, LLC - New
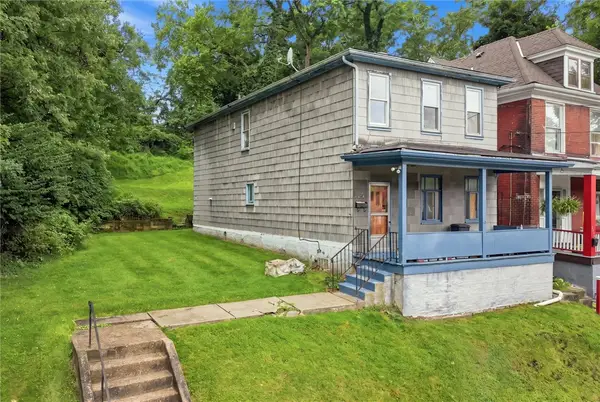 $50,000Active3 beds 2 baths1,790 sq. ft.
2334 Manor Ave, Pittsburgh, PA 15218
MLS# 1768789Listed by: COLDWELL BANKER REALTY - New
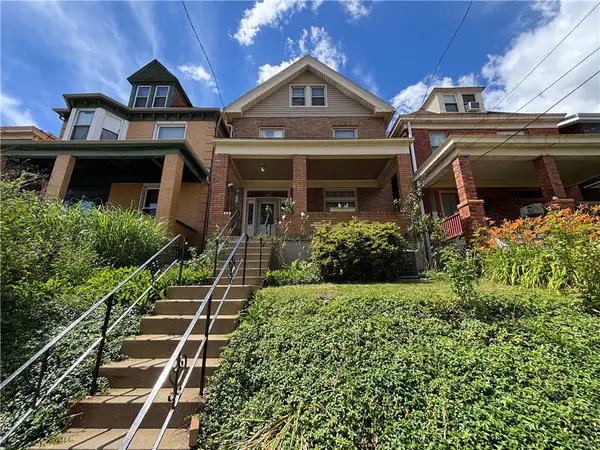 $225,000Active3 beds 2 baths1,870 sq. ft.
938 Greenfield Ave, Pittsburgh, PA 15217
MLS# 1768790Listed by: REALTY CO LLC - New
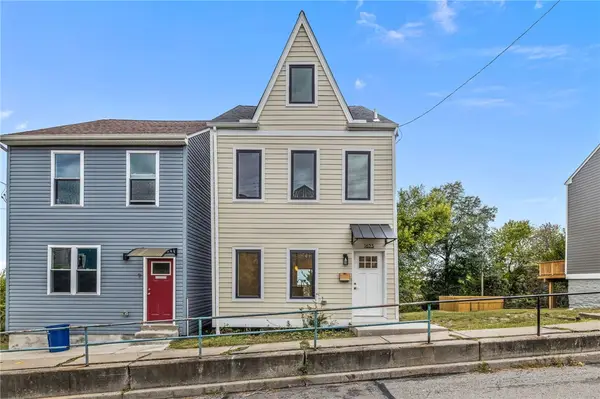 $197,500Active3 beds 2 baths1,152 sq. ft.
1623 Lanark St, Pittsburgh, PA 15214
MLS# 1768796Listed by: DUCK HOLLOW REALTY LLC - New
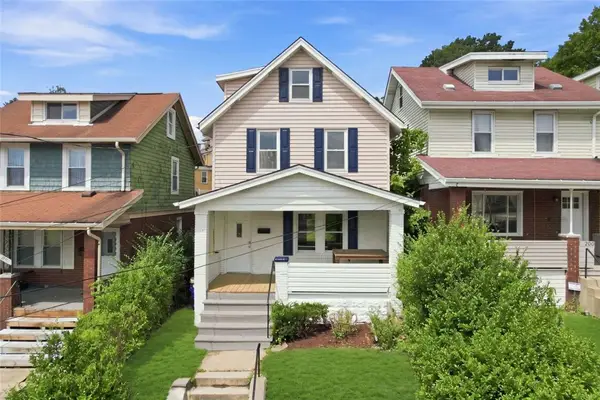 $139,900Active3 beds 2 baths1,236 sq. ft.
2312 Spokane Ave, Pittsburgh, PA 15210
MLS# 1768801Listed by: HOMEZU - New
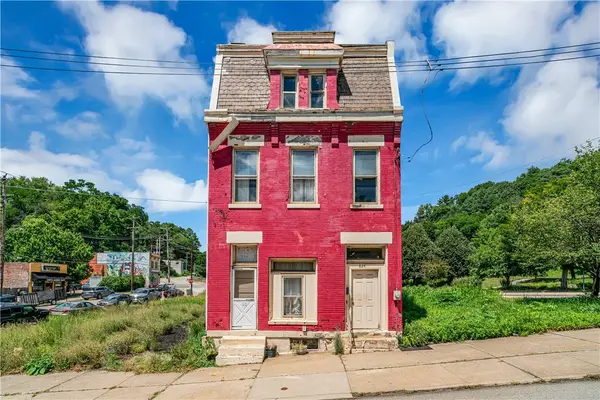 $189,900Active5 beds 2 baths2,840 sq. ft.
824 California Avenue, Pittsburgh, PA 15212
MLS# 1768769Listed by: COLDWELL BANKER REALTY


Protect your home and budget from life's surprises with an Assurant Home Warranty, backed by a partner that supports you through every step of homeownership. Explore Plans.
© 2023 - 2026 ERA Franchise Systems LLC. All rights reserved. ERA Franchise Systems LLC fully supports the principles of the Fair Housing Act and the Equal Opportunity Act. ERA, ERA Real Estate powered, and their respective logos are registered service marks of ERA Franchise Systems LLC. Each office is independently owned and operated.