
1137 Merrick Ave, Pittsburgh, PA 15226
Local realty services provided by:ERA Johnson Real Estate, Inc.
1137 Merrick Ave,Pittsburgh, PA 15226
$265,000
- 3 Beds
- 3 Baths
- 1,310 sq. ft.
- Single family
- Active
Listed by: alexander wroblicky
Office: nexthome ppm realty
MLS#:1765282
Source:PA_WPN
Price summary
- Price:$265,000
- Price per sq. ft.:$202.29
About this home
Welcome home to 1137 Merrick Avenue, an absolute gem of a Cape Cod nestled right in the vibrant heart of Brookline! This stunning, move-in-ready beauty combines classic charm with high-end modern updates, offering you the ultimate Pittsburgh lifestyle at an unbelievable new price. We are officially lowering the price to $275,000, meaning this property is heavily priced to sell fast!
Inside, you will fall in love with the chef-inspired, recently remodeled kitchen featuring sleek modern finishes, gorgeous quartz countertops, and newer appliances that flow effortlessly into your warm, inviting living spaces. Gleaming, pristine hardwood floors extend throughout the main level, beaming with natural light and timeless character. Step outside to discover your own private outdoor sanctuary, complete with a fantastic covered patio that creates an incredible setting for summer barbecues, morning coffee, or unwinding in complete relaxation.
The lower level offers incredible flexibility and is bursting with potential to be transformed into a spacious game room, home theater, or fitness studio, all while maintaining ample dedicated space for storage and workout needs. Parking and hosting are an absolute breeze thanks to the integral one-car garage, private driveway, and abundant extra on-street parking located just around the corner for your guests.
As an added savings bonus, you can skip the extra stress and keep cash in your pocket! A lateral sewer line inspection has already been completed and passed, saving you significant money and hassle on buyer inspections.
Located literally steps away from dynamic Brookline Boulevard, you can easily walk to local dining hotspots, boutique shops, cozy cafes, and lush parks. You will also enjoy an effortless, lightning-fast commute with quick access to Downtown Pittsburgh, Banksville Road, Route 51, and Route 88.
At just $275,000, this unbeatable combination of charm, modern updates, and location is priced for an immediate, AS-IS, sale. Don't wait—schedule your tour today and claim this incredible home before someone else does!...
Contact an agent
Home facts
- Year built:1954
- Listing ID #:1765282
- Added:92 day(s) ago
- Updated:October 17, 2026 at 10:00 AM
Rooms and interior
- Bedrooms:3
- Total bathrooms:3
- Full bathrooms:2
- Half bathrooms:1
- Rooms Total:6
- Flooring:Carpet, Hardwood
- Kitchen Description:Dishwasher, Disposal, Microwave, Refrigerator, Stove
- Basement:Yes
- Basement Description:Full, Walk Out Access
- Living area:1,310 sq. ft.
Heating and cooling
- Cooling:Central Air
- Heating:Gas
- Central air:Yes
Structure and exterior
- Roof:Asphalt
- Year built:1954
- Building area:1,310 sq. ft.
- Lot area:0.1 Acres
- Construction Materials:Brick
Utilities
- Water:Public
Finances and disclosures
- Price:$265,000
- Price per sq. ft.:$202.29
- Tax amount:$1,902
Features and amenities
- Laundry features:Dryer, Washer
- Amenities:Some Gas Appliances
Parking
- Total parking spaces:3
- Garage:Yes
 Last Updated October 17, 2026. Information deemed reliable but not guaranteed. Information is provided exclusively for consumers' personal, non-commercial use and may not be used for any purpose other than to identify prospective properties consumers may be interested in purchasing.
New listings near 1137 Merrick Ave
- New
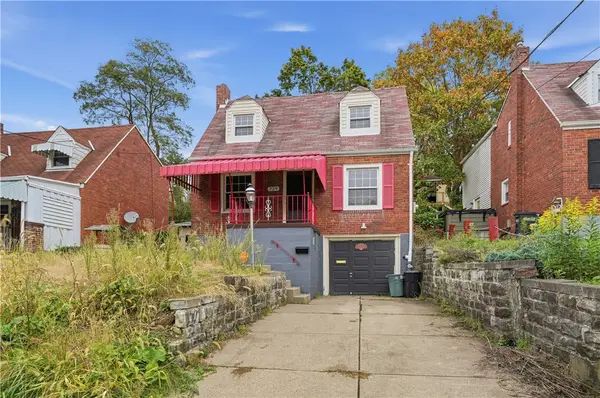 $234,900Active3 beds 1 baths1,397 sq. ft.
229 Fordyce St, Pittsburgh, PA 15210
MLS# 1777866Listed by: HOUWZER, INC. - New
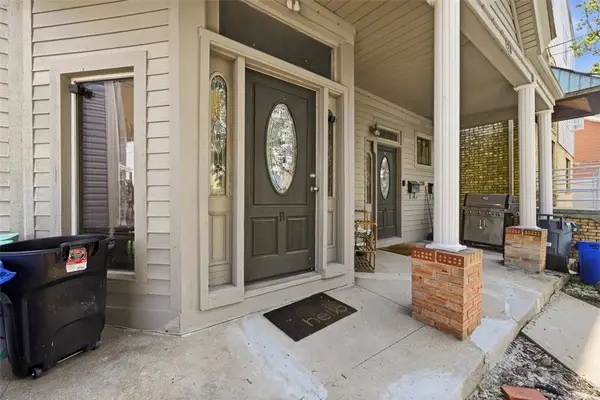 $470,000Active-- beds -- baths
120 Prospect St, Pittsburgh, PA 15211
MLS# 1779429Listed by: PIATT SOTHEBY'S INTERNATIONAL REALTY - New
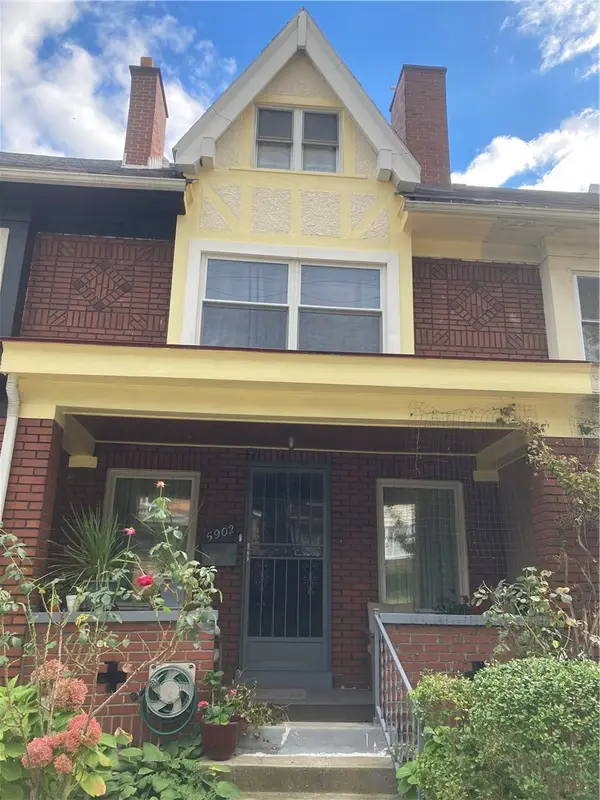 $379,813Active3 beds 1 baths1,413 sq. ft.
5902 Nicholson St, Pittsburgh, PA 15217
MLS# 1779639Listed by: COLDWELL BANKER REALTY - New
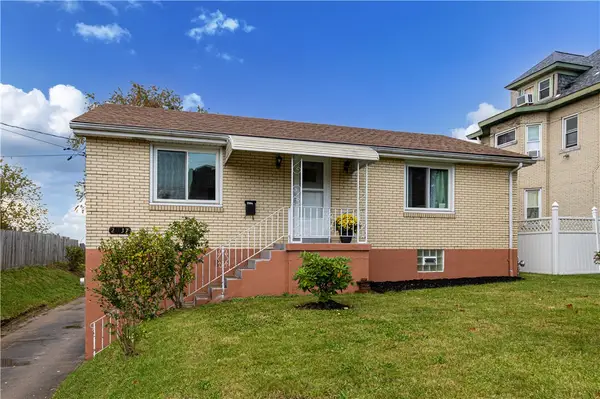 $199,000Active2 beds 2 baths925 sq. ft.
2037 Brownsville Rd, Pittsburgh, PA 15210
MLS# 1779654Listed by: ONEST REAL ESTATE - New
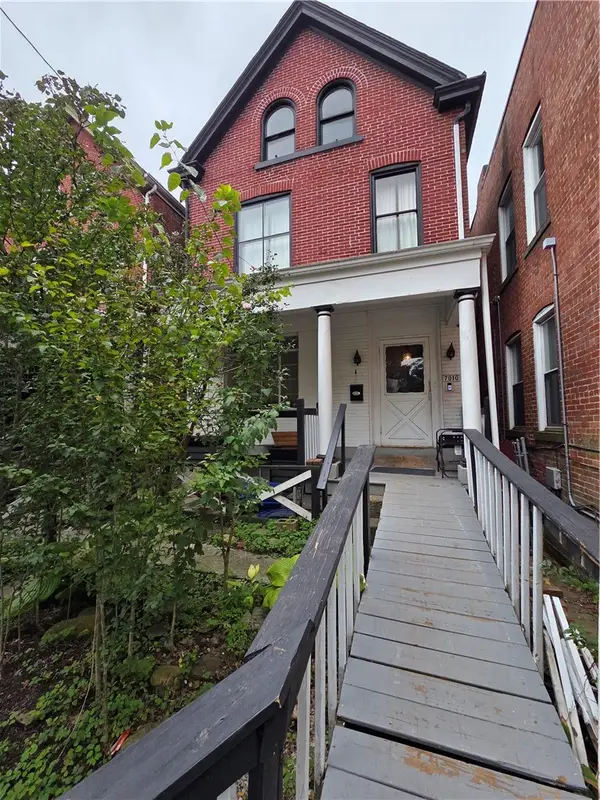 $110,000Active5 beds 3 baths2,142 sq. ft.
7010 Bennett, Homewood Brushton, PA 15208
MLS# 1779655Listed by: COLDWELL BANKER REALTY - New
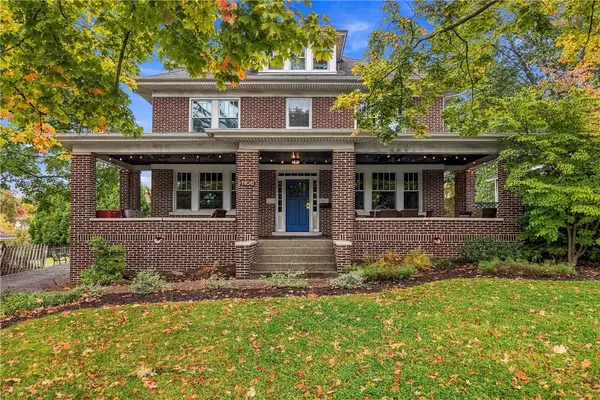 $629,900Active5 beds 3 baths2,475 sq. ft.
1106 Cochran Road, Pittsburgh, PA 15243
MLS# 1779123Listed by: HOWARD HANNA REAL ESTATE SERVICES - Open Sun, 1 to 4pmNew
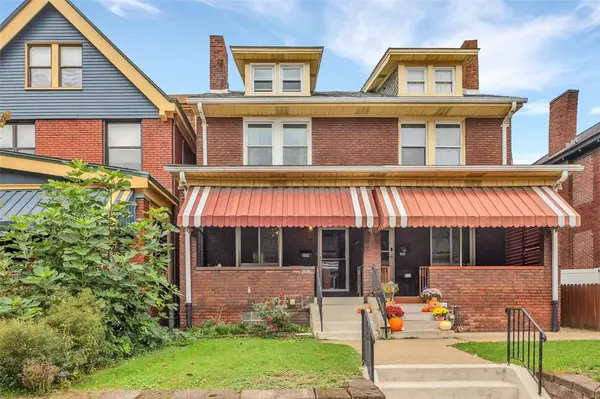 $395,000Active3 beds 2 baths1,665 sq. ft.
208 Gross Street, Pittsburgh, PA 15224
MLS# 1779291Listed by: COLDWELL BANKER REALTY - New
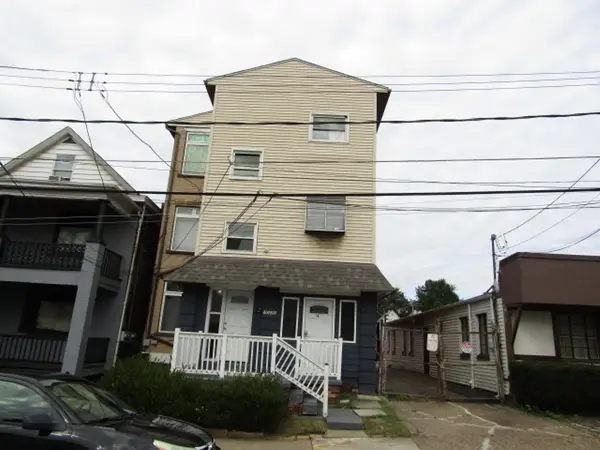 $385,000Active-- beds -- baths
7529 Roslyn St, Pittsburgh, PA 15218
MLS# 1779486Listed by: KELLER WILLIAMS REALTY - New
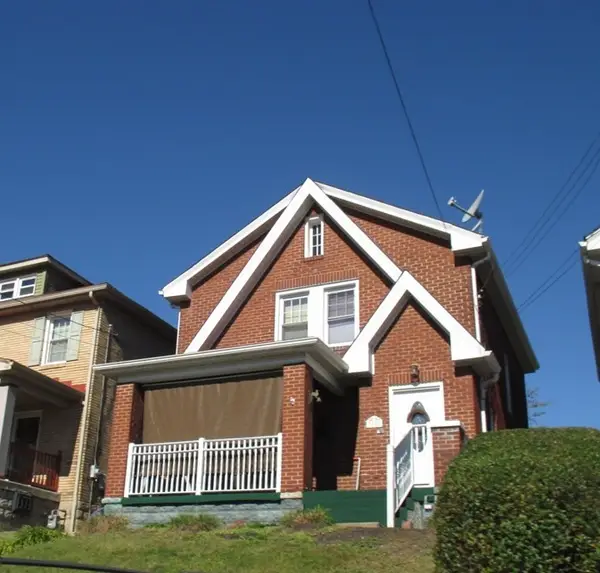 $181,500Active3 beds 1 baths1,259 sq. ft.
3158 May St, Pittsburgh, PA 15234
MLS# 1779619Listed by: KELLER WILLIAMS REALTY - New
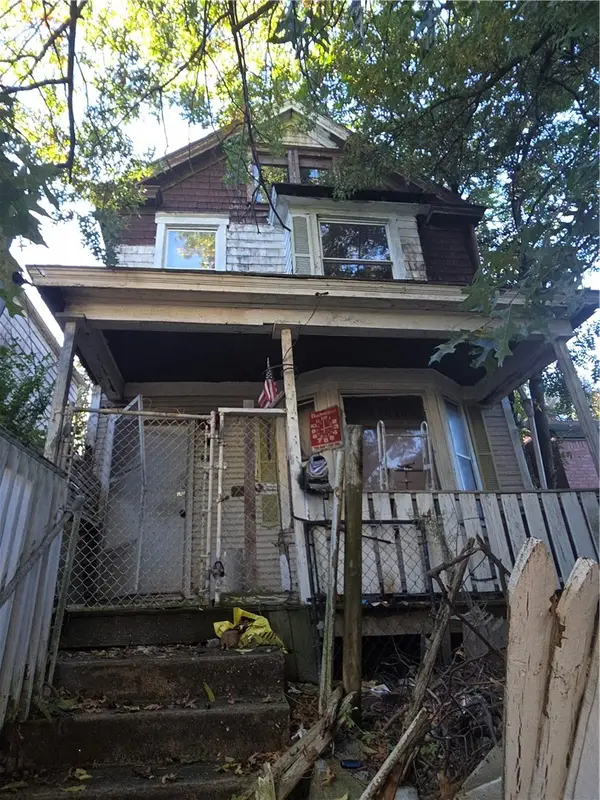 $4,500Active3 beds 1 baths1,408 sq. ft.
1740 Wesley St, Pittsburgh, PA 15221
MLS# 1779645Listed by: COLDWELL BANKER REALTY


Protect your home and budget from life's surprises with an Assurant Home Warranty, backed by a partner that supports you through every step of homeownership. Explore Plans.
© 2023 - 2026 ERA Franchise Systems LLC. All rights reserved. ERA Franchise Systems LLC fully supports the principles of the Fair Housing Act and the Equal Opportunity Act. ERA, ERA Real Estate powered, and their respective logos are registered service marks of ERA Franchise Systems LLC. Each office is independently owned and operated.