
114 Maple Heights Rd, Pittsburgh, PA 15232
Local realty services provided by:ERA Johnson Real Estate, Inc.
114 Maple Heights Rd,Pittsburgh, PA 15232
$580,000
- 3 Beds
- 3 Baths
- - sq. ft.
- Townhouse
- Sold
Listed by: andrew dodd
Office: re/max select realty
MLS#:1764671
Source:PA_WPN
Sorry, we are unable to map this address
Price summary
- Price:$580,000
About this home
Rare find in Shadyside! End unit 3 Bedroom, 2 Full, and 1 Half bath Townhouse, located on a lovely & quiet street, is one of the few front-row townhomes perched atop Shadyside. With incredible views from 2 balconies, enjoy a resort-like ambiance. Enter through an impressive new front door and be immediately wowed by the wrought iron railings punctuating the staircase and an expansive wall of exposed brick which carries through every floor! The entry has a slate floor and is conveniently equipped with two sets of closets. Take the stairs to the main floor and be wowed again by the soaring ceilings, and plentiful natural light. The wood burning concrete fireplace lends an immediate midcentury vibe. Slider to the first of two balconies is flanked by generous windows. Take in the hardwood flooring that flows through the entire main level. The entrance to the Kitchen is through a convenient door that can provide privacy to the chef when needed! Equipped with newer stainless dishwasher, electric stove, built-in microwave and a brand-new refrigerator, the Kitchen also benefits from being an end unit with a large window over the double stainless sink. The Dining Room located at the opposite end of the Kitchen has exceptional natural light from two oversized windows and its own slider to the second balcony where you can imagine morning beverages, an afternoon spritz ‘n apps, or an evening meal. The main floor is rounded out with an updated Half Bath and a hallway with more closets and a convenient laundry chute! Upstairs, the hardwood flooring continues into the Primary Bedroom which is adorned with plantation shutters. Note the vaulted ceiling! The newly updated en suite has a walk-in shower and luxury vinyl flooring. The other two bedrooms, also with vaulted ceilings, share an updated Bath with a shower/tub combination. Bedroom 2 has carpet with hardwood underneath and one generous window. Bedroom 3 has hardwood exposed and two windows. Three closets in the upstairs hallway provide tons of extra storage and bonus ~ there’s a laundry chute to the large, entry-level laundry room equipped with a black stainless steel washer and dryer that convey. The basement level has ample storage cabinets both attached and free standing that convey, a tankless water heater, and the furnace. The incredibly quaint and historic location offers residents a lifestyle of walkability to vibrant upscale restaurants & specialty shopping plus proximity to Pittsburgh’s premier hub of universities and hospitals....
Contact an agent
Home facts
- Year built:1963
- Listing ID #:1764671
- Added:49 day(s) ago
- Updated:September 04, 2026 at 06:58 AM
Rooms and interior
- Bedrooms:3
- Total bathrooms:3
- Full bathrooms:2
- Half bathrooms:1
- Rooms Total:8
- Flooring:Carpet, Hardwood, Vinyl
- Kitchen Description:Dishwasher, Disposal, Microwave, Refrigerator, Stove
- Basement:Yes
- Basement Description:Unfinished, Walk Out Access
Heating and cooling
- Cooling:Central Air
- Heating:Gas
- Central air:Yes
Structure and exterior
- Roof:Asphalt
- Year built:1963
- Architectural Style:Contemporary
- Construction Materials:Cedar
Utilities
- Water:Public
Finances and disclosures
- Price:$580,000
- Tax amount:$5,597
Features and amenities
- Laundry features:Dryer, Washer
- Amenities:Some Electric Appliances
Parking
- Total parking spaces:2
 Last Updated September 4, 2026. Information deemed reliable but not guaranteed. Information is provided exclusively for consumers' personal, non-commercial use and may not be used for any purpose other than to identify prospective properties consumers may be interested in purchasing.
New listings near 114 Maple Heights Rd
- New
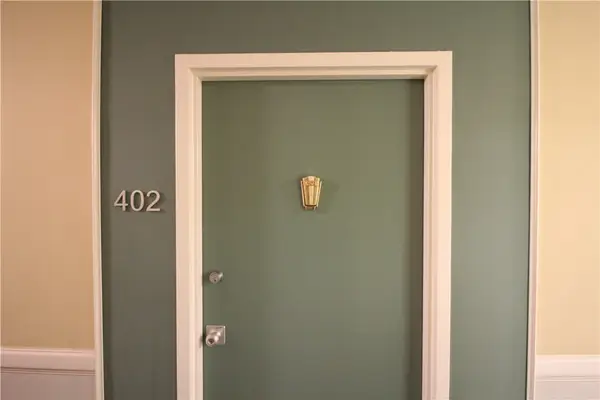 $269,000Active2 beds 2 baths1,267 sq. ft.
128 N Craig St #402, Pittsburgh, PA 15213
MLS# 1773022Listed by: BERKSHIRE HATHAWAY HOMESERVICES THE PREFERRED PROP - New
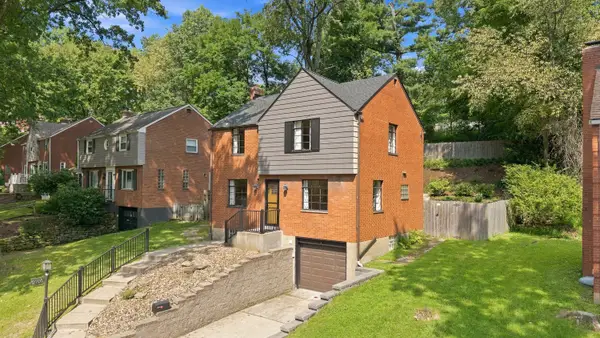 $239,000Active3 beds 2 baths1,248 sq. ft.
2701 Blackridge Avenue, Pittsburgh, PA 15235
MLS# 1773033Listed by: HOWARD HANNA REAL ESTATE SERVICES - New
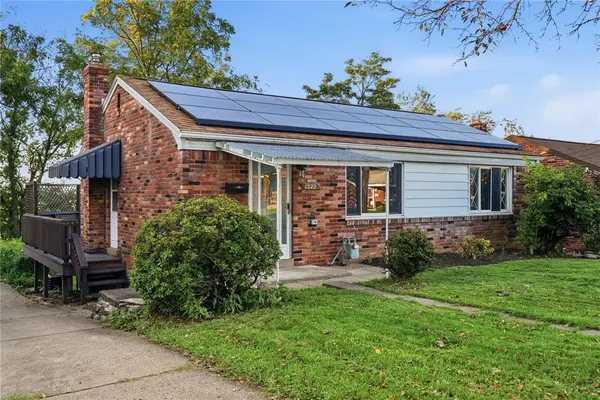 $249,000Active2 beds 2 baths
1522 Blossom Hill Rd, Pittsburgh, PA 15234
MLS# 1772593Listed by: KELLER WILLIAMS REALTY - New
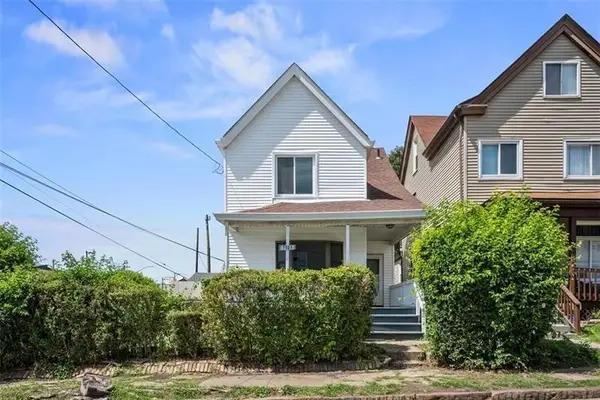 $169,900Active3 beds 1 baths1,359 sq. ft.
7503 Ormond Street, Pittsburgh, PA 15218
MLS# 1773006Listed by: RE/MAX SELECT REALTY - New
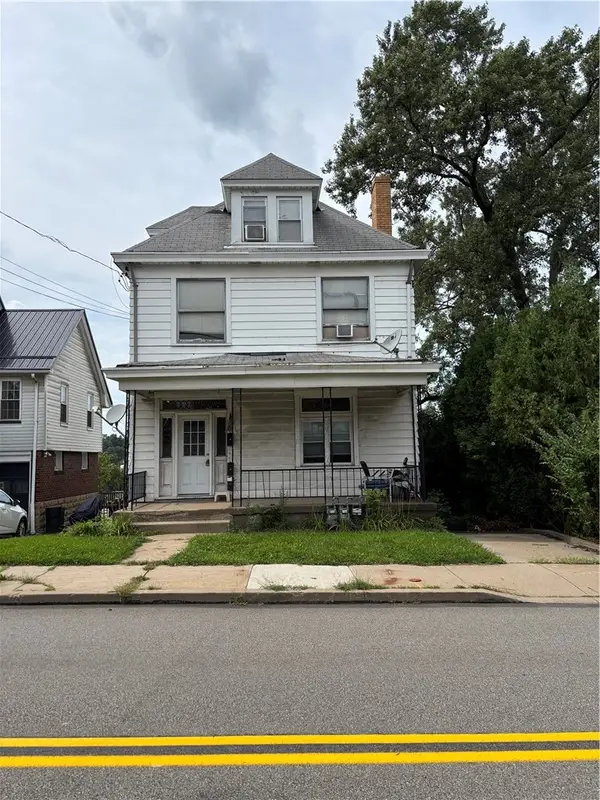 $175,000Active-- beds -- baths
2442 Pioneer Avenue, Pittsburgh, PA 15226
MLS# 1773012Listed by: RE/MAX SELECT REALTY - New
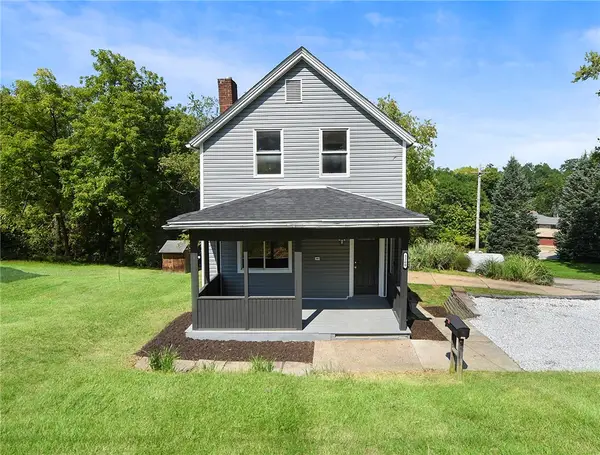 $199,900Active3 beds 2 baths1,400 sq. ft.
3260 Mcroberts Rd, Pittsburgh, PA 15234
MLS# 1772999Listed by: REALTY CO LLC - New
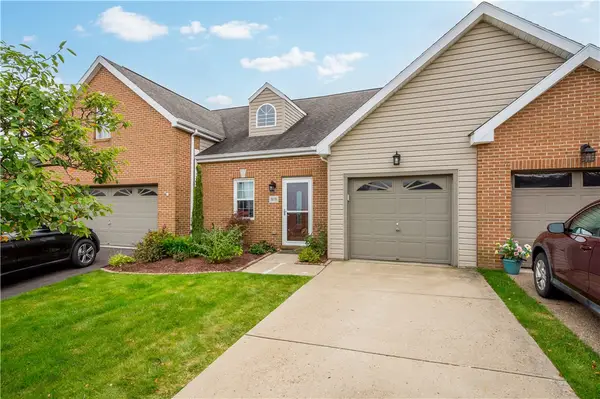 $350,000Active2 beds 3 baths1,518 sq. ft.
3039 Duncan Ln, Pittsburgh, PA 15236
MLS# 1772800Listed by: RE/MAX SELECT REALTY - New
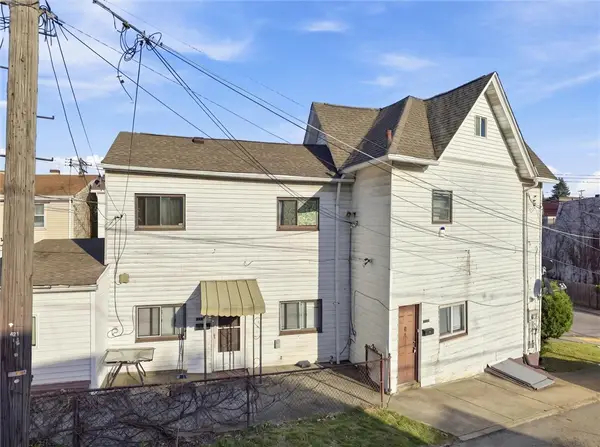 $110,000Active-- beds -- baths
134 - 136 Amanda Ave, Pittsburgh, PA 15210
MLS# 1772987Listed by: RE/MAX SELECT REALTY - New
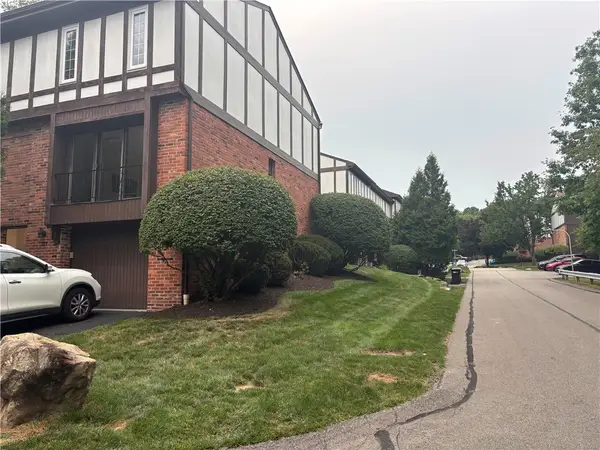 $299,000Active3 beds 2 baths1,674 sq. ft.
227 Queensberry Ct, Pittsburgh, PA 15237
MLS# 1772998Listed by: REALTY ONE GROUP PLATINUM - Open Sat, 11am to 1pmNew
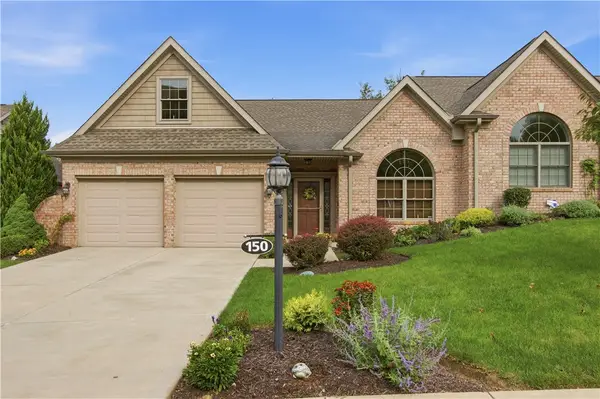 $585,000Active4 beds 4 baths2,335 sq. ft.
150 Green Commons Drive, Pittsburgh, PA 15243
MLS# 1772026Listed by: COLDWELL BANKER REALTY


Protect your home and budget from life's surprises with an Assurant Home Warranty, backed by a partner that supports you through every step of homeownership. Explore Plans.
© 2023 - 2026 ERA Franchise Systems LLC. All rights reserved. ERA Franchise Systems LLC fully supports the principles of the Fair Housing Act and the Equal Opportunity Act. ERA, ERA Real Estate powered, and their respective logos are registered service marks of ERA Franchise Systems LLC. Each office is independently owned and operated.