
114 Markham Drive, Pittsburgh, PA 15228
Local realty services provided by:ERA Lechner & Associates, Inc.
Listed by: vera purcell
Office: howard hanna real estate services
MLS#:1783992
Source:PA_WPN
Price summary
- Price:$648,900
About this home
Fabulous Tudor treasure nestled in the heart of Mt. Lebanon’s desirable Markham neighborhood, showcasing classic Klinker brick and stone trim, timeless elegance, and immaculate upkeep throughout — a rare blend of vintage charm and modern comfort. So many wonderful upgrades have been thoughtfully completed, and quality Jr. beam construction speaks to the home’s solid craftsmanship. This rare find features an open main floor plan, ideal for both everyday living and entertaining, with a walkout covered deck overlooking a stunning backyard — perfect for morning coffee or evening relaxation while taking in the wonderful sunset views. The inviting living room boasts a beamed ceiling and a handsome stone fireplace as its focal point. A bonus room on the third floor offers an excellent office or flex space, while the fully finished lower level adds a full bathroom, additional office space, and a daylight walkout with abundant natural light. Complete with a charming Tudor-style front porch, this cozy yet elegant home sits just steps from Bird Park and is ideally located close to Mt. Lebanon’s vibrant Uptown business district, shops, and dining. A true Mt. Lebanon treasure offering character, comfort, and timeless charm....
Contact an agent
Home facts
- Year built:1932
- Subdivision & Development:BEVERLY SCHOOL
- Listing ID #:1783992
- Added:1 day(s) ago
- Updated:November 18, 2026 at 11:02 PM
Rooms and interior
- Bedrooms:3
- Total bathrooms:3
- Full bathrooms:3
- Rooms Total:9
- Flooring:Carpet, Hardwood
- Kitchen Description:Dishwasher, Disposal, Microwave, Refrigerator, Stove
- Basement:Yes
- Basement Description:Bathroom, Rec/Family Area, Walk Out Access
Heating and cooling
- Cooling:Wall Window Units
- Heating:Gas
Structure and exterior
- Roof:Slate
- Year built:1932
- Lot area:0.22 Acres
- Architectural Style:Tudor
- Construction Materials:Brick
Utilities
- Water:Public
Finances and disclosures
- Price:$648,900
- Tax amount:$9,394
Features and amenities
- Laundry features:Dryer, Washer
- Amenities:Multi Pane Windows, Some Gas Appliances, Window Treatments
 Last Updated November 18, 2026. Information deemed reliable but not guaranteed. Information is provided exclusively for consumers' personal, non-commercial use and may not be used for any purpose other than to identify prospective properties consumers may be interested in purchasing.
New listings near 114 Markham Drive
- New
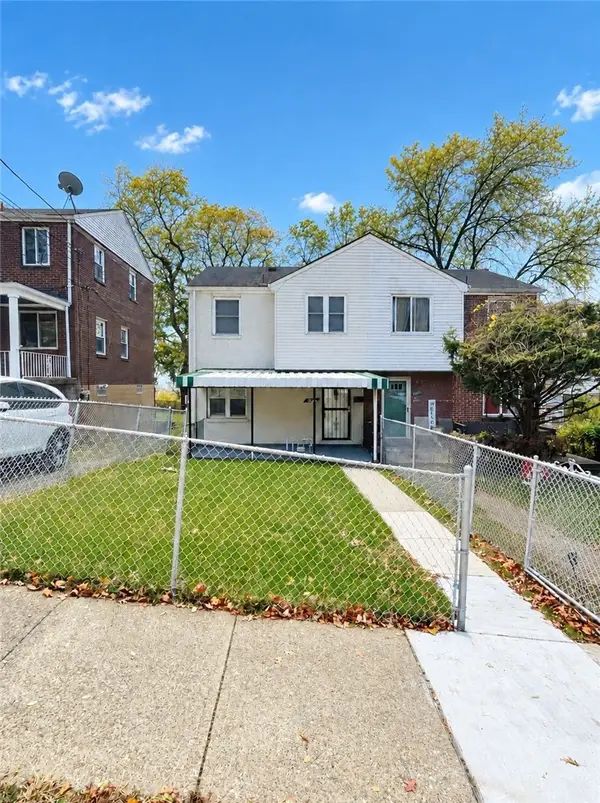 $169,900Active3 beds 2 baths990 sq. ft.
928 Woodbine St, Pittsburgh, PA 15201
MLS# 1781377Listed by: MAYFAIR REAL ESTATE GROUP LLC - New
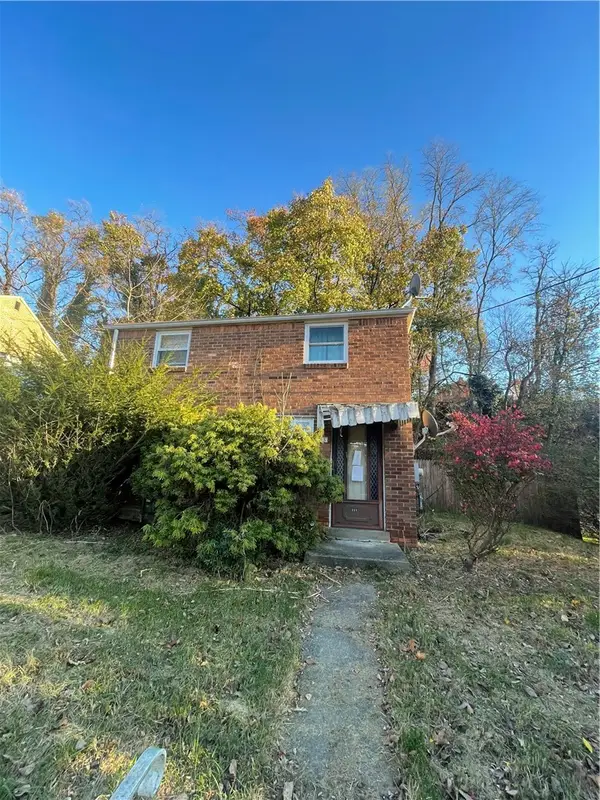 $99,900Active2 beds 1 baths1,008 sq. ft.
225 Saylong Dr, Pittsburgh, PA 15235
MLS# 1783368Listed by: MAYFAIR REAL ESTATE GROUP LLC - New
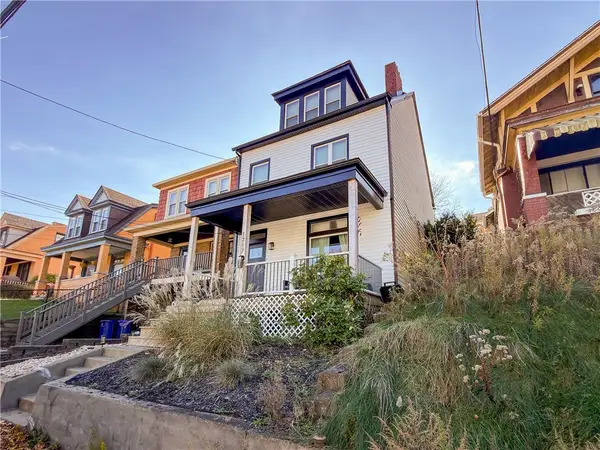 $269,900Active4 beds 2 baths1,500 sq. ft.
1717 Cowley St, Pittsburgh, PA 15212
MLS# 1783763Listed by: MILESTONE REALTY - New
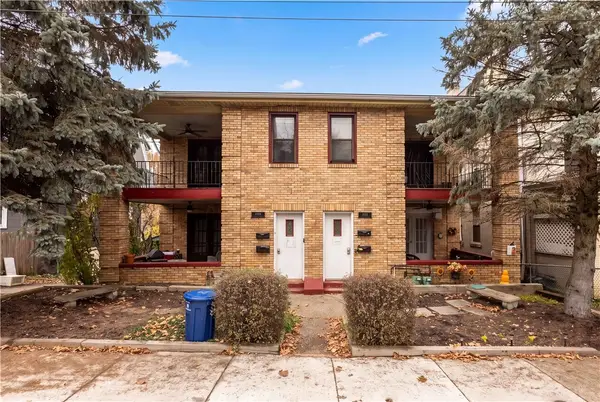 $350,000Active-- beds -- baths
1828-1830 Winhurst St, Pittsburgh, PA 15212
MLS# 1783875Listed by: COLDWELL BANKER REALTY - New
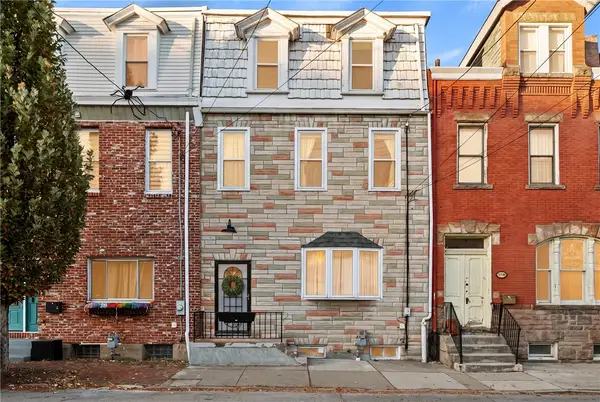 $399,800Active4 beds 2 baths1,920 sq. ft.
2317 Jane St, Pittsburgh, PA 15203
MLS# 1783876Listed by: RE/MAX SELECT REALTY - New
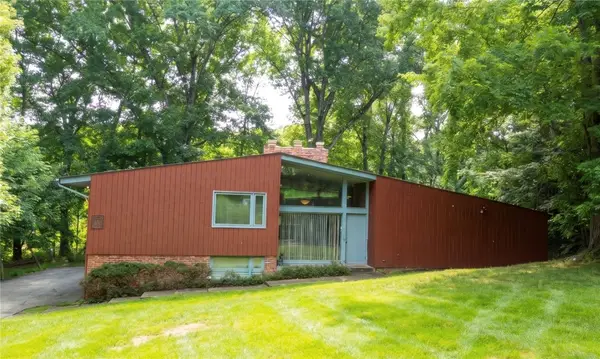 $695,000Active4 beds 3 baths2,556 sq. ft.
115 Eton Dr, Pittsburgh, PA 15215
MLS# 1783959Listed by: BERKSHIRE HATHAWAY HOMESERVICES THE PREFERRED REAL - New
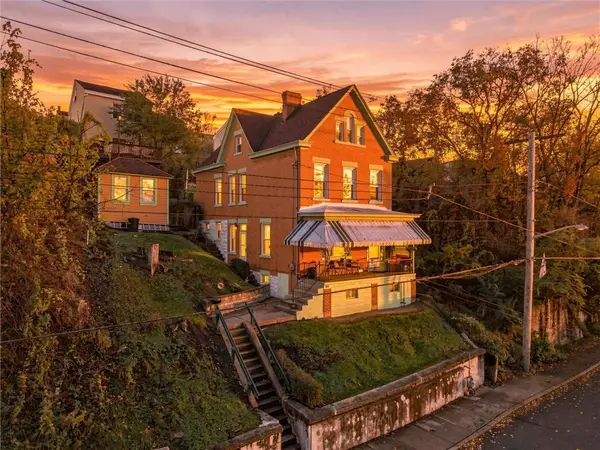 $325,000Active4 beds 2 baths1,890 sq. ft.
964 E Warrington Avenue, Pittsburgh, PA 15210
MLS# 1783982Listed by: RE/MAX SELECT REALTY - Open Sun, 2 to 4pmNew
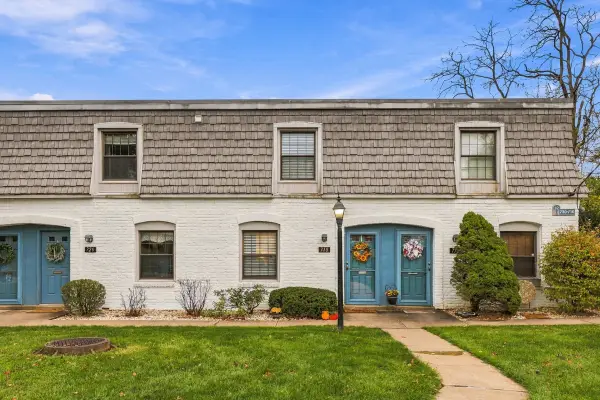 $189,900Active2 beds 1 baths992 sq. ft.
718 Carriage Cir, Pittsburgh, PA 15205
MLS# 1783984Listed by: HOWARD HANNA REAL ESTATE SERVICES - New
 $385,000Active2 beds 2 baths1,168 sq. ft.
3210 Evergreen Road, Pittsburgh, PA 15237
MLS# 1784010Listed by: HOWARD HANNA REAL ESTATE SERVICES


Protect your home and budget from life's surprises with an Assurant Home Warranty, backed by a partner that supports you through every step of homeownership. Explore Plans.
© 2023 - 2026 ERA Franchise Systems LLC. All rights reserved. ERA Franchise Systems LLC fully supports the principles of the Fair Housing Act and the Equal Opportunity Act. ERA, ERA Real Estate powered, and their respective logos are registered service marks of ERA Franchise Systems LLC. Each office is independently owned and operated.