
116 Seneca Drive, Pittsburgh, PA 15228
Local realty services provided by:ERA Lechner & Associates, Inc.
Upcoming open houses
- Sat, Oct 1011:00 am - 01:00 pm
Listed by: karen frank
Office: re/max select realty
MLS#:1776950
Source:PA_WPN
Price summary
- Price:$425,000
- Price per sq. ft.:$285.62
About this home
Welcome to this level-entry brick Cape in one of Mt. Lebanon’s most desirable neighborhoods, conveniently located just blocks from Markham Elementary. Beautiful blonde hardwood floors run throughout the home and were newly refinished in 2024.
The thoughtfully updated main level features a brand-new kitchen (2024) with stained cabinetry, dovetailed drawers, multiple pull-outs, Cambria quartz countertops, stainless French-door refrigerator and induction range, recessed and under-cabinet lighting, and 12x12 ceramic flooring. The renovated main-floor full bath offers a stained vanity, ceramic tub surround, and neutral ceramic flooring. A flexible first-floor den can serve as a bedroom or office and walks out to a covered rear porch. Upstairs, the spacious primary bedroom includes a walk-in closet, while the renovated full bath features marble flooring, a glass-enclosed ceramic shower, and stained vanity cabinet. Both full baths are new/renovated in 2024-25. Additional improvements include a new roof (2022), multi-pane windows (2017), and new furnace and A/C (2025). The lower-level family room provides additional living space with a walkout to a covered patio. Outside, enjoy new landscaping (2026) and a level rear yard—ideal for relaxing and entertaining. With its combination of classic character, extensive updates, flexible living spaces, and an exceptional location, this home is truly move-in ready....
Contact an agent
Home facts
- Year built:1952
- Listing ID #:1776950
- Added:1 day(s) ago
- Updated:October 08, 2026 at 06:00 PM
Rooms and interior
- Bedrooms:3
- Total bathrooms:2
- Full bathrooms:2
- Rooms Total:10
- Flooring:Hardwood
- Kitchen Description:Dishwasher, Disposal, Microwave, Pantry, Refrigerator, Stove
- Basement:Yes
- Basement Description:FInished, Walk Out Access
- Living area:1,488 sq. ft.
Heating and cooling
- Cooling:Central Air, Electric
- Heating:Gas
- Central air:Yes
Structure and exterior
- Roof:Composition
- Year built:1952
- Building area:1,488 sq. ft.
- Lot area:0.16 Acres
- Architectural Style:Colonial
- Construction Materials:Brick
Utilities
- Water:Public
Finances and disclosures
- Price:$425,000
- Price per sq. ft.:$285.62
- Tax amount:$7,892
Features and amenities
- Laundry features:Dryer, Washer
- Amenities:Multi Pane Windows, Some Electric Appliances
Parking
- Total parking spaces:1
- Garage:Yes
 Last Updated October 8, 2026. Information deemed reliable but not guaranteed. Information is provided exclusively for consumers' personal, non-commercial use and may not be used for any purpose other than to identify prospective properties consumers may be interested in purchasing.
New listings near 116 Seneca Drive
- Open Sat, 12 to 2pmNew
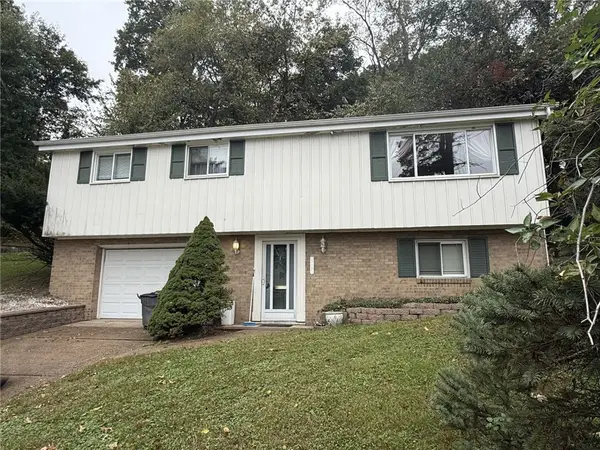 $229,900Active3 beds 2 baths1,107 sq. ft.
117 Chalet Drive, Pittsburgh, PA 15221
MLS# 1777815Listed by: COLDWELL BANKER REALTY - New
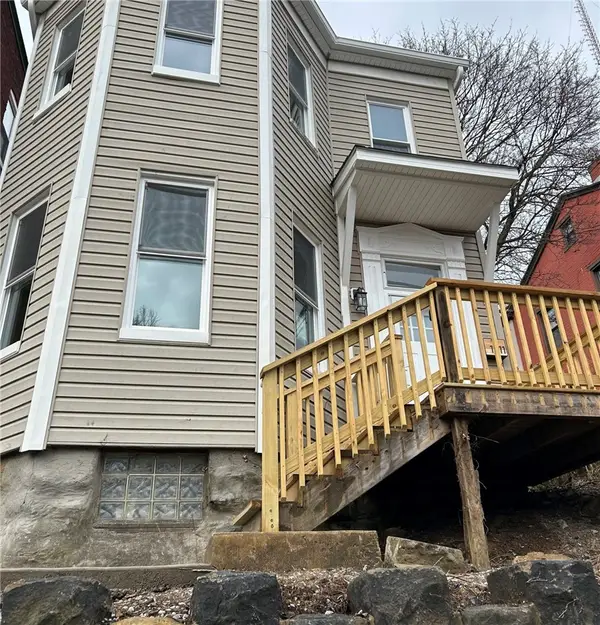 $205,000Active3 beds 2 baths2,276 sq. ft.
1711 Warren, Pittsburgh, PA 15212
MLS# 1777832Listed by: DUCK HOLLOW REALTY LLC - New
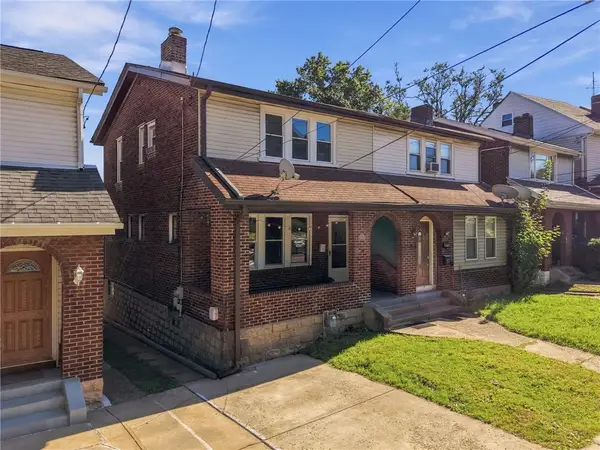 $340,000Active3 beds 1 baths
5718 Hobart Street, Pittsburgh, PA 15217
MLS# 1777861Listed by: HOWARD HANNA REAL ESTATE SERVICES - New
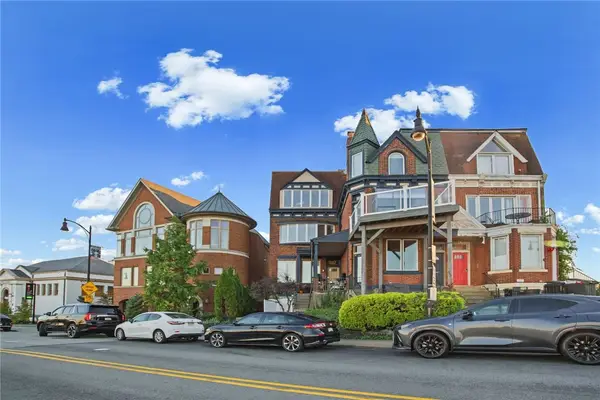 $199,900Active1 beds 1 baths750 sq. ft.
327 Grandview Ave #101, Pittsburgh, PA 15211
MLS# 1778071Listed by: PIATT SOTHEBY'S INTERNATIONAL REALTY - New
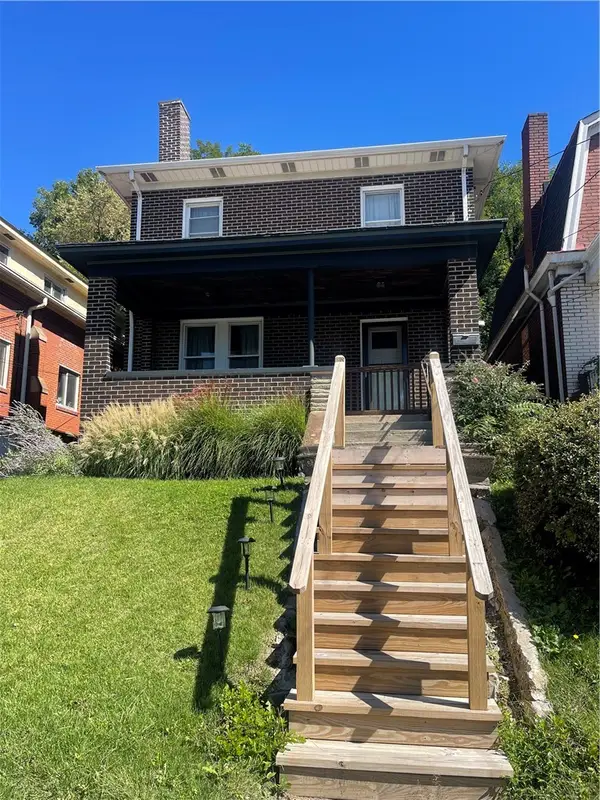 $129,900Active4 beds 2 baths1,440 sq. ft.
518 Atlantic Ave, Pittsburgh, PA 15221
MLS# 1778249Listed by: COLDWELL BANKER REALTY - New
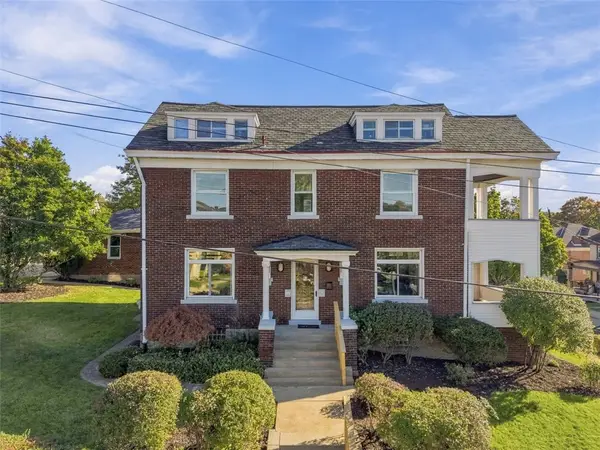 $420,000Active5 beds 3 baths1,732 sq. ft.
1152 Dormont Ave, Pittsburgh, PA 15216
MLS# 1778260Listed by: DEACON & HOOVER REAL ESTATE ADVISORS LLC - New
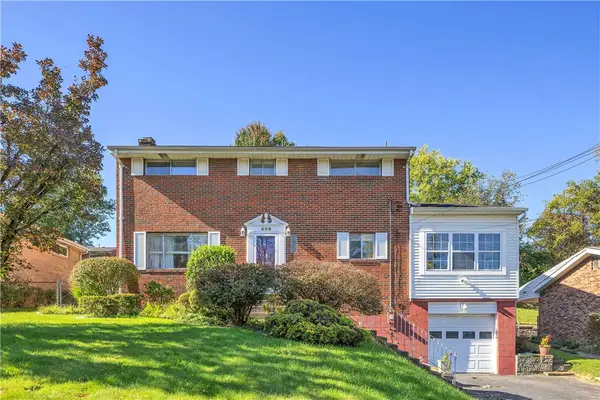 $200,000Active4 beds 2 baths1,830 sq. ft.
609 Millers Ln, Pittsburgh, PA 15239
MLS# 1778294Listed by: BROADVIEW REALTY - New
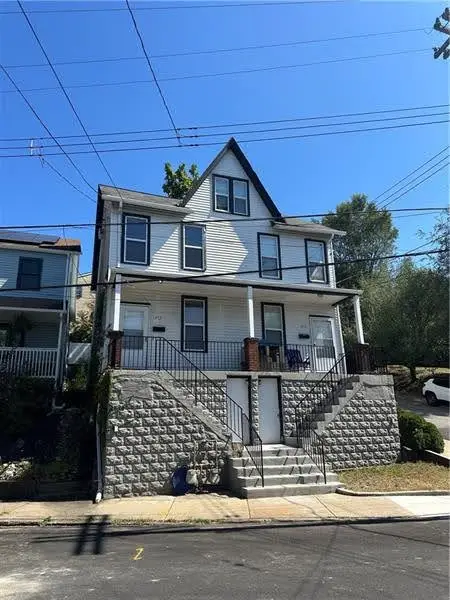 $325,000Active-- beds -- baths
459 Natchez St., Pittsburgh, PA 15211
MLS# 1778295Listed by: DEACON & HOOVER REAL ESTATE ADVISORS LLC - New
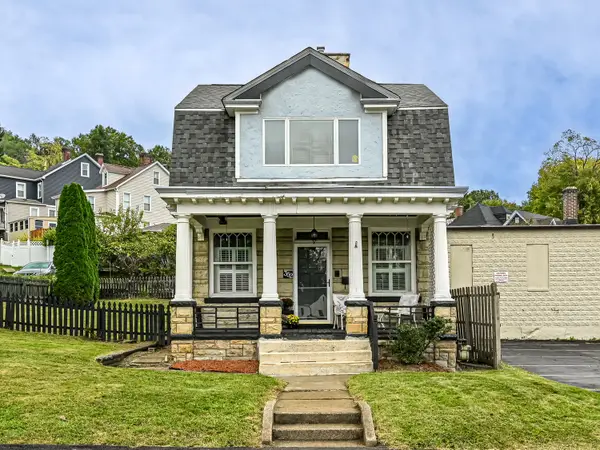 $235,000Active2 beds 2 baths1,424 sq. ft.
352 Huntington Ave, Pittsburgh, PA 15202
MLS# 1778299Listed by: HOWARD HANNA REAL ESTATE SERVICES - Open Sat, 11am to 1pmNew
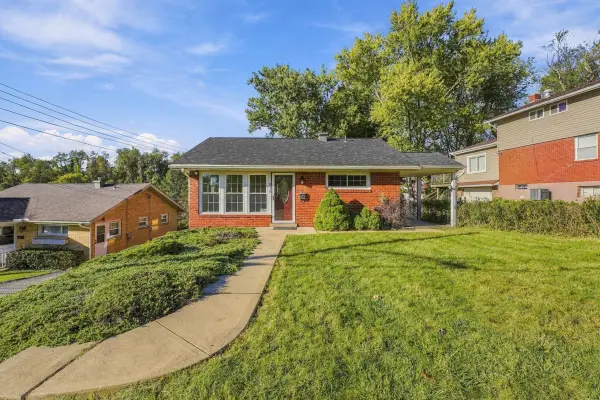 $189,000Active2 beds 2 baths812 sq. ft.
215 Dunbar Drive, Pittsburgh, PA 15235
MLS# 1778301Listed by: HOWARD HANNA REAL ESTATE SERVICES


Protect your home and budget from life's surprises with an Assurant Home Warranty, backed by a partner that supports you through every step of homeownership. Explore Plans.
© 2023 - 2026 ERA Franchise Systems LLC. All rights reserved. ERA Franchise Systems LLC fully supports the principles of the Fair Housing Act and the Equal Opportunity Act. ERA, ERA Real Estate powered, and their respective logos are registered service marks of ERA Franchise Systems LLC. Each office is independently owned and operated.