
120 Kensington Dr, Pittsburgh, PA 15237
Local realty services provided by:ERA Johnson Real Estate, Inc.
Listed by: christine yarosz
Office: re/max select realty
MLS#:1782233
Source:PA_WPN
Price summary
- Price:$445,000
- Price per sq. ft.:$202.46
- Monthly HOA dues:$150
About this home
Outstanding End Unit Townhome In The Sought After Cobblestone Community ~ As You Enter The Home You Are Greeted By The Light And Bright Decor ~ The Chef Of The Home Will Love Cooking In The Kitchen With Stainless Appliances, Quartz Counterstops And An Oversized Island ~ Gleaming Hardwood Floors, 9Ft Ceilings And Recessed Lights Adorn The Main Level Living Space ~ Step Outside From The Living Room To The Covered Deck Which Overlooks A Lovely Wooded View ~ Plenty Of Room For Family And Friends In The Upper Level 3 Bedrooms And 2 Full Baths ~ Ceiling Fans In All Bedrooms ~ Spa-Like Primary Bathroom Has Been Fully Updated And Features Stylish Tile With A Glass Door Shower ~ Finished Walk Out Lower Level Offers Room To Play And Relax ~ Bonus 4th Bedroom Or Home Office On The Lower Level With Adjacent Full Bath ~ 2 Car Attached Garage ~ Pre-Wired For A Security System ~ Abundant Storage Space Throughout ~ HOA Fee Covers Lawn Cutting, Mulch, Driveway Sealing, Roof/Siding, Community Pool, Clubhouse And Playground ~ Walking Distance To Avonworth Middle And High Schools ~ Nearby Shopping, Dining And More ~ Quick Commute To I79 And I279...
Contact an agent
Home facts
- Year built:2011
- Subdivision & Development:Cobblestone
- Listing ID #:1782233
- Added:4 day(s) ago
- Updated:November 09, 2026 at 04:39 PM
Rooms and interior
- Bedrooms:4
- Total bathrooms:4
- Full bathrooms:3
- Half bathrooms:1
- Rooms Total:10
- Flooring:Carpet, Hardwood, Tile
- Kitchen Description:Dishwasher, Disposal, Microwave, Refrigerator, Stove
- Basement:Yes
- Basement Description:FInished, Walk Out Access
- Living area:2,198 sq. ft.
Heating and cooling
- Cooling:Central Air, Electric
- Heating:Gas
- Central air:Yes
Structure and exterior
- Roof:Asphalt
- Year built:2011
- Building area:2,198 sq. ft.
- Lot area:0.11 Acres
- Architectural Style:Colonial
- Construction Materials:Brick
Utilities
- Water:Public
Finances and disclosures
- Price:$445,000
- Price per sq. ft.:$202.46
- Tax amount:$8,523
Features and amenities
- Laundry features:Dryer, Washer
- Amenities:Some Gas Appliances, Window Treatments
- Pool features:Pool
Parking
- Total parking spaces:2
- Garage:Yes
 Last Updated November 9, 2026. Information deemed reliable but not guaranteed. Information is provided exclusively for consumers' personal, non-commercial use and may not be used for any purpose other than to identify prospective properties consumers may be interested in purchasing.
New listings near 120 Kensington Dr
- New
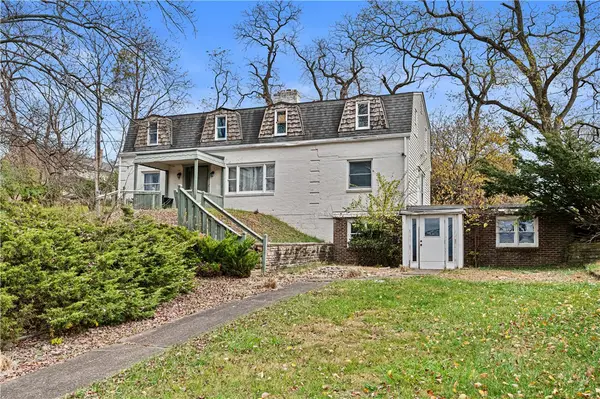 $155,000Active3 beds 4 baths2,369 sq. ft.
591 Old Clairton Road, Pittsburgh, PA 15236
MLS# 1782675Listed by: COLDWELL BANKER REALTY - New
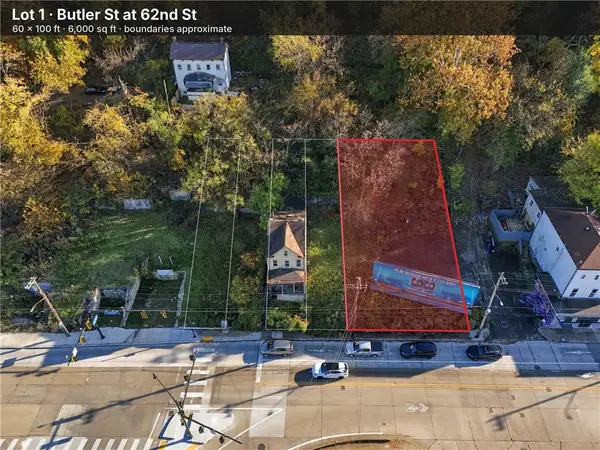 $100,000Active-- beds -- baths
6200 Butler St, Pittsburgh, PA 15201
MLS# 1782095Listed by: KELLER WILLIAMS EXCLUSIVE - New
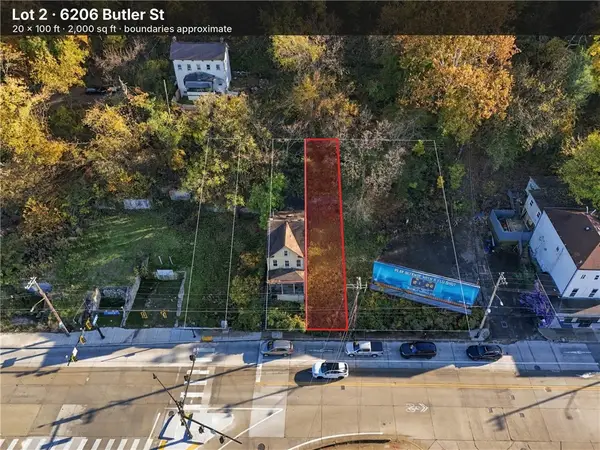 $75,000Active-- beds -- baths
6206 Butler St, Pittsburgh, PA 15201
MLS# 1782097Listed by: KELLER WILLIAMS EXCLUSIVE - New
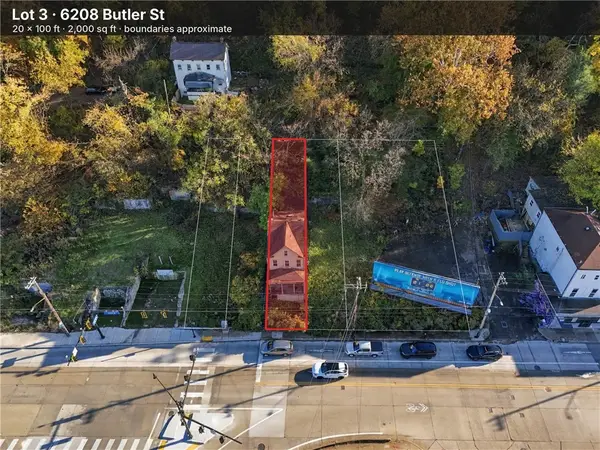 $75,000Active3 beds 1 baths
6208 Butler St, Pittsburgh, PA 15201
MLS# 1782099Listed by: KELLER WILLIAMS EXCLUSIVE - New
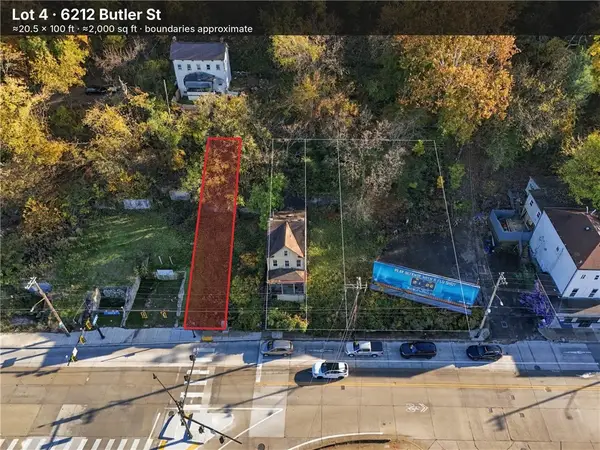 $75,000Active-- beds -- baths
6212 Butler St, Pittsburgh, PA 15201
MLS# 1782101Listed by: KELLER WILLIAMS EXCLUSIVE - New
 $174,900Active4 beds 2 baths2,200 sq. ft.
33 Maplewood Street, Pittsburgh, PA 15223
MLS# 1782378Listed by: BERKSHIRE HATHAWAY THE PREFERRED REALTY - New
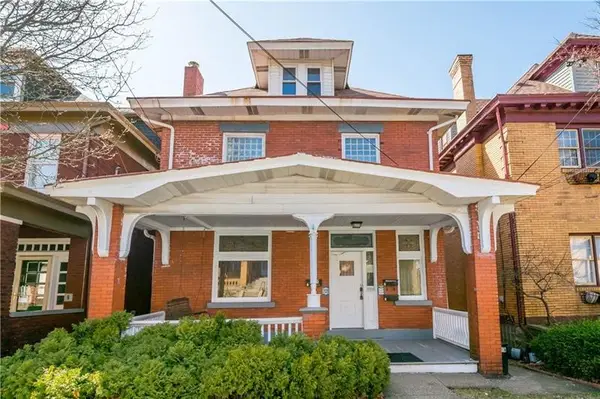 $155,000Active-- beds -- baths
209 Giffin Ave, Pittsburgh, PA 15210
MLS# 1782640Listed by: RE/MAX SELECT REALTY - New
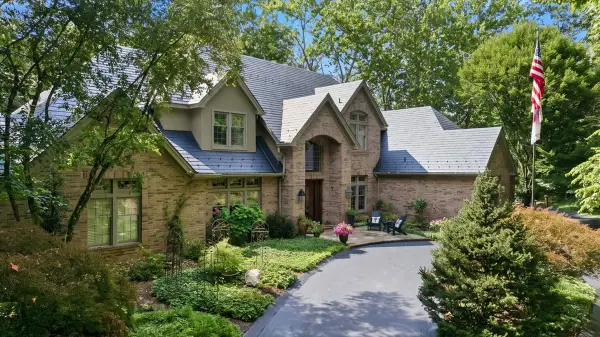 $2,350,000Active4 beds 5 baths4,997 sq. ft.
1821 Woodlands Circle, Pittsburgh, PA 15241
MLS# 1782673Listed by: HOWARD HANNA REAL ESTATE SERVICES - New
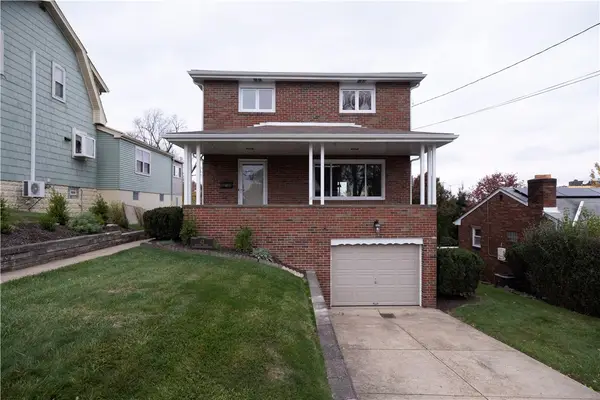 $319,900Active3 beds 2 baths1,488 sq. ft.
42 Rhodes, Pittsburgh, PA 15220
MLS# 1782631Listed by: COSTA REAL ESTATE LLC - New
 $120,000Active3 beds 2 baths2,222 sq. ft.
309 Birmingham Avenue, Pittsburgh, PA 15210
MLS# 1782647Listed by: HOWARD HANNA REAL ESTATE SERVICES


Protect your home and budget from life's surprises with an Assurant Home Warranty, backed by a partner that supports you through every step of homeownership. Explore Plans.
© 2023 - 2026 ERA Franchise Systems LLC. All rights reserved. ERA Franchise Systems LLC fully supports the principles of the Fair Housing Act and the Equal Opportunity Act. ERA, ERA Real Estate powered, and their respective logos are registered service marks of ERA Franchise Systems LLC. Each office is independently owned and operated.