
123 E Agnew Avenue, Pittsburgh, PA 15210
Local realty services provided by:ERA Johnson Real Estate, Inc.
123 E Agnew Avenue,Pittsburgh, PA 15210
$110,000
- 4 Beds
- 2 Baths
- - sq. ft.
- Single family
- Sold
Listed by: shawn rygelski
Office: howard hanna real estate services
MLS#:1769459
Source:PA_WPN
Sorry, we are unable to map this address
Price summary
- Price:$110,000
About this home
Investment opportunity in Carrick! 123 E Agnew Ave offers a flexible layout with 3 bedrooms and a full bathroom on the second floor, plus an additional bedroom and bonus area on the third floor. The first floor features a living room, dining room, kitchen, and convenient half bathroom. An unfinished basement provides additional storage space, while the exterior offers a front porch, rear deck, and detached one-car garage. Previously used as a rental property, the home is being offered as-is, where-is and provides an opportunity for a new owner to make cosmetic updates and improvements to suit their needs.
Contact an agent
Home facts
- Year built:1912
- Subdivision & Development:CRAILO PLAN
- Listing ID #:1769459
- Added:42 day(s) ago
- Updated:September 24, 2026 at 08:25 AM
Rooms and interior
- Bedrooms:4
- Total bathrooms:2
- Full bathrooms:1
- Half bathrooms:1
- Flooring:Carpet, Hardwood
- Kitchen Description:Refrigerator, Stove
- Basement:Yes
Heating and cooling
- Cooling:Wall Window Units
- Heating:Gas, Radiant
Structure and exterior
- Roof:Asphalt
- Year built:1912
- Architectural Style:Victorian
Utilities
- Water:Public
Finances and disclosures
- Price:$110,000
- Tax amount:$1,449
Features and amenities
- Amenities:Some Gas Appliances
Parking
- Total parking spaces:1
- Garage:Yes
 Last Updated September 24, 2026. Information deemed reliable but not guaranteed. Information is provided exclusively for consumers' personal, non-commercial use and may not be used for any purpose other than to identify prospective properties consumers may be interested in purchasing.
New listings near 123 E Agnew Avenue
- New
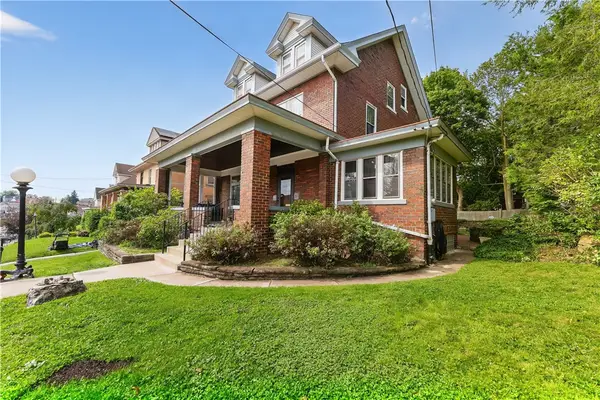 $474,900Active6 beds 2 baths2,849 sq. ft.
2832 Espy Ave, Pittsburgh, PA 15216
MLS# 1774545Listed by: HOWARD HANNA REAL ESTATE SERVICES - New
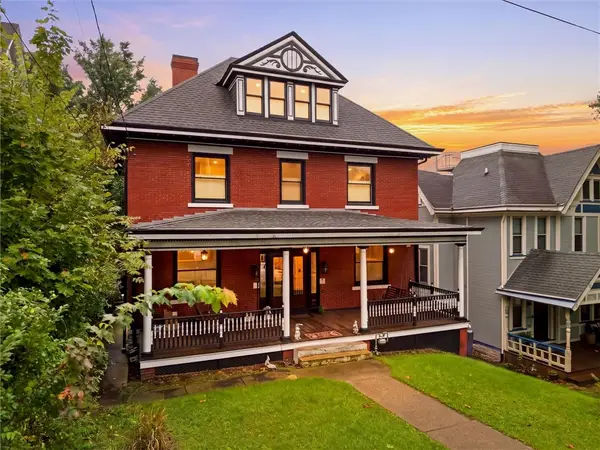 $630,000Active5 beds 5 baths3,453 sq. ft.
304 Lafayette Ave, Pittsburgh, PA 15214
MLS# 1775716Listed by: RIVER POINT REALTY, LLC - New
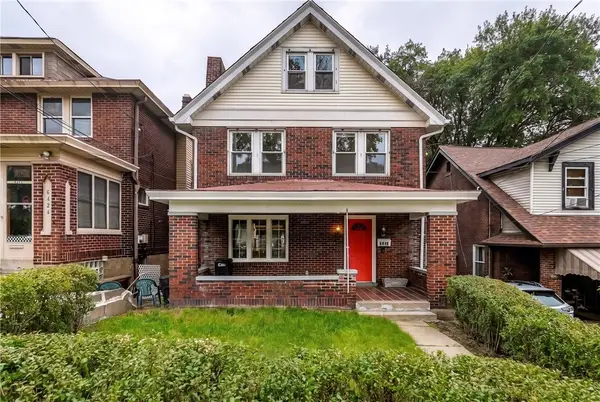 $450,000Active5 beds 3 baths1,950 sq. ft.
6418 Landview Road, Pittsburgh, PA 15217
MLS# 1775985Listed by: COMPASS PENNSYLVANIA, LLC - Open Sat, 11am to 1pmNew
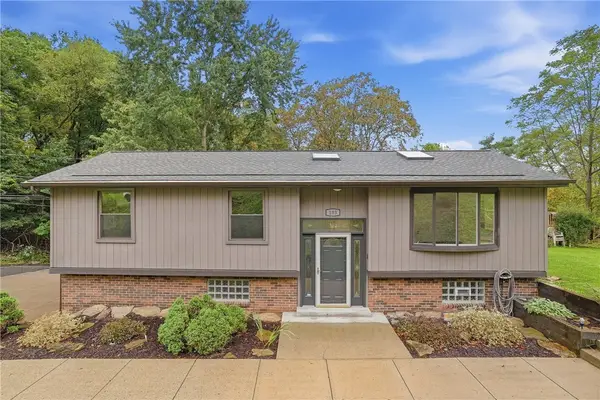 $327,000Active3 beds 2 baths1,663 sq. ft.
103 Seville, Pittsburgh, PA 15214
MLS# 1776046Listed by: REALTY CO LLC - New
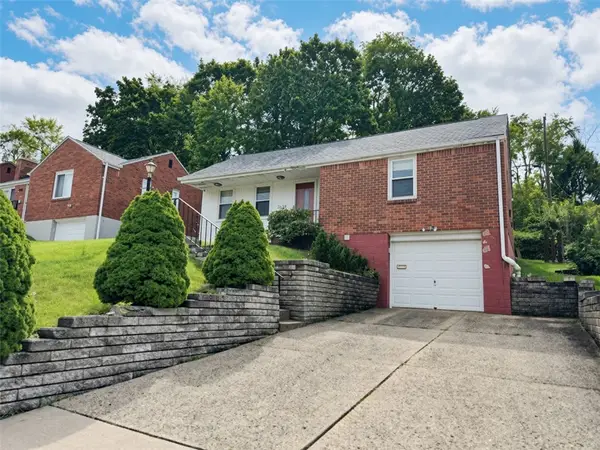 $139,900Active2 beds 2 baths771 sq. ft.
5110 Fieldcrest Dr, Pittsburgh, PA 15236
MLS# 1775778Listed by: KELLER WILLIAMS REALTY - New
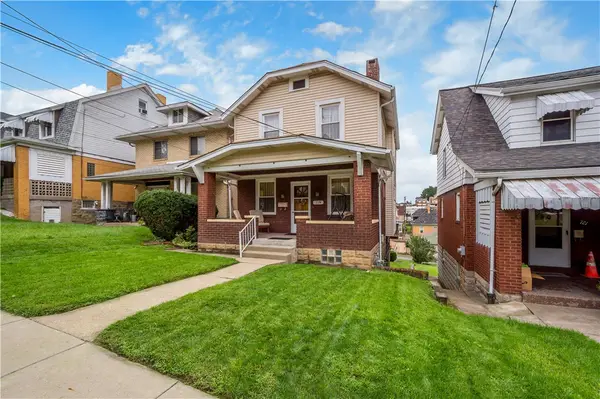 $229,700Active3 beds 2 baths1,126 sq. ft.
719 Woodbourne Ave, Pittsburgh, PA 15226
MLS# 1775826Listed by: PLACE TRUST, INC. - New
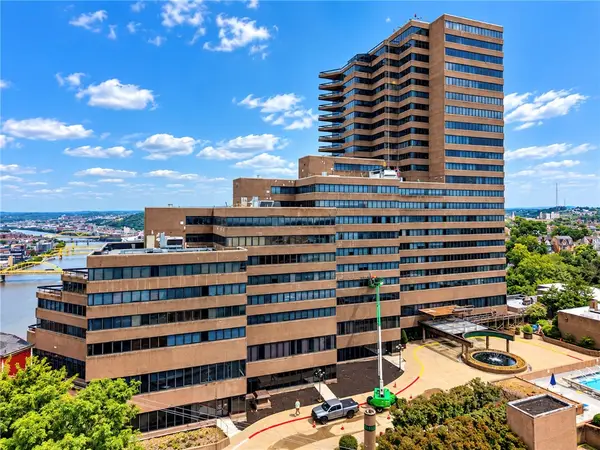 $550,000Active2 beds 2 baths1,748 sq. ft.
1 Trimont Ln #1110A, Pittsburgh, PA 15211
MLS# 1775980Listed by: BERKSHIRE HATHAWAY THE PREFERRED REALTY - New
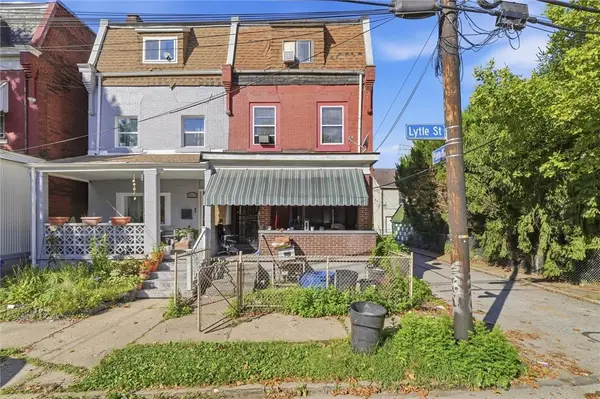 $54,900Active5 beds 2 baths2,108 sq. ft.
5030 Lytle St, Pittsburgh, PA 15207
MLS# 1775993Listed by: RE/MAX SELECT REALTY - New
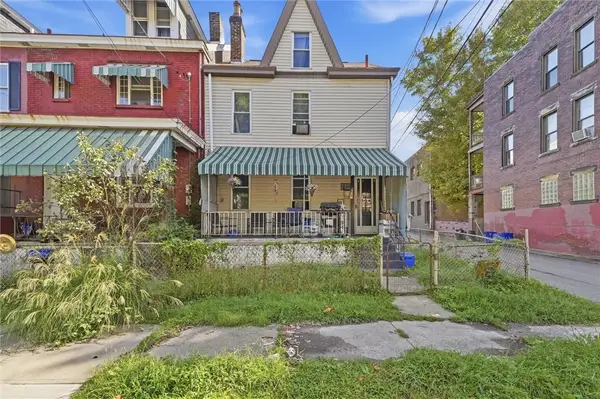 $74,900Active4 beds 1 baths1,200 sq. ft.
5027 Lytle St, Pittsburgh, PA 15207
MLS# 1775997Listed by: RE/MAX SELECT REALTY - New
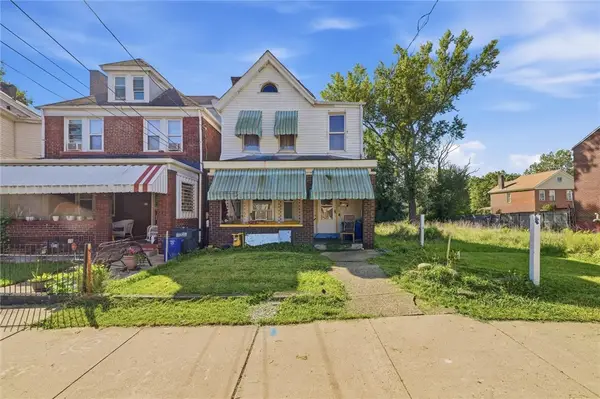 $49,900Active3 beds 1 baths1,484 sq. ft.
316 Winston St, Pittsburgh, PA 15207
MLS# 1776000Listed by: RE/MAX SELECT REALTY


Protect your home and budget from life's surprises with an Assurant Home Warranty, backed by a partner that supports you through every step of homeownership. Explore Plans.
© 2023 - 2026 ERA Franchise Systems LLC. All rights reserved. ERA Franchise Systems LLC fully supports the principles of the Fair Housing Act and the Equal Opportunity Act. ERA, ERA Real Estate powered, and their respective logos are registered service marks of ERA Franchise Systems LLC. Each office is independently owned and operated.