
1232 N Highland, Pittsburgh, PA 15206
Local realty services provided by:ERA Lechner & Associates, Inc.
1232 N Highland,Pittsburgh, PA 15206
$1,150,000
- 5 Beds
- 4 Baths
- 4,019 sq. ft.
- Single family
- Active
Upcoming open houses
- Sun, Sep 0612:00 pm - 02:00 pm
Listed by: kelly meade
Office: howard hanna real estate services
MLS#:1773165
Source:PA_WPN
Price summary
- Price:$1,150,000
- Price per sq. ft.:$286.14
About this home
Built in 1916, this stately home with center hall entry offers a wonderful blend of original character and thoughtful updates. Beautiful woodwork, hardwood floors, leaded and stained glass, built-in bookcases and seven fireplaces in the first and second floors - 2 wood burning (but, please inspect) all reflecting the craftmanship of the era. This home features five bedrooms, three full and one half bath. The updated kitchen features ample storage and counter space and all appliances and is adjacent to a rear "mud" room. Outside enjoy the large front porch as well as spacious, fenced, rear yard which accesses the detached, two-car garage. Conveniently located near Highland Park's playgrounds, tennis courts, swimming pools and volley ball area as well as the Pittsburgh Zoo and Aquarium. And an easy walk to the shops and restaurants along Bryant Street as well as the coffee shop located on Highland Avenue.
Contact an agent
Home facts
- Year built:1916
- Subdivision & Development:ALEX KING HRS PLAN
- Listing ID #:1773165
- Added:1 day(s) ago
- Updated:September 05, 2026 at 01:05 AM
Rooms and interior
- Bedrooms:5
- Total bathrooms:4
- Full bathrooms:3
- Half bathrooms:1
- Flooring:Hardwood
- Kitchen Description:Dishwasher, Disposal, Microwave, Pantry, Refrigerator, Stove
- Basement:Yes
- Basement Description:Full, Walk Up Access
- Living area:4,019 sq. ft.
Heating and cooling
- Cooling:Central Air
- Heating:Gas
- Central air:Yes
Structure and exterior
- Roof:Asphalt
- Year built:1916
- Building area:4,019 sq. ft.
- Construction Materials:Brick, Stone
Utilities
- Water:Public
Finances and disclosures
- Price:$1,150,000
- Price per sq. ft.:$286.14
- Tax amount:$11,367
Features and amenities
- Laundry features:Dryer, Washer
- Amenities:Multi Pane Windows, Some Gas Appliances, Window Treatments
Parking
- Total parking spaces:2
- Garage:Yes
 Last Updated September 5, 2026. Information deemed reliable but not guaranteed. Information is provided exclusively for consumers' personal, non-commercial use and may not be used for any purpose other than to identify prospective properties consumers may be interested in purchasing.
New listings near 1232 N Highland
- New
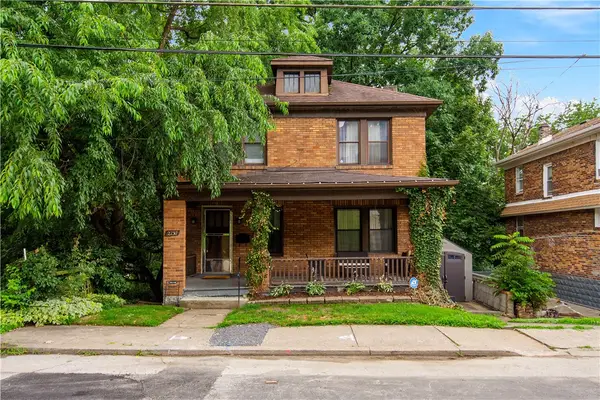 $274,900Active3 beds 2 baths1,296 sq. ft.
2230 Fairland Street, Pittsburgh, PA 15210
MLS# 1773183Listed by: RE/MAX SELECT REALTY - New
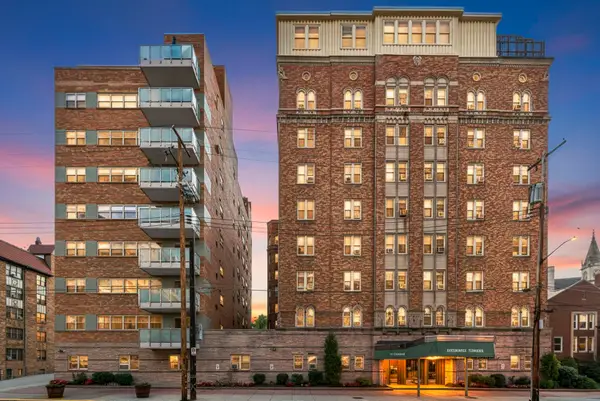 $199,900Active1 beds 1 baths1,082 sq. ft.
144 N Dithridge Street #301, Pittsburgh, PA 15213
MLS# 1773185Listed by: HOWARD HANNA REAL ESTATE SERVICES - New
 $799,900Active4 beds 4 baths3,179 sq. ft.
5255 Wickliff St., Pittsburgh, PA 15201
MLS# 1772460Listed by: KELLER WILLIAMS REALTY - New
 $549,900Active3 beds 3 baths1,600 sq. ft.
511 Longridge Drive, Pittsburgh, PA 15243
MLS# 1772901Listed by: HOWARD HANNA REAL ESTATE SERVICES - New
 $935,280Active3 beds 4 baths2,746 sq. ft.
143 Miramar Drive, Pittsburgh, PA 15238
MLS# 1773167Listed by: HOWARD HANNA REAL ESTATE SERVICES - New
 $95,000Active3 beds 2 baths1,852 sq. ft.
1004 Moyer St, Pittsburgh, PA 15204
MLS# 1773169Listed by: CROWN HOMES REAL ESTATE - New
 $129,888Active-- beds -- baths
5257 Wickliff Street, Pittsburgh, PA 15201
MLS# 1773176Listed by: KELLER WILLIAMS REALTY - New
 $750,000Active4 beds 3 baths3,270 sq. ft.
26 Newgate Road, Pittsburgh, PA 15202
MLS# 1773181Listed by: HOWARD HANNA REAL ESTATE SERVICES - New
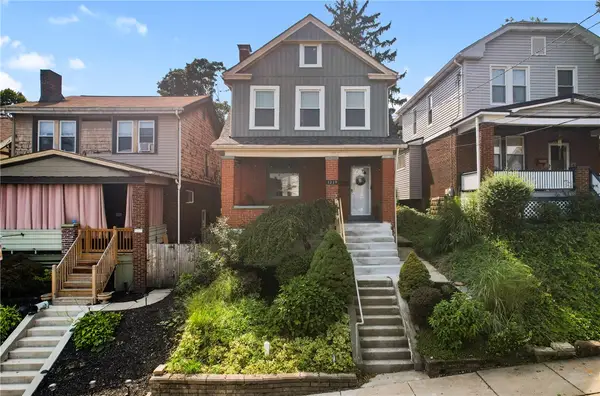 $250,000Active3 beds 3 baths1,324 sq. ft.
1219 Tennessee Ave, Pittsburgh, PA 15216
MLS# 1773116Listed by: CENTURY 21 FRONTIER REALTY - New
 $509,900Active4 beds 4 baths2,268 sq. ft.
131 Derwent Dr, Pittsburgh, PA 15237
MLS# 1773155Listed by: BERKSHIRE HATHAWAY THE PREFERRED REALTY


Protect your home and budget from life's surprises with an Assurant Home Warranty, backed by a partner that supports you through every step of homeownership. Explore Plans.
© 2023 - 2026 ERA Franchise Systems LLC. All rights reserved. ERA Franchise Systems LLC fully supports the principles of the Fair Housing Act and the Equal Opportunity Act. ERA, ERA Real Estate powered, and their respective logos are registered service marks of ERA Franchise Systems LLC. Each office is independently owned and operated.