
1249 Snee Dr, Pittsburgh, PA 15236
Local realty services provided by:ERA Lechner & Associates, Inc.
1249 Snee Dr,Pittsburgh, PA 15236
$429,900
- 3 Beds
- 3 Baths
- 1,403 sq. ft.
- Single family
- Active
Upcoming open houses
- Sat, Sep 0510:00 am - 12:00 pm
Listed by: heather irwin
Office: piatt sotheby's international realty
MLS#:1772395
Source:PA_WPN
Price summary
- Price:$429,900
- Price per sq. ft.:$306.41
- Monthly HOA dues:$20
About this home
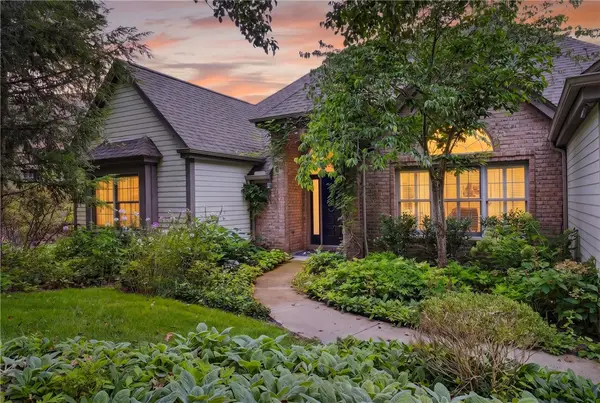
The best of one-level living! Imagine starting your morning with coffee on the back deck, surrounded by more than an acre and a half of your own outdoor space, while still being just minutes from South Park and everyday conveniences. Set on 1.61 acres in the South Park School District, this 3 bedroom, 2.5 bath ranch offers the privacy, flexibility, and easy one-level living that can be difficult to find in the South Hills. Step inside and one of the first things you’ll notice is just how bright and welcoming this home feels. Natural light fills the living spaces, creating an airy, comfortable atmosphere throughout. A cozy gas fireplace anchors the main living area, while the kitchen has been refreshed with new granite countertops and offers abundant cabinetry, generous prep space, and a breakfast bar perfect for casual meals and gathering with friends. New entryway flooring adds another fresh update from the moment you arrive. All three bedrooms are conveniently located on the main level, including a spacious primary suite with a private full bath and walk-in closet. A second full bath, first-floor laundry, and an attached two-car garage make everyday living refreshingly easy. The expansive unfinished lower level offers incredible potential and is ready for the next owner’s vision. There’s plenty of room to create additional living and entertaining space, a home gym, office, playroom, workshop, or whatever best fits your lifestyle, while still maintaining ample storage. Direct access leads to a spacious concrete patio, creating another great place to relax, entertain, and enjoy the backyard. Outside is where this property really shines. With 1.61 acres, there’s room to spread out, host summer dinners on the deck or patio, garden, play, or simply enjoy the privacy and peaceful surroundings. It’s the kind of space that’s increasingly hard to find, especially paired with the ease of ranch-style living. Located just minutes from South Park’s trails, recreation, and green space, along with shopping, dining, and everyday conveniences, this home offers the breathing room you’ve been looking for without giving up the convenience of the South Hills. Bright, easy one-level living. Acreage. Updates. Incredible outdoor space. And plenty of opportunity to make it your own....
Contact an agent
Home facts
- Year built:2009
- Listing ID #:1772395
- Added:1 day(s) ago
- Updated:September 03, 2026 at 04:01 AM
Rooms and interior
- Bedrooms:3
- Total bathrooms:3
- Full bathrooms:2
- Half bathrooms:1
- Flooring:Carpet, Vinyl
- Kitchen Description:Dishwasher, Refrigerator, Stove
- Basement:Yes
- Basement Description:Full, Walk Out Access
- Living area:1,403 sq. ft.
Heating and cooling
- Cooling:Central Air
- Heating:Gas
- Central air:Yes
Structure and exterior
- Roof:Asphalt
- Year built:2009
- Building area:1,403 sq. ft.
- Lot area:1.61 Acres
- Architectural Style:Ranch
Utilities
- Water:Public
Finances and disclosures
- Price:$429,900
- Price per sq. ft.:$306.41
- Tax amount:$8,926
Features and amenities
- Laundry features:Dryer, Washer
- Amenities:Some Gas Appliances
Parking
- Total parking spaces:2
- Garage:Yes
 Last Updated September 3, 2026. Information deemed reliable but not guaranteed. Information is provided exclusively for consumers' personal, non-commercial use and may not be used for any purpose other than to identify prospective properties consumers may be interested in purchasing.
New listings near 1249 Snee Dr
- New
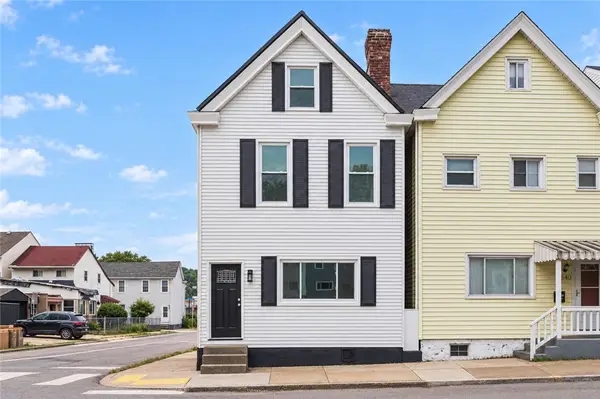 $389,900Active3 beds 3 baths1,869 sq. ft.
4542 Friendship Ave, Pittsburgh, PA 15224
MLS# 1772786Listed by: YOUR TOWN REALTY LLC - New
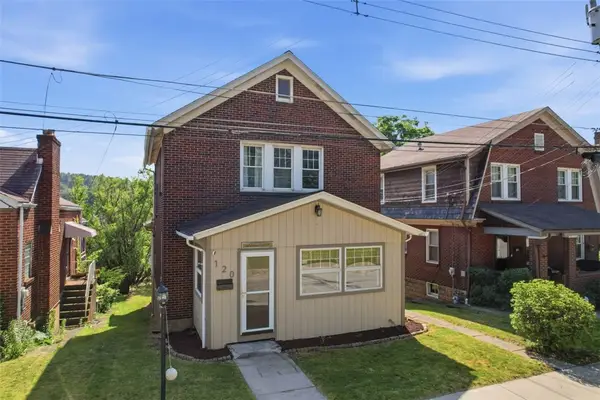 $250,000Active4 beds 4 baths2,530 sq. ft.
120 Ave L, Pittsburgh, PA 15221
MLS# 1772794Listed by: COMPASS PENNSYLVANIA, LLC - New
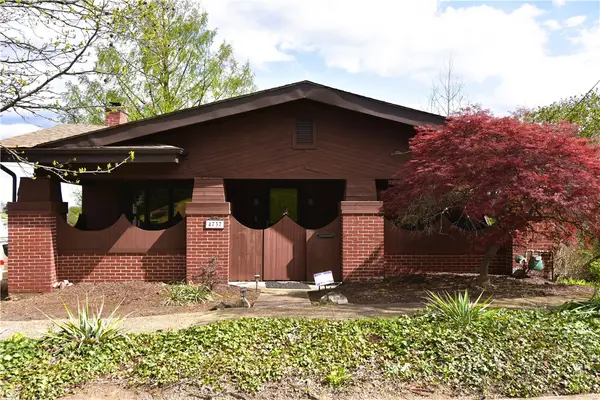 $199,900Active3 beds 2 baths1,468 sq. ft.
4737 Interboro Ave, Pittsburgh, PA 15207
MLS# 1772582Listed by: LIFESPACE REAL ESTATE - New
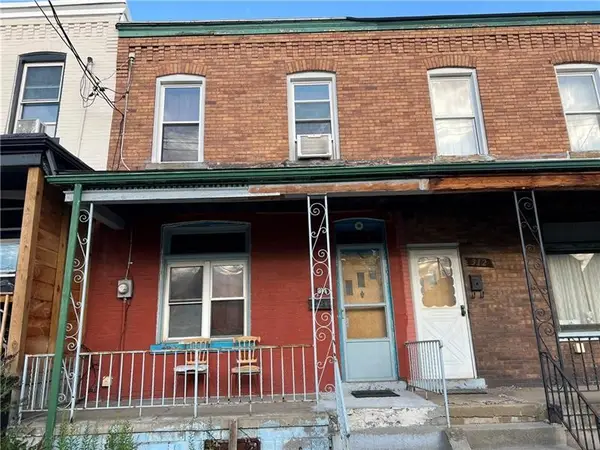 $140,000Active2 beds 2 baths1,122 sq. ft.
314 N Mathilda St, Pittsburgh, PA 15224
MLS# 1772804Listed by: DEACON & HOOVER REAL ESTATE ADVISORS LLC - New
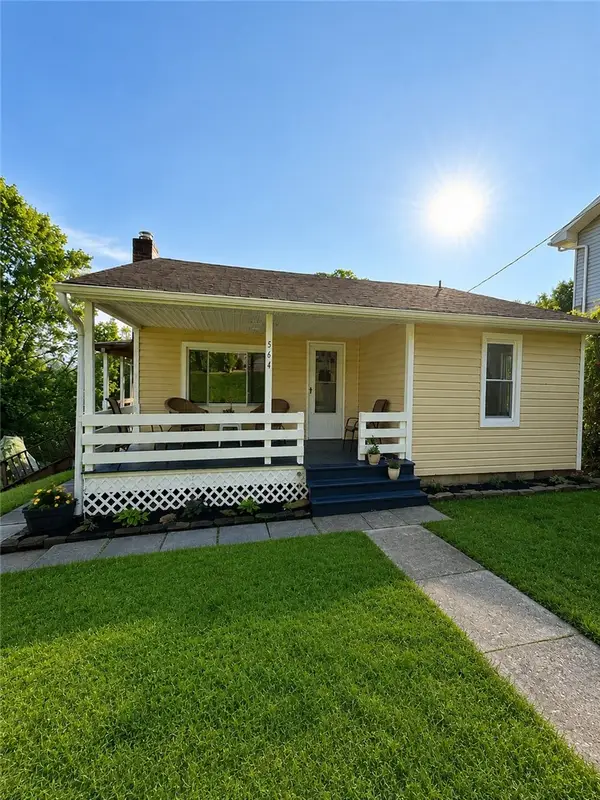 $139,900Active2 beds 1 baths768 sq. ft.
564 Lougeay Rd, Pittsburgh, PA 15235
MLS# 1772311Listed by: KELLER WILLIAMS EXCLUSIVE - New
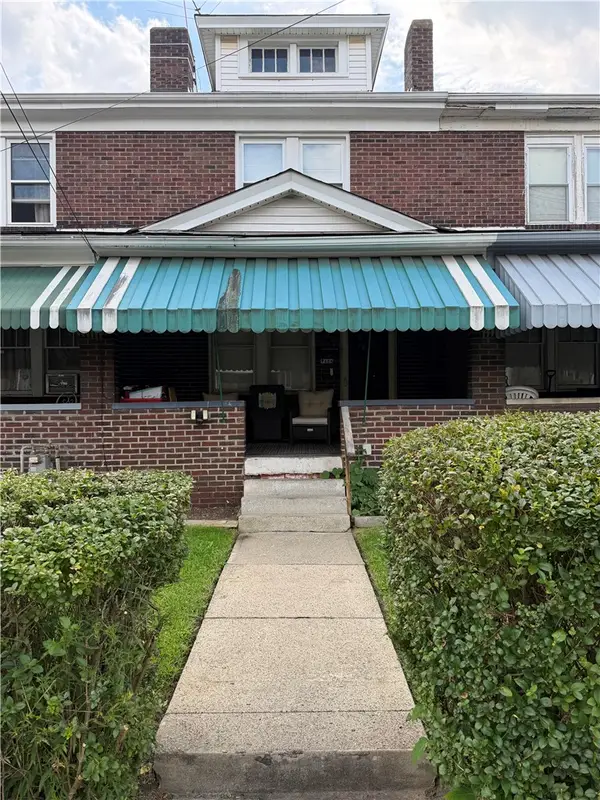 $100,000Active2 beds 1 baths1,230 sq. ft.
7126 Harrison Ave, Pittsburgh, PA 15218
MLS# 1772787Listed by: HOWARD HANNA REAL ESTATE SERVICES - Open Sun, 1 to 3pmNew
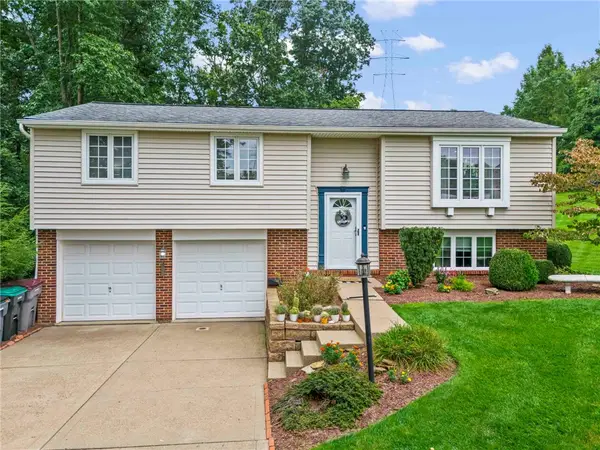 $399,900Active3 beds 3 baths1,570 sq. ft.
380 Carmell Dr, Pittsburgh, PA 15241
MLS# 1772620Listed by: KELLER WILLIAMS REALTY - New
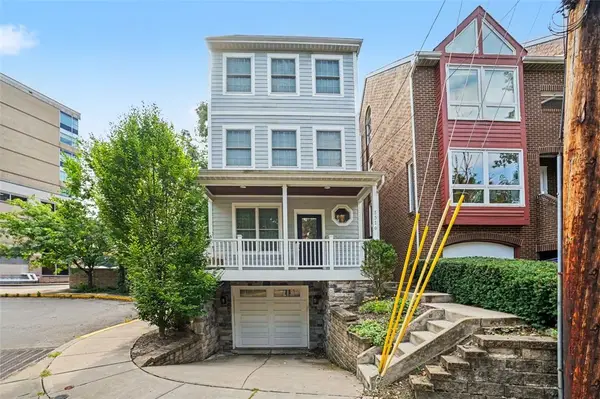 $755,000Active4 beds 3 baths2,460 sq. ft.
5516 Claybourne St, Pittsburgh, PA 15232
MLS# 1772758Listed by: COLDWELL BANKER REALTY - New
 $825,000Active4 beds 5 baths3,239 sq. ft.
502 Farndale, Pittsburgh, PA 15238
MLS# 1770973Listed by: BERKSHIRE HATHAWAY THE PREFERRED REALTY


Protect your home and budget from life's surprises with an Assurant Home Warranty, backed by a partner that supports you through every step of homeownership. Explore Plans.
© 2023 - 2026 ERA Franchise Systems LLC. All rights reserved. ERA Franchise Systems LLC fully supports the principles of the Fair Housing Act and the Equal Opportunity Act. ERA, ERA Real Estate powered, and their respective logos are registered service marks of ERA Franchise Systems LLC. Each office is independently owned and operated.