
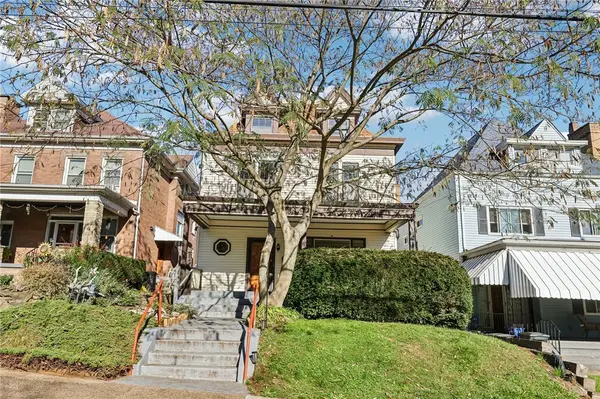
125 Ivory Avenue, Pittsburgh, PA 15214
Local realty services provided by:ERA Lechner & Associates, Inc.
Listed by: julie treemarchi
Office: howard hanna real estate services
MLS#:1784276
Source:PA_WPN
Price summary
- Price:$240,000
- Price per sq. ft.:$156.86
About this home
**Charming, Convenient & Full of Character!**
Welcome home to this adorable 3-bedroom, 2-bath home perfectly situated in the City of Pittsburgh, right along the Ross Township border! Full of charm and character, this inviting home features beautiful hardwood floors and a warm, welcoming feel throughout.
Enjoy the added convenience of a maintenance-free, fenced-in yard, perfect for outdoor entertaining, pets, or simply relaxing outdoors, along with a 2-car detached garage offering plenty of parking and storage.
**Thoughtful Updates Add Even More Value!**
- Roof, siding, and gutters (2022)
- Updates to the bath (2023)
- Professionally installed K9 Grass (2022) – specially designed synthetic turf for dogs, featuring edge-to-edge drainage, flow-through backing, and antimicrobial technology built into the blades. Includes a 15-year warranty!
Location is everything, and this one delivers! Just minutes from Route 279 and McKnight Road, you'll enjoy easy access to downtown Pittsburgh, shopping, dining, and everyday conveniences.
If you've been looking for a home with charm, functionality, thoughtful updates, and a location that's hard to beat, this adorable home is one you'll want to see!...
Contact an agent
Home facts
- Year built:1923
- Subdivision & Development:RODENBAUGH REV PL PLAN
- Listing ID #:1784276
- Added:1 day(s) ago
- Updated:November 21, 2026 at 05:57 AM
Rooms and interior
- Bedrooms:3
- Total bathrooms:2
- Full bathrooms:2
- Flooring:Carpet, Hardwood, Vinyl
- Kitchen Description:Microwave, Refrigerator
- Basement:Yes
- Basement Description:Full, Walk Up Access
- Living area:1,530 sq. ft.
Heating and cooling
- Cooling:Central Air
- Heating:Gas
- Central air:Yes
Structure and exterior
- Roof:Asphalt
- Year built:1923
- Building area:1,530 sq. ft.
- Lot area:0.14 Acres
- Architectural Style:Colonial
Utilities
- Water:Public
Finances and disclosures
- Price:$240,000
- Price per sq. ft.:$156.86
- Tax amount:$1,775
Features and amenities
- Laundry features:Dryer, Washer
Parking
- Total parking spaces:2
- Garage:Yes
 Last Updated November 21, 2026. Information deemed reliable but not guaranteed. Information is provided exclusively for consumers' personal, non-commercial use and may not be used for any purpose other than to identify prospective properties consumers may be interested in purchasing.
New listings near 125 Ivory Avenue
- New
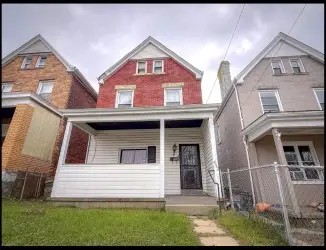 $60,000Active2 beds 1 baths1,384 sq. ft.
432 Daytona St, Pittsburgh, PA 15210
MLS# 1784270Listed by: COLDWELL BANKER REALTY - New
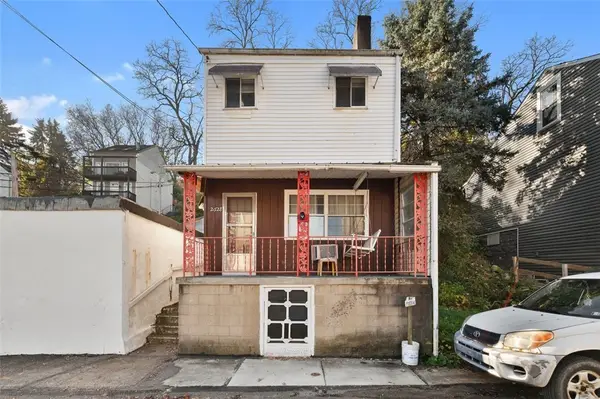 $125,000Active3 beds 2 baths1,644 sq. ft.
2628 Stella, Pittsburgh, PA 15203
MLS# 1783925Listed by: COLDWELL BANKER REALTY - New
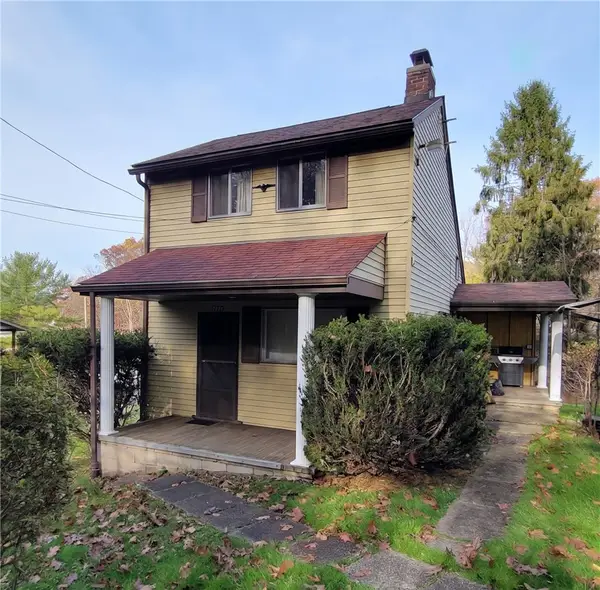 $65,000Active3 beds 1 baths1,138 sq. ft.
172 Plum Creek Rd, Pittsburgh, PA 15235
MLS# 1784284Listed by: BERKSHIRE HATHAWAY THE PREFERRED REALTY - New
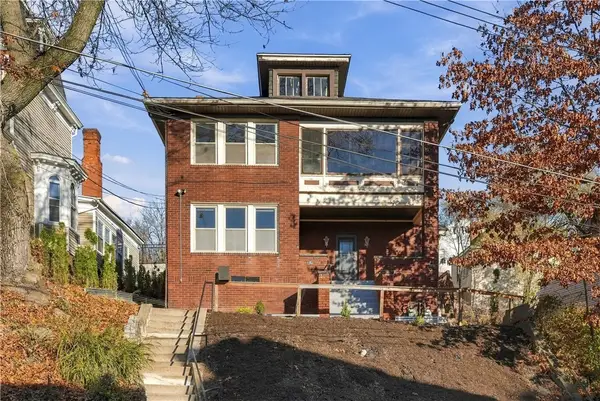 $299,000Active-- beds -- baths
1950-1952 Perrysville Ave, Pittsburgh, PA 15214
MLS# 1784130Listed by: KELLER WILLIAMS EXCLUSIVE - New
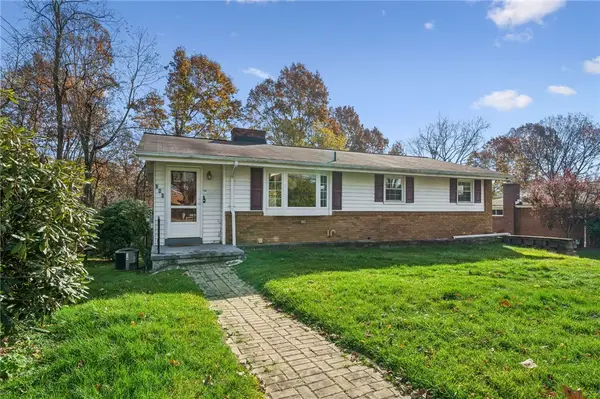 $257,000Active3 beds 1 baths
260 Hillcrest Cir, Pittsburgh, PA 15237
MLS# 1784226Listed by: BERKSHIRE HATHAWAY THE PREFERRED REALTY - New
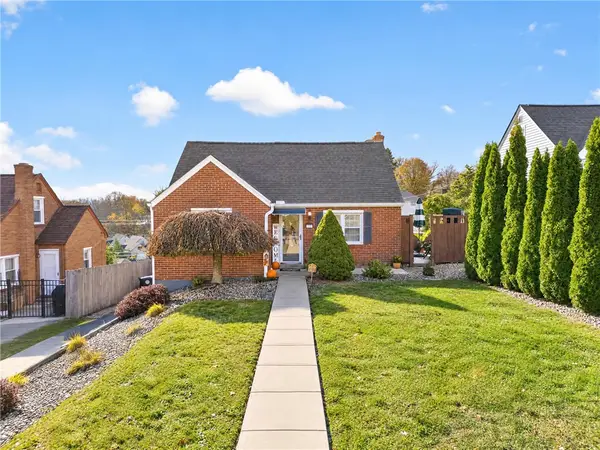 $334,900Active4 beds 1 baths1,657 sq. ft.
207 Sunny Drive, Pittsburgh, PA 15236
MLS# 1784235Listed by: BERKSHIRE HATHAWAY THE PREFERRED REALTY - Open Sat, 12 to 2pmNew
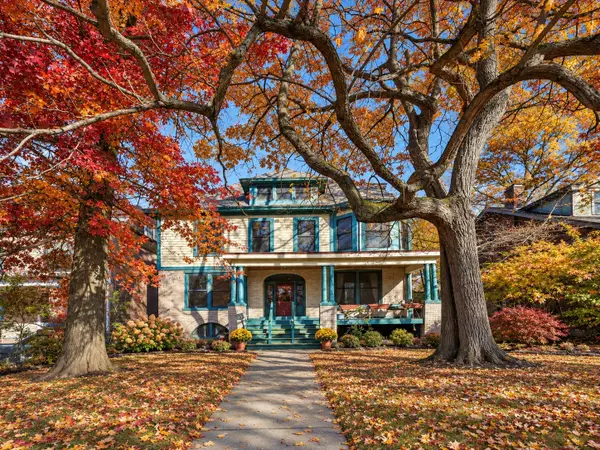 $410,000Active5 beds 3 baths3,312 sq. ft.
143 Lloyd Ave, Pittsburgh, PA 15218
MLS# 1784265Listed by: HOWARD HANNA REAL ESTATE SERVICES - New
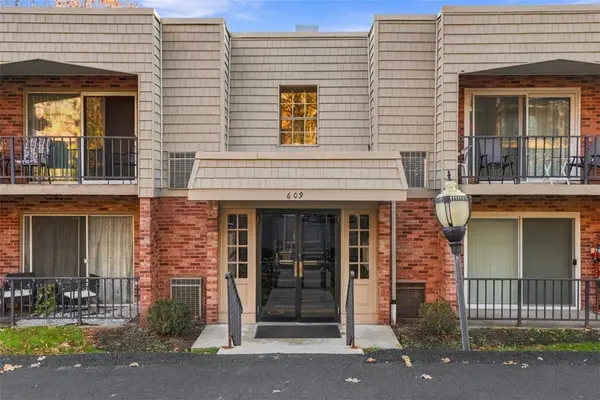 $119,900Active1 beds 1 baths767 sq. ft.
609 Calais Dr #3204, Pittsburgh, PA 15237
MLS# 1784269Listed by: RE/MAX SELECT REALTY - Open Sun, 2 to 4pmNew
 $240,000Active5 beds 3 baths2,403 sq. ft.
442 Dawson Ave, Pittsburgh, PA 15202
MLS# 1784259Listed by: HOWARD HANNA REAL ESTATE SERVICES


Protect your home and budget from life's surprises with an Assurant Home Warranty, backed by a partner that supports you through every step of homeownership. Explore Plans.
© 2023 - 2026 ERA Franchise Systems LLC. All rights reserved. ERA Franchise Systems LLC fully supports the principles of the Fair Housing Act and the Equal Opportunity Act. ERA, ERA Real Estate powered, and their respective logos are registered service marks of ERA Franchise Systems LLC. Each office is independently owned and operated.