
130 Crestview Dr, Pittsburgh, PA 15236
Local realty services provided by:ERA Lechner & Associates, Inc.
Listed by: emily ann dorrian
Office: coldwell banker realty
MLS#:1761636
Source:PA_WPN
Price summary
- Price:$499,000
- Price per sq. ft.:$188.37
About this home
Welcome to this timeless brick home full of character, charm, and exceptional living space, ideally located in the heart of Pleasant Hills. Curb appeal greets you with a distinctive governor's driveway, meticulously maintained exterior, and the arched entry door that takes you into the home through the classical turret. This beautifully maintained residence offers a rare combination of classic craftsmanship, unique architecture, and modern convenience. You must step inside to discover how truly expansive the living areas are; designed for both everyday living and entertaining. The main level has multiple sitting areas ideal for entertaining or just spreading out as well as an updated kitchen, powder room, formal dining room and main level laundry. The flexible large floor plan allows for an office space/4th bedroom option. The formal dining room features crown molding and corner built ins. The updated kitchen with granite countertops and peninsula offers modern living with the elegance the home deserves. No detail has been ignored with a beverage center that leads from the kitchen to the family room. Elegant Venetian plaster ceilings and entry add a touch of sophistication throughout; coved ceilings and crown moldings set this home apart, while multiple fireplaces create warm and inviting gathering spaces. The thoughtful floor plan includes a convenient main-level laundry room and generously sized rooms filled with natural light.
A walkout yard allows you to enjoy how the flat backyard is perfect for recreation, gardening, or entertaining. The patio area provides the ideal setting for outdoor dining and summer gatherings. There is a charming shed ideal for garden storage. Every detail of this home has been tended to with timeless materials and master craftsmanship.
The second level has three well sized bedrooms and a beautifully updated main bathroom with walls of tile and a walk in shower. Architectural arches are featured in the primary bedroom with twin closets and the hall window looking out to the backyard. The primary bedroom also has extra closet space in the dormer with lots of hanging space and shoe storage.
The finished basement is adorned with plush carpeting, a decorative fireplace and another full bathroom with walk in shower and soaking tub. There is an unfinished portion of the basement ideal for home gym or clean dry storage.
Located just minutes from shopping, dining, parks, schools, and all that Pleasant Hills has to offer, this home combines classic architecture with an unbeatable location.
A rare opportunity to own an iconic distinctive home with timeless character, generous space, and exceptional convenience....
Contact an agent
Home facts
- Year built:1940
- Listing ID #:1761636
- Added:56 day(s) ago
- Updated:August 20, 2026 at 10:01 AM
Rooms and interior
- Bedrooms:4
- Total bathrooms:3
- Full bathrooms:2
- Half bathrooms:1
- Rooms Total:14
- Flooring:Carpet, Hardwood
- Kitchen Description:Dishwasher, Disposal, Microwave, Refrigerator, Stove
- Basement:Yes
- Basement Description:FInished, Walk Up Access
- Living area:2,649 sq. ft.
Heating and cooling
- Cooling:Central Air, Electric
- Heating:Gas
- Central air:Yes
Structure and exterior
- Roof:Slate
- Year built:1940
- Building area:2,649 sq. ft.
- Lot area:0.18 Acres
- Architectural Style:Victorian
- Construction Materials:Brick
Utilities
- Water:Public
Finances and disclosures
- Price:$499,000
- Price per sq. ft.:$188.37
- Tax amount:$4,159
Features and amenities
- Amenities:Screens, Some Electric Appliances, Window Treatments
Parking
- Total parking spaces:1
- Garage:Yes
 Last Updated August 20, 2026. Information deemed reliable but not guaranteed. Information is provided exclusively for consumers' personal, non-commercial use and may not be used for any purpose other than to identify prospective properties consumers may be interested in purchasing.
New listings near 130 Crestview Dr
- New
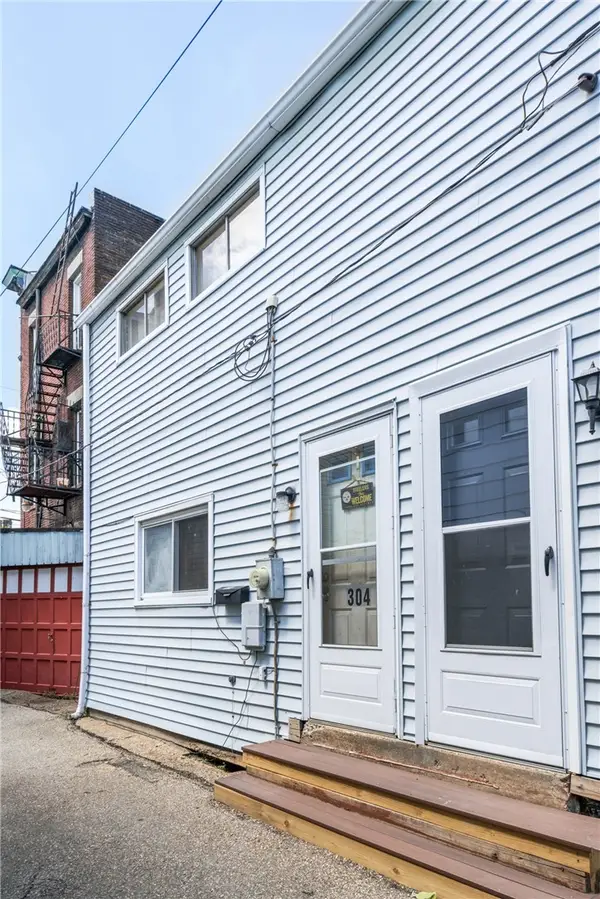 $174,900Active-- beds -- baths
304 Pilgrim Way, Pittsburgh, PA 15215
MLS# 1770356Listed by: HOWARD HANNA REAL ESTATE SERVICES - New
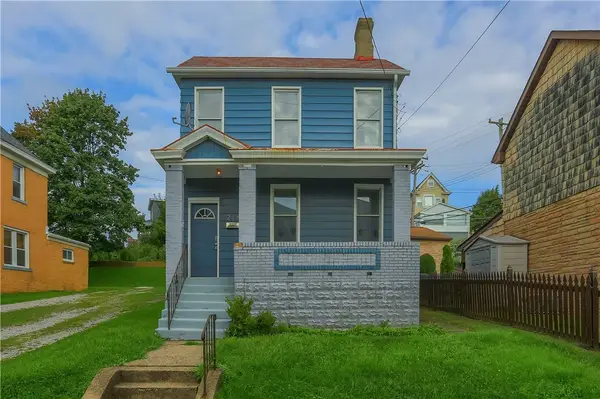 $200,000Active3 beds 2 baths1,680 sq. ft.
216 Republic Street, Pittsburgh, PA 15211
MLS# 1770512Listed by: BERKSHIRE HATHAWAY THE PREFERRED REALTY - New
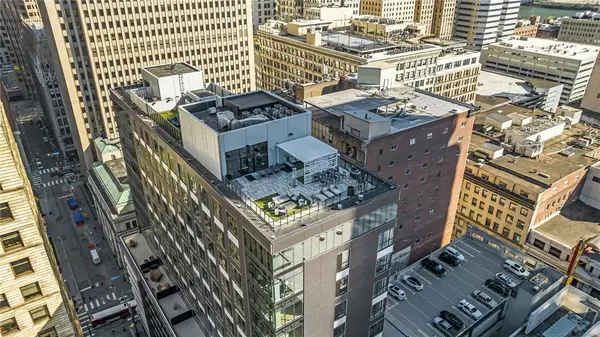 $399,000Active1 beds 2 baths816 sq. ft.
350 Oliver Ave #907, Pittsburgh, PA 15222
MLS# 1770614Listed by: PIATT SOTHEBY'S INTERNATIONAL REALTY - Open Sat, 11am to 1pmNew
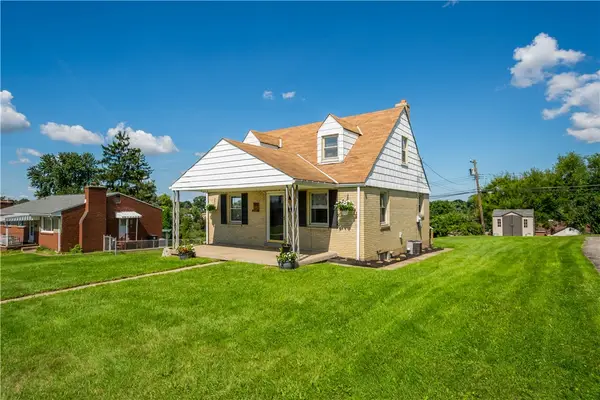 $234,900Active3 beds 1 baths1,094 sq. ft.
193 Woodhall Dr, Pittsburgh, PA 15236
MLS# 1770699Listed by: RE/MAX SELECT REALTY - New
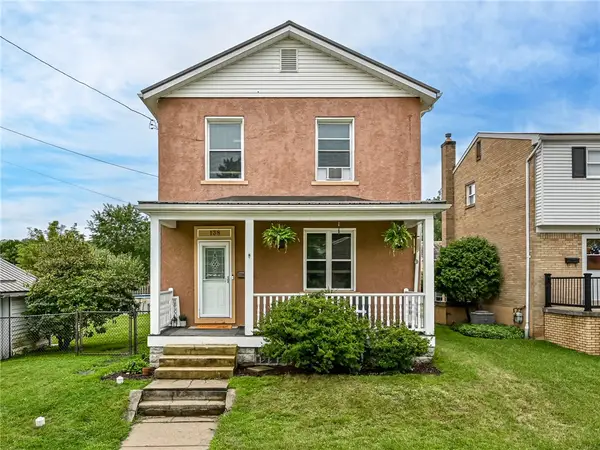 $314,900Active4 beds 2 baths1,544 sq. ft.
138 E Pennview Street, Pittsburgh, PA 15223
MLS# 1770718Listed by: TOWNE & COUNTRY REAL ESTATE AND APPRAISALS, LLC - New
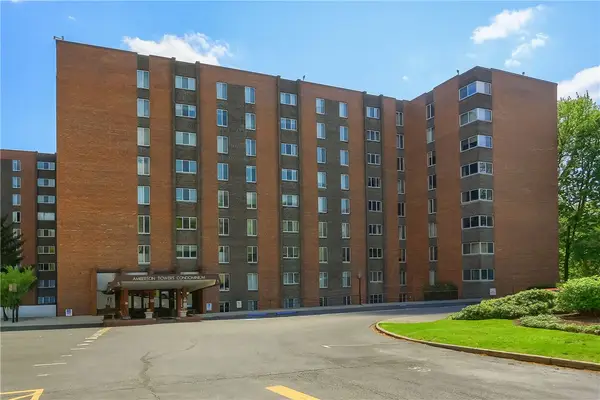 $300,000Active3 beds 2 baths1,511 sq. ft.
5 Bayard Rd #412, Pittsburgh, PA 15213
MLS# 1769556Listed by: KELLER WILLIAMS STEEL CITY - New
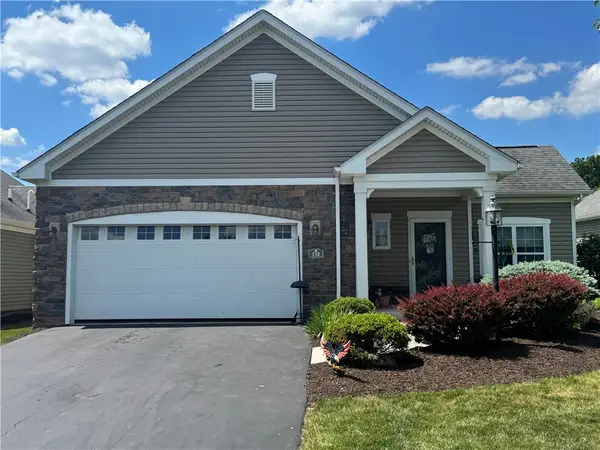 $450,000Active2 beds 2 baths1,538 sq. ft.
132 Cobblestone Dr, Pittsburgh, PA 15237
MLS# 1770673Listed by: COLDWELL BANKER REALTY - Open Sun, 12 to 12amNew
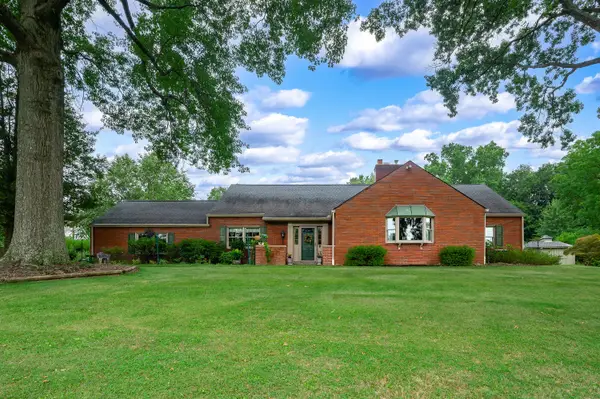 $619,000Active4 beds 3 baths2,772 sq. ft.
2316 Clearvue Road, Pittsburgh, PA 15237
MLS# 1770707Listed by: HOWARD HANNA REAL ESTATE SERVICES - Open Sun, 12 to 2pmNew
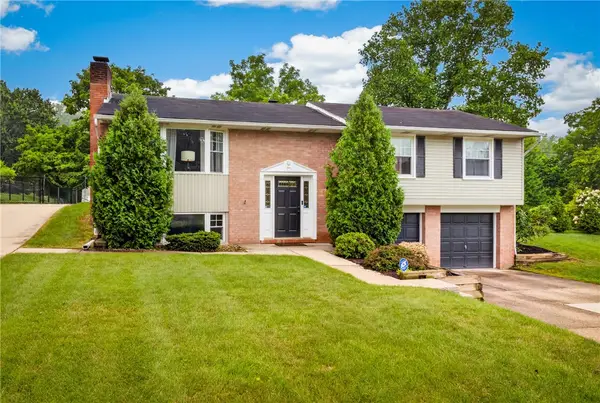 $399,900Active3 beds 3 baths1,715 sq. ft.
272 Hays, Pittsburgh, PA 15241
MLS# 1770118Listed by: BERKSHIRE HATHAWAY THE PREFERRED REALTY - New
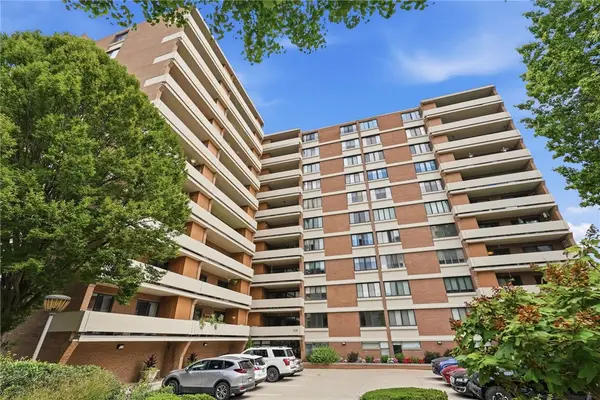 $350,000Active2 beds 2 baths
220 N Dithridge #306, Pittsburgh, PA 15213
MLS# 1770439Listed by: RE/MAX SELECT REALTY


Protect your home and budget from life's surprises with an Assurant Home Warranty, backed by a partner that supports you through every step of homeownership. Explore Plans.
© 2023 - 2026 ERA Franchise Systems LLC. All rights reserved. ERA Franchise Systems LLC fully supports the principles of the Fair Housing Act and the Equal Opportunity Act. ERA, ERA Real Estate powered, and their respective logos are registered service marks of ERA Franchise Systems LLC. Each office is independently owned and operated.