
131 Derwent Dr, Pittsburgh, PA 15237
Local realty services provided by:ERA Johnson Real Estate, Inc.
131 Derwent Dr,Pittsburgh, PA 15237
$509,900
- 4 Beds
- 4 Baths
- 2,268 sq. ft.
- Single family
- Active
Listed by: bridget minnock
Office: berkshire hathaway the preferred realty
MLS#:1773155
Source:PA_WPN
Price summary
- Price:$509,900
- Price per sq. ft.:$224.82
About this home
This conveniently situated home is tucked away on a quiet cul-de-sac with a wooded backyard where you'll enjoy a nice blend of privacy and convenience. Just a mile from McKnight Road, the large yard and covered back deck create a peaceful setting with shopping, dining and major routes close by. The main level includes a formal dining room, eat in kitchen, living room, a den/office and a half bath. The kitchen is filled with natural light provided by a bay window which overlooks the backyard. The kitchen features include corian countertops, an updated LG dishwasher, convection oven and microwave, a display cabinet with glass doors and a convenient desk unit. The welcoming living room features beautiful hardwood flooring, a gas log fireplace and direct access to the covered deck. Upstairs, the spacious primary suite offers a tiled, walk-in shower and exceptional storage with a walk-in closet and two additional closets. All bedrooms with the exception of one have carpet overlaying the hardwood floor and all have ceiling fans and good closet space. The finished lower level offers wonderful additional living space and includes a half bath, storage and direct access to the backyard and patio. A new metal roof was installed Dec. 2024 and the landscaping was recently updated. The deck overlooks the wooded backyard and includes steps leading to the yard. Pictures to follow. All sizes m/l. Appliances are in good working order- transfer as-is. Shed is fully useable-transfers as-is....
Contact an agent
Home facts
- Year built:1960
- Listing ID #:1773155
- Added:1 day(s) ago
- Updated:September 04, 2026 at 08:57 PM
Rooms and interior
- Bedrooms:4
- Total bathrooms:4
- Full bathrooms:2
- Half bathrooms:2
- Rooms Total:9
- Flooring:Carpet, Hardwood
- Bathrooms Description:Jetted Tub
- Kitchen Description:Cooktop, Dishwasher, Disposal, Microwave, Refrigerator
- Basement:Yes
- Basement Description:FInished, Walk Out Access
- Living area:2,268 sq. ft.
Heating and cooling
- Cooling:Central Air
- Heating:Gas
- Central air:Yes
Structure and exterior
- Roof:Metal
- Year built:1960
- Building area:2,268 sq. ft.
- Lot area:0.95 Acres
- Construction Materials:Brick
Utilities
- Water:Public
Finances and disclosures
- Price:$509,900
- Price per sq. ft.:$224.82
- Tax amount:$6,558
Features and amenities
- Laundry features:Dryer, Washer
- Amenities:Some Gas Appliances
Parking
- Total parking spaces:2
- Garage:Yes
 Last Updated September 4, 2026. Information deemed reliable but not guaranteed. Information is provided exclusively for consumers' personal, non-commercial use and may not be used for any purpose other than to identify prospective properties consumers may be interested in purchasing.
New listings near 131 Derwent Dr
- New
 $1,150,000Active6 beds 4 baths4,019 sq. ft.
1232 N Highland Ave, Pittsburgh, PA 15206
MLS# 1772346Listed by: HOWARD HANNA REAL ESTATE SERVICES - New
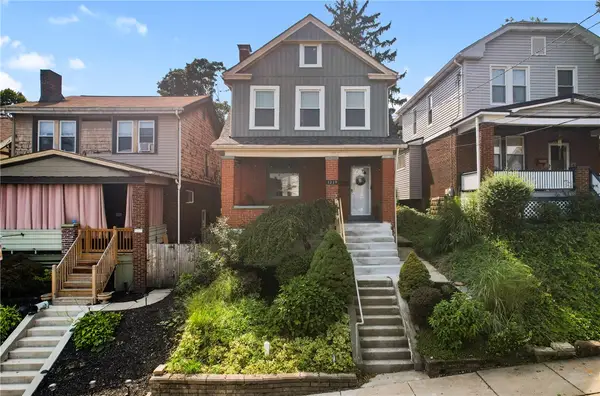 $250,000Active3 beds 3 baths1,324 sq. ft.
1219 Tennessee Ave, Pittsburgh, PA 15216
MLS# 1773116Listed by: CENTURY 21 FRONTIER REALTY - New
 $1,300,000Active7 beds 6 baths3,697 sq. ft.
9200 Tanbark Dr, Pittsburgh, PA 15237
MLS# 1771703Listed by: BERKSHIRE HATHAWAY THE PREFERRED REALTY - New
 $179,900Active3 beds 1 baths
2329 Hazelton St, Pittsburgh, PA 15214
MLS# 1772162Listed by: HOWARD HANNA REAL ESTATE SERVICES - New
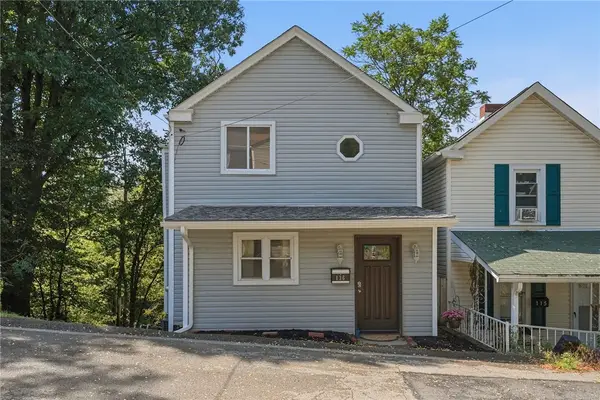 $184,900Active2 beds 1 baths1,346 sq. ft.
136 Varney St, Pittsburgh, PA 15202
MLS# 1772717Listed by: PIATT SOTHEBY'S INTERNATIONAL REALTY - Open Sun, 1 to 3pmNew
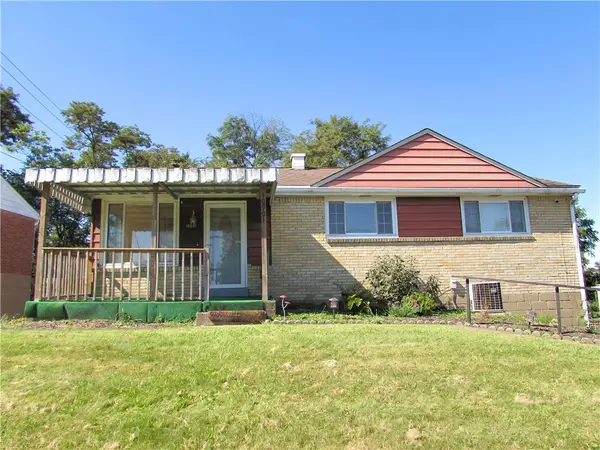 $215,000Active3 beds 2 baths
10901 Highpoint Dr, Pittsburgh, PA 15235
MLS# 1772867Listed by: BERKSHIRE HATHAWAY THE PREFERRED REALTY - New
 $225,000Active2 beds 2 baths1,267 sq. ft.
128 N Craig St #911, Pittsburgh, PA 15213
MLS# 1773092Listed by: RE/MAX REALTY BROKERS - New
 $240,000Active2 beds 2 baths1,195 sq. ft.
1730 Antietam Street, Pittsburgh, PA 15206
MLS# 1773123Listed by: HOWARD HANNA REAL ESTATE SERVICES - New
 $165,000Active3 beds 2 baths1,346 sq. ft.
3318 Spring Garden Road, Pittsburgh, PA 15212
MLS# 1772616Listed by: COMPASS PENNSYLVANIA, LLC


Protect your home and budget from life's surprises with an Assurant Home Warranty, backed by a partner that supports you through every step of homeownership. Explore Plans.
© 2023 - 2026 ERA Franchise Systems LLC. All rights reserved. ERA Franchise Systems LLC fully supports the principles of the Fair Housing Act and the Equal Opportunity Act. ERA, ERA Real Estate powered, and their respective logos are registered service marks of ERA Franchise Systems LLC. Each office is independently owned and operated.