
134 2nd Avenue, Pittsburgh, PA 15229
Local realty services provided by:ERA Johnson Real Estate, Inc.
Upcoming open houses
- Sat, Oct 0311:00 am - 01:00 pm
Listed by: nancy rossi
Office: re/max select realty
MLS#:1777171
Source:PA_WPN
Price summary
- Price:$279,900
- Price per sq. ft.:$287.96
About this home
Step inside this cozy and inviting 3 bedroom, 2-full bathroom home, where comfort and charm come together. With every square foot of this home put to good use, it offers a wonderful blend of indoor and outdoor living! The original hardwood floor runs throughout the first floor, with three bedrooms and one full bathroom on the main level. The finished basement provides additional living space that can be used as a family room, office, playroom, or whatever best fits your needs. An updated full bathroom is also found downstairs, with access to the garage. Step outside and enjoy the large deck, back patio with fire pit, and fenced in yard! Some key features of the home that have been recently upgraded include a new roof in 2021, fence in 2023, shed in 2024, hot water tank and furnace/ac in 2025 & a new kitchen stove in 2026. This home is ready to welcome the next owners to create lasting memories! Conveniently located close to shopping, restaurants, and everyday amenities, you'll have everything you need just minutes away! Come see for yourself why this charming house could be the perfect place to call home this fall!...
Contact an agent
Home facts
- Year built:1950
- Subdivision & Development:Laurel Gardens
- Listing ID #:1777171
- Added:1 day(s) ago
- Updated:October 01, 2026 at 09:00 PM
Rooms and interior
- Bedrooms:3
- Total bathrooms:2
- Full bathrooms:2
- Flooring:Hardwood, Vinyl
- Kitchen Description:Dishwasher, Microwave, Refrigerator, Stove
- Basement:Yes
- Basement Description:Full, Walk Out Access
- Living area:972 sq. ft.
Heating and cooling
- Cooling:Gas
- Heating:Gas
Structure and exterior
- Roof:Asphalt
- Year built:1950
- Building area:972 sq. ft.
- Lot area:0.14 Acres
- Architectural Style:Ranch
- Construction Materials:Brick
Utilities
- Water:Public
Finances and disclosures
- Price:$279,900
- Price per sq. ft.:$287.96
- Tax amount:$2,932
Features and amenities
- Laundry features:Dryer, Washer
- Amenities:Some Electric Appliances
Parking
- Total parking spaces:3
- Garage:Yes
 Last Updated October 1, 2026. Information deemed reliable but not guaranteed. Information is provided exclusively for consumers' personal, non-commercial use and may not be used for any purpose other than to identify prospective properties consumers may be interested in purchasing.
New listings near 134 2nd Avenue
- New
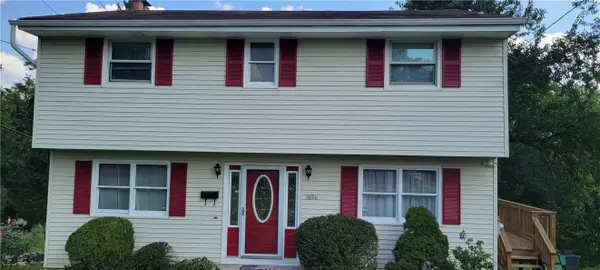 $135,000Active4 beds 3 baths
1856 Calistoga Street, Pittsburgh, PA 15221
MLS# 1777150Listed by: NEIGHBORHOOD REALTY SERVICES - New
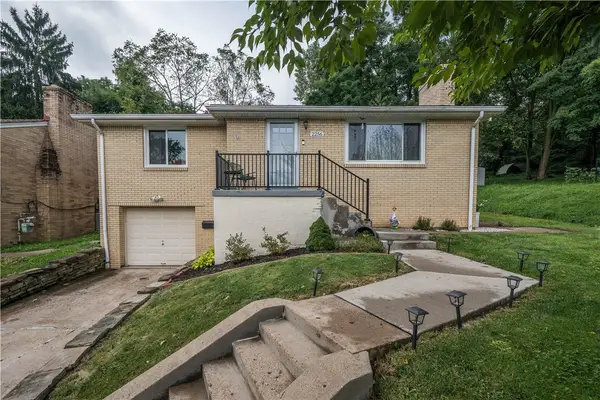 $149,900Active2 beds 2 baths1,112 sq. ft.
2256 Lutz Ave, Pittsburgh, PA 15210
MLS# 1777175Listed by: BERKSHIRE HATHAWAY THE PREFERRED REALTY - Open Sat, 1 to 3pmNew
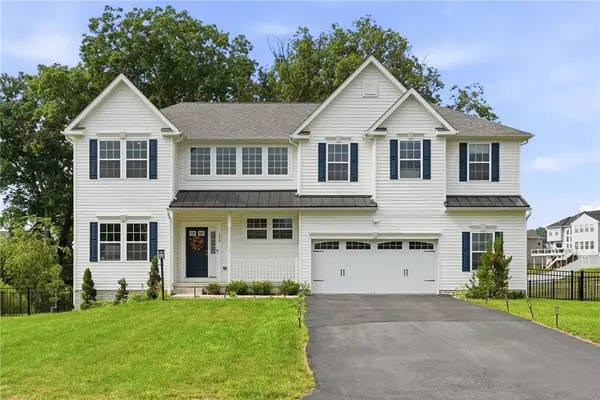 $799,000Active5 beds 4 baths4,514 sq. ft.
116 Parkview Drive, Pittsburgh, PA 15239
MLS# 1777229Listed by: COMPASS PENNSYLVANIA, LLC - New
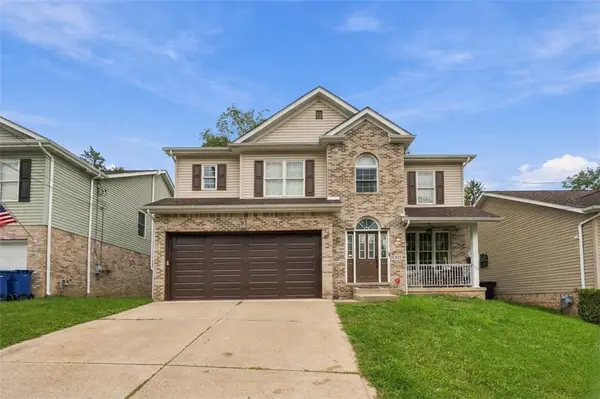 $349,900Active4 beds 4 baths2,140 sq. ft.
525 Hoover Rd, Pittsburgh, PA 15235
MLS# 1777262Listed by: DEACON & HOOVER REAL ESTATE ADVISORS LLC - New
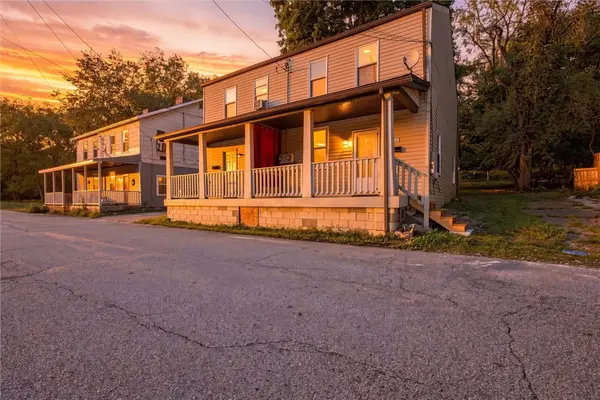 $157,000Active-- beds -- baths
342 - 344 Oak St, Pittsburgh, PA 15236
MLS# 1777264Listed by: RE/MAX SELECT REALTY - New
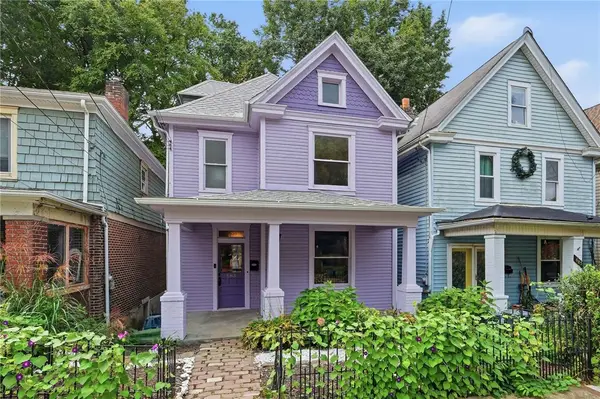 $224,800Active4 beds 2 baths1,755 sq. ft.
683 Shade Ave, Pittsburgh, PA 15202
MLS# 1777188Listed by: COMPASS PENNSYLVANIA, LLC - Open Sun, 11am to 1pmNew
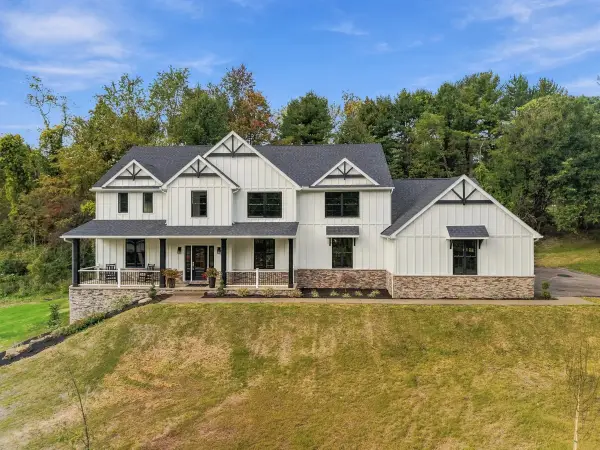 $1,924,000Active4 beds 5 baths3,848 sq. ft.
105 Old Indian Trail Rd, Pittsburgh, PA 15238
MLS# 1777256Listed by: HOWARD HANNA REAL ESTATE SERVICES - New
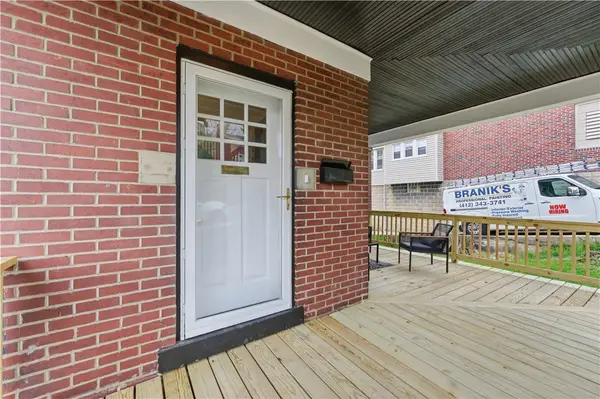 $299,900Active3 beds 2 baths1,730 sq. ft.
1004 Biltmore, Pittsburgh, PA 15216
MLS# 1775013Listed by: REALTY ONE GROUP GOLD STANDARD - Open Sun, 12 to 2pmNew
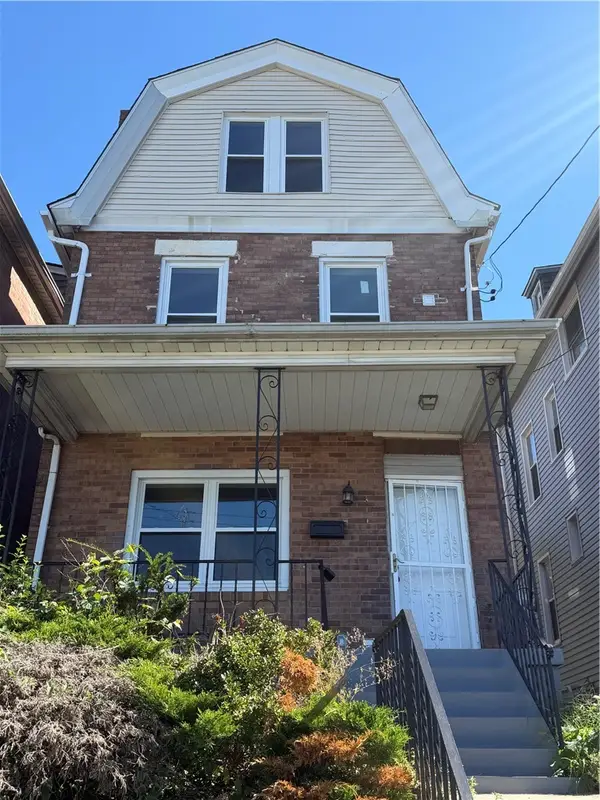 $175,000Active3 beds 3 baths1,695 sq. ft.
3426 Webster Ave, Pittsburgh, PA 15219
MLS# 1776461Listed by: COLDWELL BANKER REALTY - New
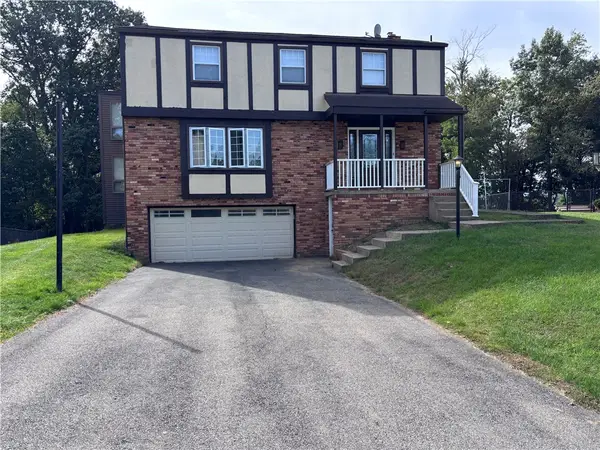 $459,000Active4 beds 3 baths2,613 sq. ft.
10 Barrington Dr, Pittsburgh, PA 15209
MLS# 1776702Listed by: REALTY ONE GROUP LANDMARK


Protect your home and budget from life's surprises with an Assurant Home Warranty, backed by a partner that supports you through every step of homeownership. Explore Plans.
© 2023 - 2026 ERA Franchise Systems LLC. All rights reserved. ERA Franchise Systems LLC fully supports the principles of the Fair Housing Act and the Equal Opportunity Act. ERA, ERA Real Estate powered, and their respective logos are registered service marks of ERA Franchise Systems LLC. Each office is independently owned and operated.