
134 Connie Dr, Pittsburgh, PA 15214
Local realty services provided by:ERA Johnson Real Estate, Inc.
Listed by: kadi parrott
Office: coldwell banker realty
MLS#:1773560
Source:PA_WPN
Price summary
- Price:$209,876
- Price per sq. ft.:$158.64
About this home
Tucked into the sought-after Ivory Estates neighborhood, 134 Connie puts you minutes from Pittsburgh and the conveniences of the suburbs. Well cared for by the same owner since 1966, the home offers a comfortable layout with plenty of space to live, work, and enjoy the outdoors.
The main level is bright and inviting, with a generous bay window in the living room bringing in plenty of natural light. The finished walk-out basement adds a second full bath, additional living space, and a separate laundry and oversized storage room. Sliding glass doors open directly to the level backyard and covered patio, where deer and wild turkeys are often seen. The lower level can easily accommodate a family room, office, recreation area, hobby space, or entertaining area.
The home also offers an integral garage, roof replaced in 2023, newer high-efficiency furnace, and central air conditioning. The combination of thoughtful updates, generous additional space, and a private outdoor setting gives this property a lot to work with.
A sought-after neighborhood, a private and level backyard, finished walk-out space, and important updates—all just minutes from Pittsburgh. 134 Connie brings a lot of the right pieces together in one place....
Contact an agent
Home facts
- Year built:1960
- Subdivision & Development:Ivory Estates
- Listing ID #:1773560
- Added:1 day(s) ago
- Updated:September 09, 2026 at 03:00 AM
Rooms and interior
- Bedrooms:3
- Total bathrooms:2
- Full bathrooms:2
- Rooms Total:8
- Flooring:Carpet, Hardwood, Vinyl
- Kitchen Description:Dishwasher, Refrigerator, Stove
- Basement:Yes
- Basement Description:FInished, Walk Out Access
- Living area:1,323 sq. ft.
Heating and cooling
- Cooling:Central Air
- Heating:Other
- Central air:Yes
Structure and exterior
- Roof:Asphalt
- Year built:1960
- Building area:1,323 sq. ft.
- Lot area:0.19 Acres
- Construction Materials:Brick
Utilities
- Water:Public
Finances and disclosures
- Price:$209,876
- Price per sq. ft.:$158.64
- Tax amount:$2,994
Features and amenities
- Laundry features:Dryer, Washer
- Amenities:Some Gas Appliances
Parking
- Garage:Yes
 Last Updated September 9, 2026. Information deemed reliable but not guaranteed. Information is provided exclusively for consumers' personal, non-commercial use and may not be used for any purpose other than to identify prospective properties consumers may be interested in purchasing.
New listings near 134 Connie Dr
- New
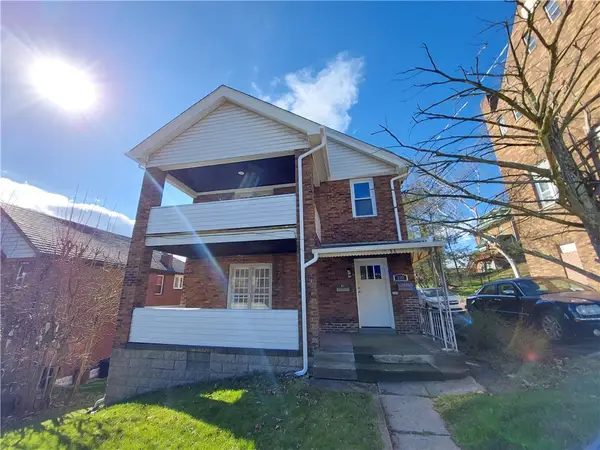 $265,000Active-- beds -- baths
100 Catskill Ave, Pittsburgh, PA 15227
MLS# 1773254Listed by: HOWARD HANNA REAL ESTATE SERVICES - New
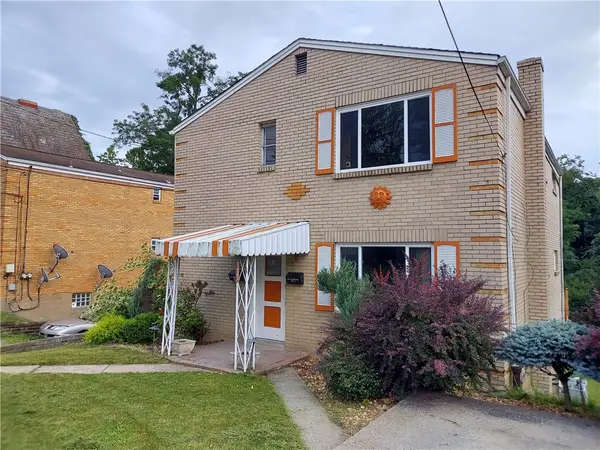 $245,000Active-- beds -- baths
1851 Crafton Blvd, Pittsburgh, PA 15205
MLS# 1773255Listed by: HOWARD HANNA REAL ESTATE SERVICES - New
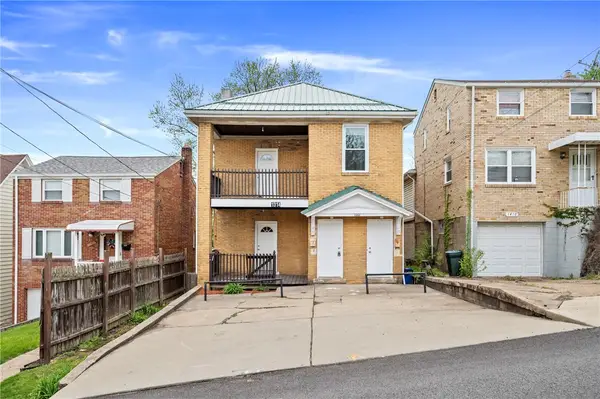 $255,000Active-- beds -- baths
1314 Kenberma Ave, Pittsburgh, PA 15216
MLS# 1773256Listed by: HOWARD HANNA REAL ESTATE SERVICES - New
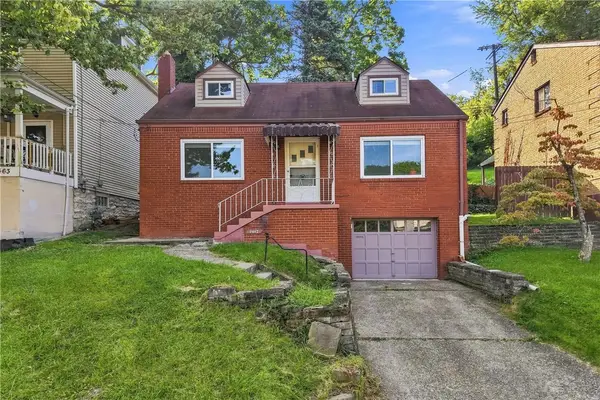 $179,900Active3 beds 2 baths1,224 sq. ft.
2467 Woodward Avenue, Pittsburgh, PA 15226
MLS# 1773579Listed by: HOWARD HANNA REAL ESTATE SERVICES - New
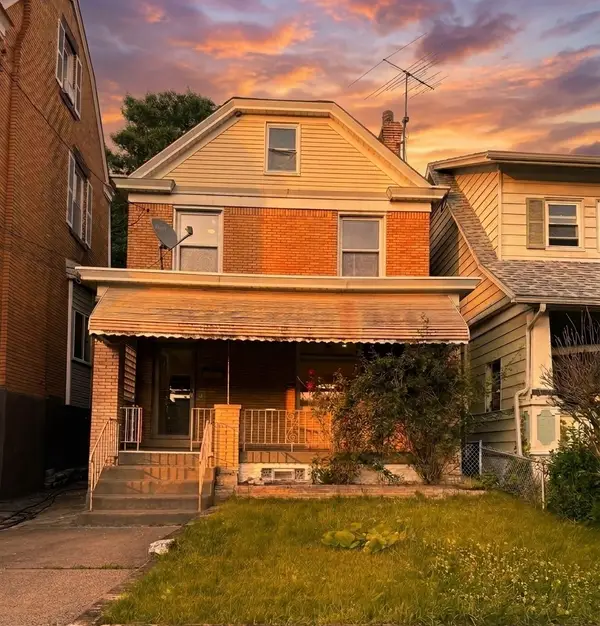 $279,900Active3 beds 3 baths1,605 sq. ft.
103 Westwood St, Pittsburgh, PA 15211
MLS# 1773598Listed by: HOWARD HANNA REAL ESTATE SERVICES - New
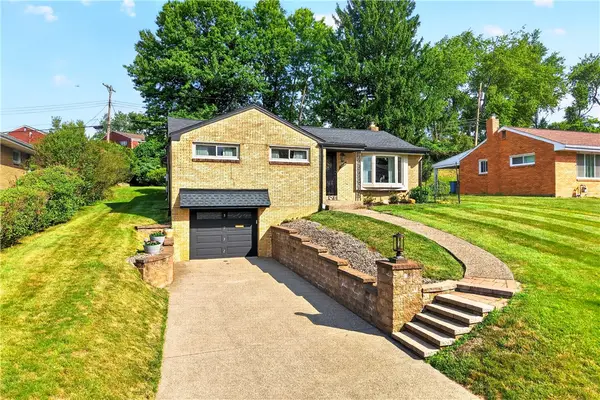 $399,900Active3 beds 2 baths
5032 Azalea Dr, Pittsburgh, PA 15236
MLS# 1773488Listed by: HOWARD HANNA MID MON VALLEY OFFICE - Open Sun, 2 to 4pmNew
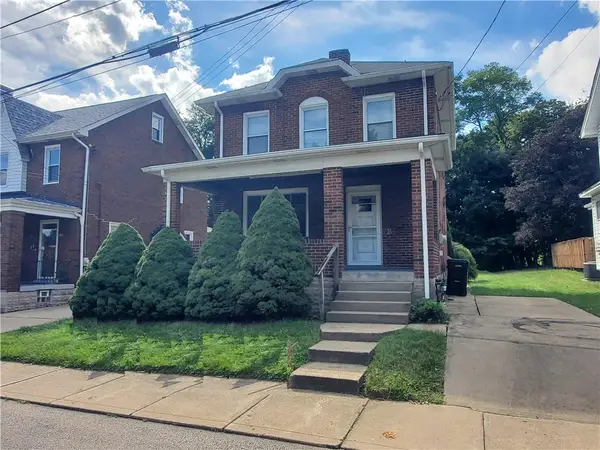 $184,900Active3 beds 1 baths1,206 sq. ft.
25 Homekort Ave, Pittsburgh, PA 15229
MLS# 1773558Listed by: KELLER WILLIAMS STEEL CITY - New
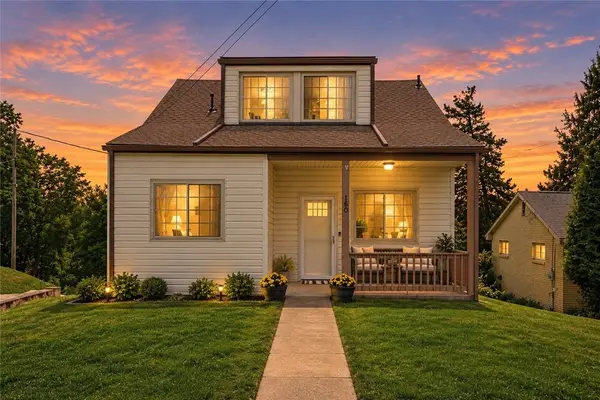 $249,900Active3 beds 2 baths1,061 sq. ft.
160 Renfer St, Pittsburgh, PA 15237
MLS# 1773550Listed by: COMPASS PENNSYLVANIA, LLC - New
 $330,000Active2 beds 3 baths
3928 Mintwood St, Pittsburgh, PA 15224
MLS# 1773321Listed by: PIATT SOTHEBY'S INTERNATIONAL REALTY


Protect your home and budget from life's surprises with an Assurant Home Warranty, backed by a partner that supports you through every step of homeownership. Explore Plans.
© 2023 - 2026 ERA Franchise Systems LLC. All rights reserved. ERA Franchise Systems LLC fully supports the principles of the Fair Housing Act and the Equal Opportunity Act. ERA, ERA Real Estate powered, and their respective logos are registered service marks of ERA Franchise Systems LLC. Each office is independently owned and operated.