
137 Robinson Dr, Pittsburgh, PA 15236
Local realty services provided by:ERA Johnson Real Estate, Inc.
Listed by: jacqueline williams
Office: berkshire hathaway the preferred realty
MLS#:1755272
Source:PA_WPN
Price summary
- Price:$629,000
- Price per sq. ft.:$231.51
About this home
Welcome to this multi-level 4-5 bedroom and 2.5 bath home in Pleasant Hills. The first floor offers a spacious open floor plan with new laminate flooring throughout. The eat-in kitchen features freshly updated white cabinetry, newer stainless steel appliances, new quartzite countertop, and a large island. The living room offers plenty of natural lighting from a large picture window looking out over the pool area and a gas fireplace. Also, the first floor has a home office, half bath, and dining room with a bay window and ceiling medallion. From the kitchen, step out onto the covered deck overlooking the heated pool with a surrounding deck perfect for summer gatherings or outdoor relaxation. The second floor features 4 spacious bedrooms with newer carpeting, 2 full baths, and a laundry room. The primary bath features a shower, double sinks, and a jet spray tub. The finished lower level 2 rooms can be used as a game room, office, or a 5th bedroom. The lower level leads to the 4 car garage and driveway with plenty of additional parking. Hard coat walls throughout the home.New garage door openers, all new light fixtures, faucets, sinks in every bathroom with new countertops, one new garage door, and newer pool deck. Furnace and AC installed in 2025. Conveniently located to shopping areas, restaurants, schools, and parks. VIP Guard home warranty provided....
Contact an agent
Home facts
- Year built:2007
- Subdivision & Development:Hi Tor
- Listing ID #:1755272
- Added:70 day(s) ago
- Updated:August 05, 2026 at 09:56 AM
Rooms and interior
- Bedrooms:4
- Total bathrooms:3
- Full bathrooms:2
- Half bathrooms:1
- Rooms Total:11
- Flooring:Carpet, Laminate, Tile
- Bathrooms Description:Jetted Tub
- Kitchen Description:Dishwasher, Disposal, Microwave, Pantry, Refrigerator, Stove
- Basement:Yes
- Basement Description:FInished, Walk Out Access
- Living area:2,717 sq. ft.
Heating and cooling
- Cooling:Central Air
- Heating:Gas
- Central air:Yes
Structure and exterior
- Roof:Asphalt
- Year built:2007
- Building area:2,717 sq. ft.
- Lot area:0.37 Acres
- Architectural Style:Colonial
- Construction Materials:Brick
Utilities
- Water:Public
Finances and disclosures
- Price:$629,000
- Price per sq. ft.:$231.51
- Tax amount:$14,741
Features and amenities
- Laundry features:Dryer, Washer
- Amenities:Screens, Some Electric Appliances
- Pool features:Pool
Parking
- Total parking spaces:4
- Garage:Yes
 Last Updated August 5, 2026. Information deemed reliable but not guaranteed. Information is provided exclusively for consumers' personal, non-commercial use and may not be used for any purpose other than to identify prospective properties consumers may be interested in purchasing.
New listings near 137 Robinson Dr
- New
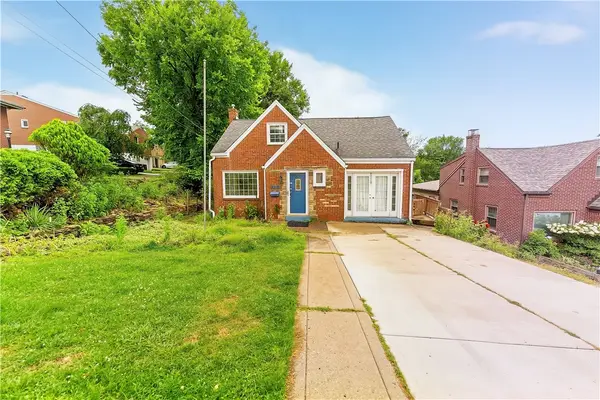 $289,000Active2 beds 3 baths
11 Green Oak, Pittsburgh, PA 15220
MLS# 1768195Listed by: HOWARD HANNA REAL ESTATE SERVICES - Open Sun, 12 to 2pmNew
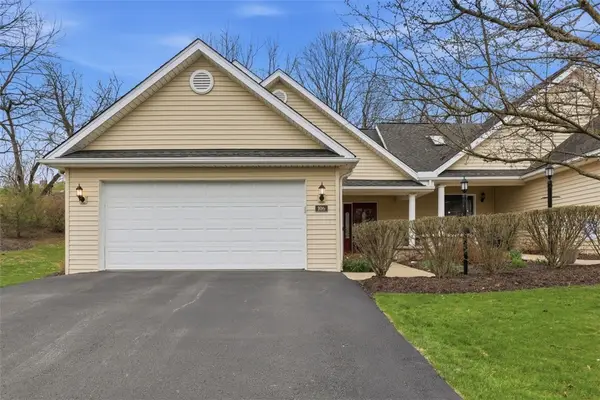 $425,000Active3 beds 4 baths1,536 sq. ft.
106 Westminster Dr, Pittsburgh, PA 15229
MLS# 1768310Listed by: KELLER WILLIAMS REALTY - New
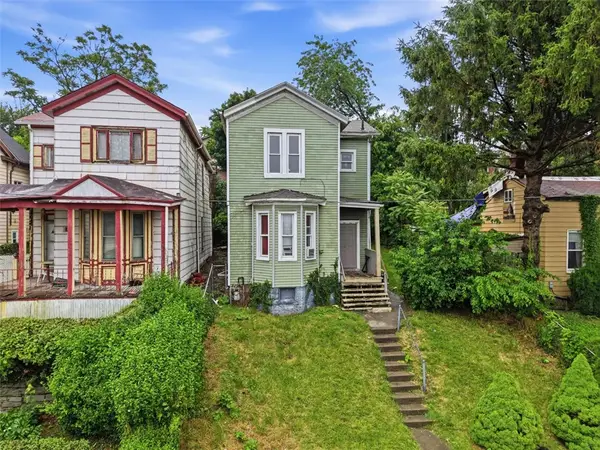 $65,000Active4 beds 2 baths1,179 sq. ft.
135 Jucunda St, Pittsburgh, PA 15210
MLS# 1768346Listed by: EXP REALTY LLC - New
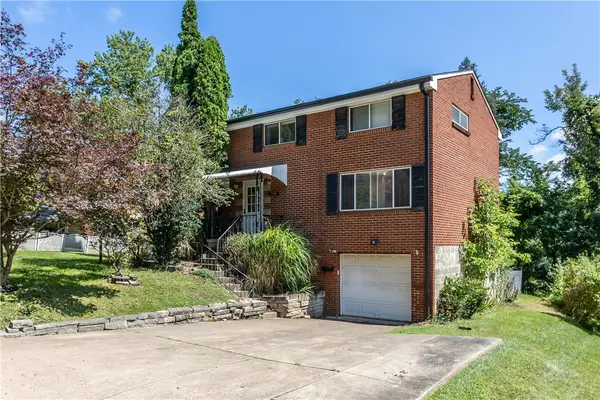 $125,000Active3 beds 2 baths1,350 sq. ft.
179 Shenandoah Dr, Pittsburgh, PA 15235
MLS# 1767928Listed by: COLDWELL BANKER REALTY - New
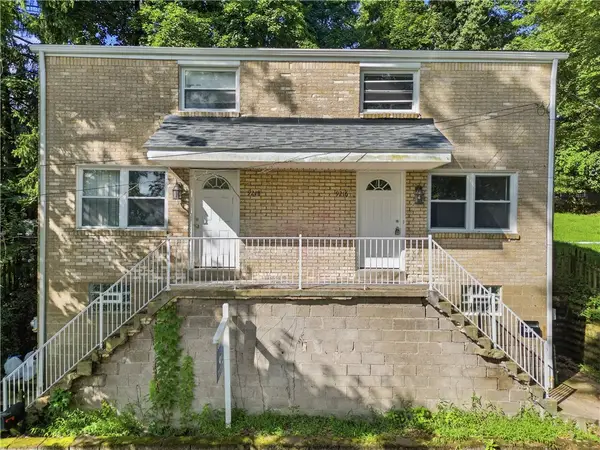 $159,900Active-- beds -- baths
9218 Florida Ave, Pittsburgh, PA 15235
MLS# 1767935Listed by: OAK & IVY REAL ESTATE - New
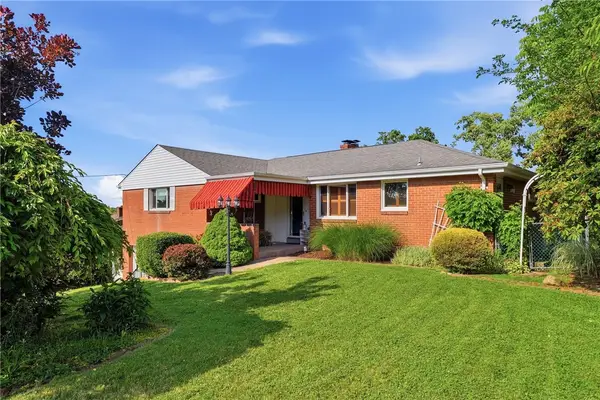 $378,000Active3 beds 3 baths1,406 sq. ft.
2363 Willowbrook Rd, Pittsburgh, PA 15241
MLS# 1768014Listed by: BERKSHIRE HATHAWAY THE PREFERRED REALTY - New
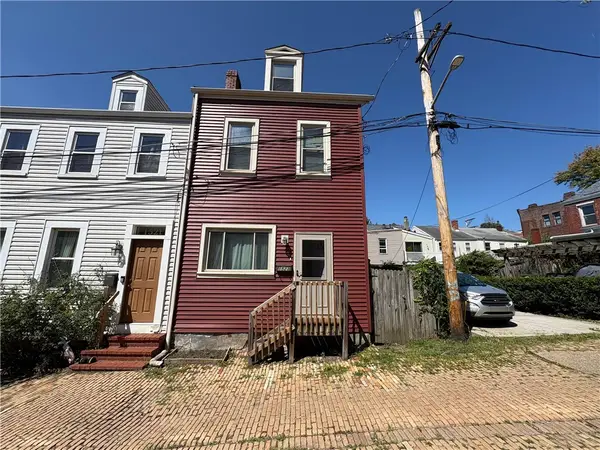 $174,900Active2 beds 1 baths1,280 sq. ft.
1523 Wolpert Way, Pittsburgh, PA 15212
MLS# 1768179Listed by: THE GREENE REALTY GROUP - New
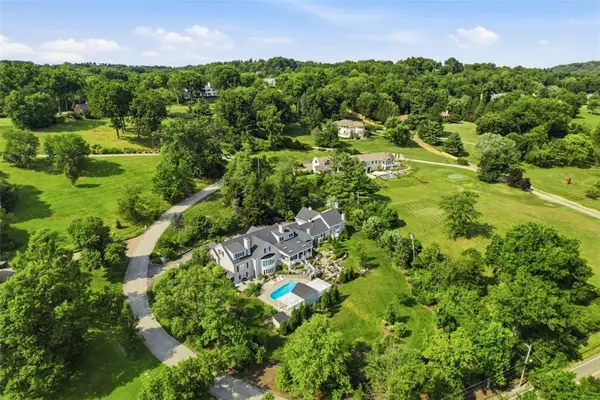 $3,800,000Active6 beds 8 baths6,403 sq. ft.
140 Glen Laurel Lane, Pittsburgh, PA 15238
MLS# 1768221Listed by: BERKSHIRE HATHAWAY HOMESERVICES THE PREFERRED REAL - New
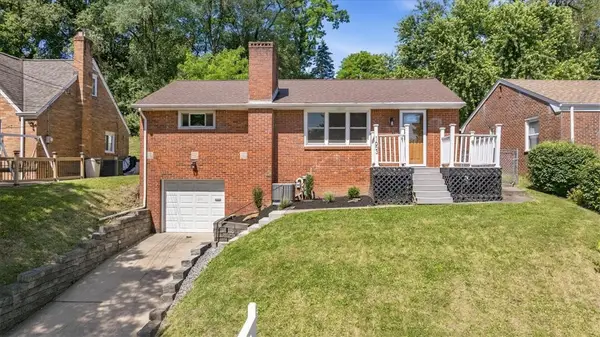 $199,000Active2 beds 1 baths950 sq. ft.
1653 Durbin St, Pittsburgh, PA 15205
MLS# 1768294Listed by: OAK & IVY REAL ESTATE - New
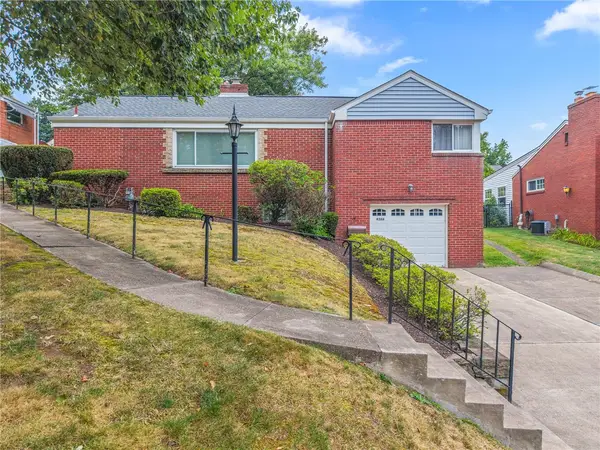 $279,900Active3 beds 3 baths1,399 sq. ft.
4366 E Brightview Ave, Pittsburgh, PA 15227
MLS# 1768296Listed by: JEFFERSON HILLS R.E.


Protect your home and budget from life's surprises with an Assurant Home Warranty, backed by a partner that supports you through every step of homeownership. Explore Plans.
© 2023 - 2026 ERA Franchise Systems LLC. All rights reserved. ERA Franchise Systems LLC fully supports the principles of the Fair Housing Act and the Equal Opportunity Act. ERA, ERA Real Estate powered, and their respective logos are registered service marks of ERA Franchise Systems LLC. Each office is independently owned and operated.