
14 Autumn Wood Court, Pittsburgh, PA 15239
Local realty services provided by:ERA Lechner & Associates, Inc.
14 Autumn Wood Court,Pittsburgh, PA 15239
$399,999
- 3 Beds
- 3 Baths
- 1,820 sq. ft.
- Single family
- Active
Upcoming open houses
- Sun, Oct 1112:00 am - 12:00 am
Listed by: melissa nonnenberg
Office: howard hanna real estate services
MLS#:1778416
Source:PA_WPN
Price summary
- Price:$399,999
- Price per sq. ft.:$219.78
- Monthly HOA dues:$7.92
About this home
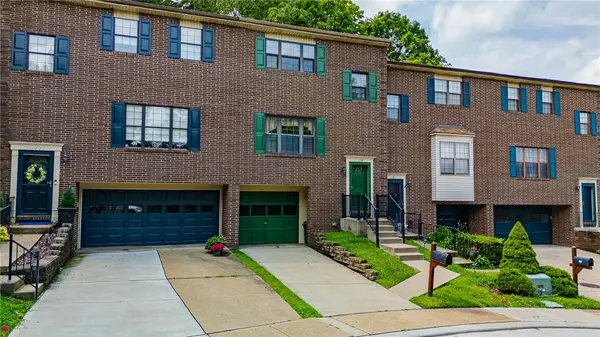
Welcome to 14 Autumnwood Court! This charming home is nestled on a quiet cul-de-sac and features a welcoming front porch, three bedrooms, four bathrooms and a beautiful in ground swimming pool.
Step inside to find a spacious dining room and living room, which can also serve as a comfortable home office. The main level continues into a cozy family room and inviting eat-in kitchen, perfect for everyday living and entertaining.
Upstairs, you’ll find three bedrooms, including a spacious primary suite with two closets and a private en-suite bathroom.
The finished basement provides additional living space and includes a convenient powder room and a large laundry room. Outside, enjoy the beautiful in-ground swimming pool surrounded by a landscaped patio—an ideal setting for summer gatherings, relaxing, and entertaining. The side yard with shed is perfect for storing all of the pool and yard essentials.
With its comfortable living spaces, finished basement, private pool, and desirable cul-de-sac location, 14 Autumn Wood Court is a home you won’t want to miss. This is a must-see!...
Contact an agent
Home facts
- Year built:1996
- Subdivision & Development:RUSTIC RIDGE REV #1 PLAN
- Listing ID #:1778416
- Added:1 day(s) ago
- Updated:October 09, 2026 at 03:59 AM
Rooms and interior
- Bedrooms:3
- Total bathrooms:3
- Full bathrooms:2
- Half bathrooms:1
- Flooring:Carpet, Vinyl
- Kitchen Description:Dishwasher, Disposal, Microwave, Pantry, Refrigerator, Stove
- Basement:Yes
- Basement Description:Full, Walk Out Access
- Living area:1,820 sq. ft.
Heating and cooling
- Cooling:Central Air
- Heating:Gas
- Central air:Yes
Structure and exterior
- Roof:Asphalt
- Year built:1996
- Building area:1,820 sq. ft.
- Lot area:0.23 Acres
- Architectural Style:Colonial
Utilities
- Water:Public
Finances and disclosures
- Price:$399,999
- Price per sq. ft.:$219.78
- Tax amount:$6,295
Features and amenities
- Amenities:Multi Pane Windows, Screens, Some Gas Appliances, Window Treatments
- Pool features:Pool
Parking
- Total parking spaces:2
- Garage:Yes
 Last Updated October 9, 2026. Information deemed reliable but not guaranteed. Information is provided exclusively for consumers' personal, non-commercial use and may not be used for any purpose other than to identify prospective properties consumers may be interested in purchasing.
New listings near 14 Autumn Wood Court
- New
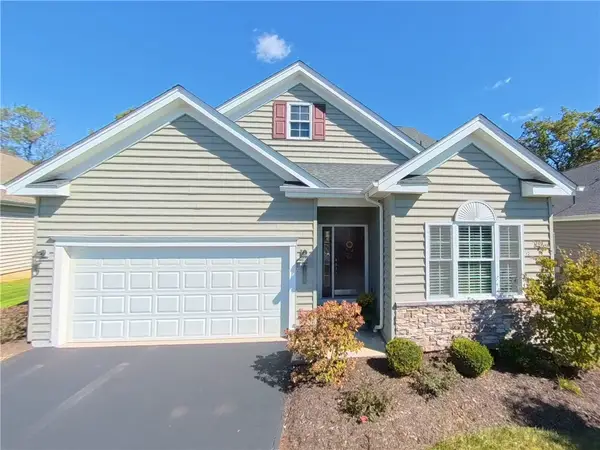 $625,000Active3 beds 3 baths2,126 sq. ft.
119 Summer Seat Ln, Pittsburgh, PA 15237
MLS# 1778270Listed by: RE/MAX REALTY BROKERS - New
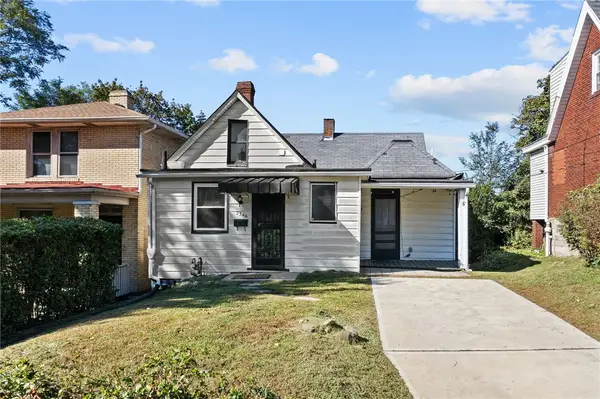 $145,000Active2 beds 1 baths1,247 sq. ft.
2346 Fremont Pl, Pittsburgh, PA 15216
MLS# 1778408Listed by: HOWARD HANNA REAL ESTATE SERVICES - New
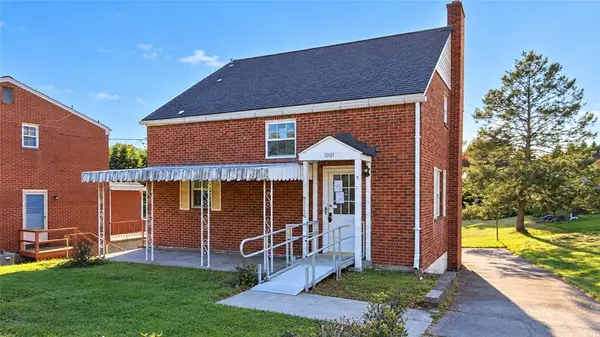 $209,900Active3 beds 2 baths1,342 sq. ft.
1001 Wible Run Rd, Pittsburgh, PA 15209
MLS# 1778436Listed by: VYLLA HOME - New
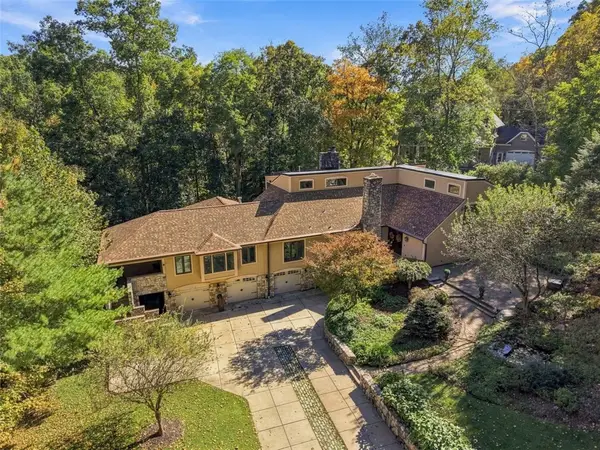 $1,425,000Active4 beds 4 baths4,771 sq. ft.
337 Fox Chapel Road, Pittsburgh, PA 15238
MLS# 1778105Listed by: BERKSHIRE HATHAWAY HOMESERVICES THE PREFERRED REAL - New
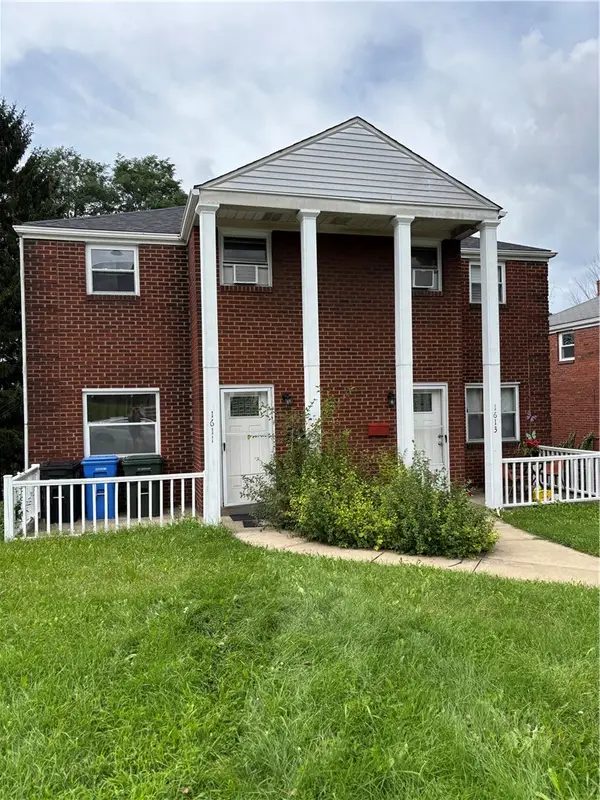 $225,000Active-- beds -- baths
1611-1613 Parkline Drive, Pittsburgh, PA 15227
MLS# 1778222Listed by: RE/MAX SELECT REALTY - Open Sat, 10am to 12pmNew
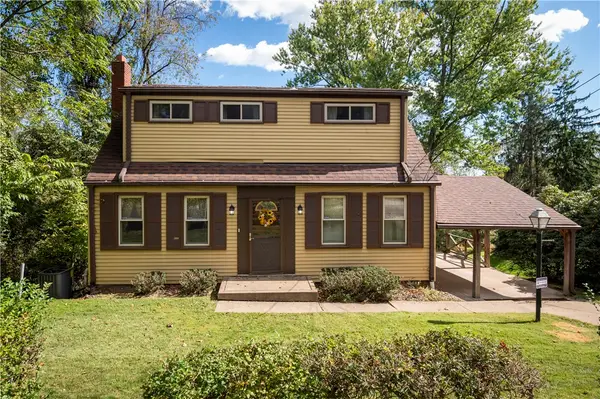 $229,900Active3 beds 1 baths1,073 sq. ft.
732 Edgewood Avenue, Pittsburgh, PA 15215
MLS# 1778406Listed by: HOWARD HANNA REAL ESTATE SERVICES - New
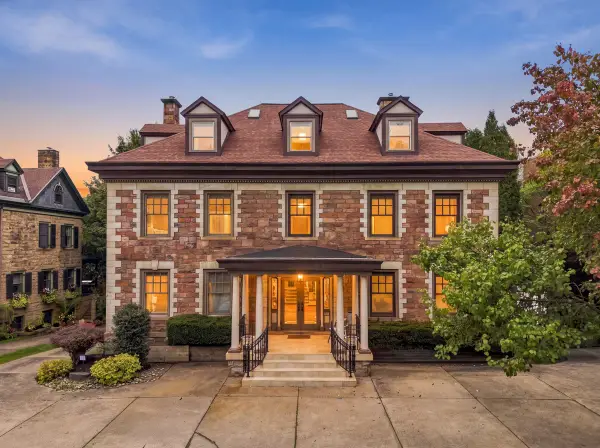 $475,000Active2 beds 2 baths1,820 sq. ft.
6109 Fifth Ave. #2, Pittsburgh, PA 15232
MLS# 1778425Listed by: HOWARD HANNA REAL ESTATE SERVICES - New
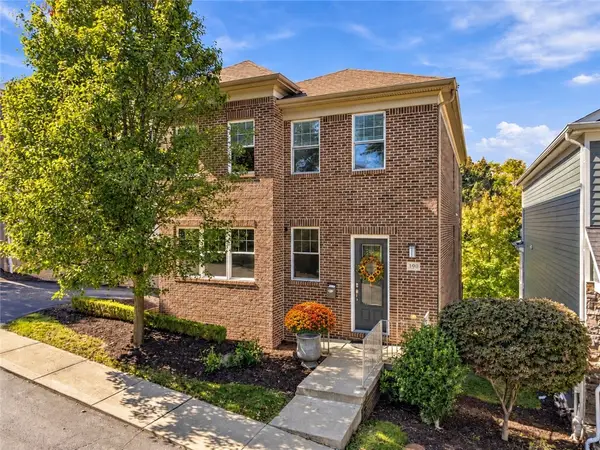 $725,000Active3 beds 4 baths2,324 sq. ft.
390 Bradley St, Pittsburgh, PA 15211
MLS# 1778426Listed by: BERKSHIRE HATHAWAY THE PREFERRED REALTY - New
 $259,900Active2 beds 3 baths1,520 sq. ft.
179 London Towne Dr, Pittsburgh, PA 15226
MLS# 1777822Listed by: HOWARD HANNA MID MON VALLEY OFFICE


Protect your home and budget from life's surprises with an Assurant Home Warranty, backed by a partner that supports you through every step of homeownership. Explore Plans.
© 2023 - 2026 ERA Franchise Systems LLC. All rights reserved. ERA Franchise Systems LLC fully supports the principles of the Fair Housing Act and the Equal Opportunity Act. ERA, ERA Real Estate powered, and their respective logos are registered service marks of ERA Franchise Systems LLC. Each office is independently owned and operated.