
14 E Orchard Avenue, Pittsburgh, PA 15202
Local realty services provided by:ERA Lechner & Associates, Inc.
14 E Orchard Avenue,Pittsburgh, PA 15202
$150,000
- 3 Beds
- 1 Baths
- 1,120 sq. ft.
- Single family
- Active
Listed by: emily platts
Office: howard hanna real estate services
MLS#:1763748
Source:PA_WPN
Price summary
- Price:$150,000
- Price per sq. ft.:$133.93
About this home
First time offered in over 50 years! This lovingly maintained Ross Township home has been owned by the same owner since 1975 and is ready for it's next owner. Featuring 3 bedrooms, 1 full bath, beautiful hardwood floors throughout, a detached 2-car garage, and a welcoming covered front porch, this home is full of warmth and potential. Located in the desirable North Hills School district with easy access to Bellevue's dining, shopping, parks, farmer's markets, and downtown Pittsburgh. It's an opportunity you won't want to miss!
Contact an agent
Home facts
- Year built:1934
- Listing ID #:1763748
- Added:1 day(s) ago
- Updated:July 08, 2026 at 02:02 AM
Rooms and interior
- Bedrooms:3
- Total bathrooms:1
- Full bathrooms:1
- Flooring:Hardwood
- Basement:Yes
- Basement Description:Walk Out Access
- Living area:1,120 sq. ft.
Heating and cooling
- Heating:Gas
Structure and exterior
- Roof:Asphalt
- Year built:1934
- Building area:1,120 sq. ft.
- Lot area:0.08 Acres
- Construction Materials:Brick
Utilities
- Water:Public
Finances and disclosures
- Price:$150,000
- Price per sq. ft.:$133.93
- Tax amount:$2,384
Parking
- Total parking spaces:2
- Garage:Yes
 Last Updated July 8, 2026. Information deemed reliable but not guaranteed. Information is provided exclusively for consumers' personal, non-commercial use and may not be used for any purpose other than to identify prospective properties consumers may be interested in purchasing.
New listings near 14 E Orchard Avenue
- New
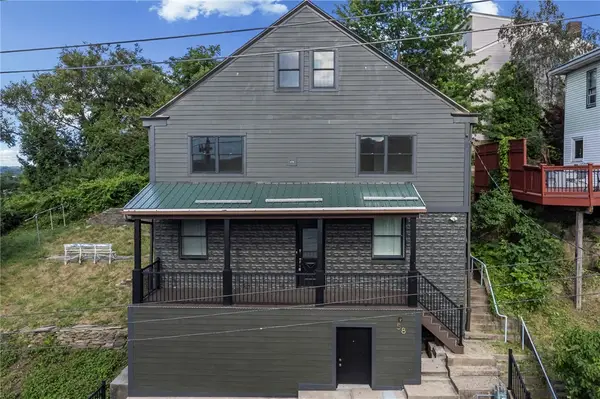 $289,000Active3 beds 3 baths1,600 sq. ft.
58 Sterling St, Pittsburgh, PA 15203
MLS# 1762411Listed by: PIATT SOTHEBY'S INTERNATIONAL REALTY - New
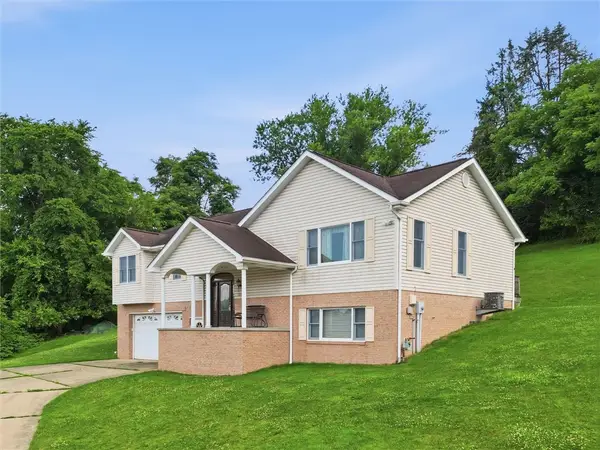 $199,999Active3 beds 2 baths1,800 sq. ft.
1105 Hazel St, Pittsburgh, PA 15236
MLS# 1763671Listed by: RE/MAX SELECT REALTY - New
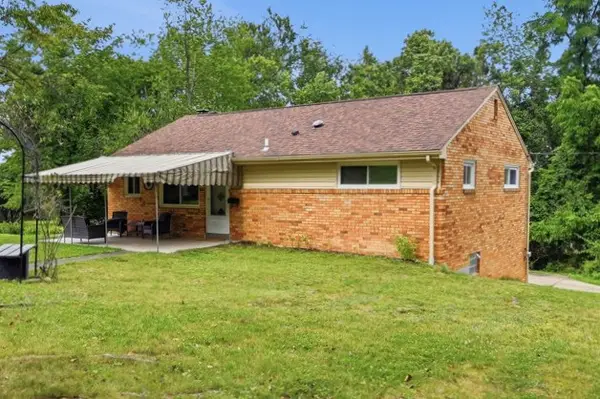 $390,000Active3 beds 2 baths1,404 sq. ft.
516 Long Drive, Pittsburgh, PA 15241
MLS# 1763728Listed by: EXP REALTY LLC - New
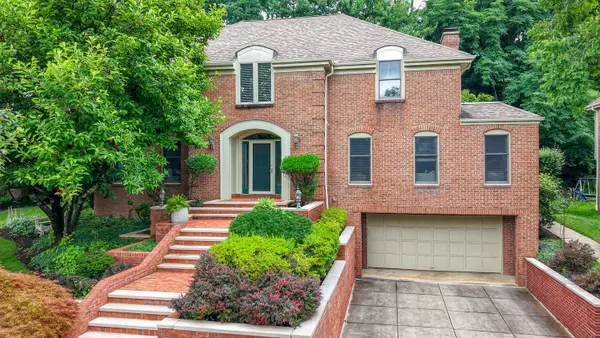 $989,900Active4 beds 4 baths3,216 sq. ft.
107 Rock Haven Lane, Pittsburgh, PA 15228
MLS# 1763761Listed by: HOWARD HANNA REAL ESTATE SERVICES 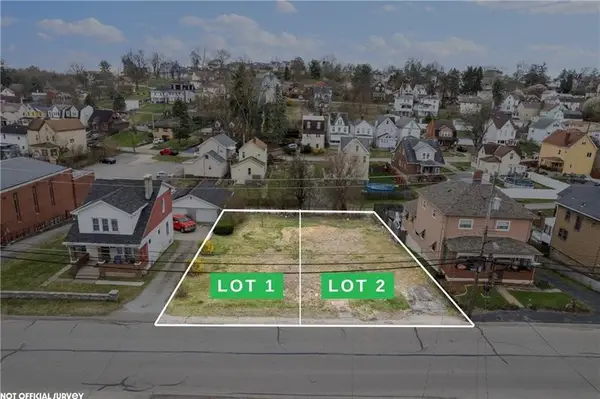 $16,000Active-- beds -- baths
1140 Muldowney Ave, Pittsburgh, PA 15207
MLS# 1759582Listed by: RE/MAX SELECT REALTY- New
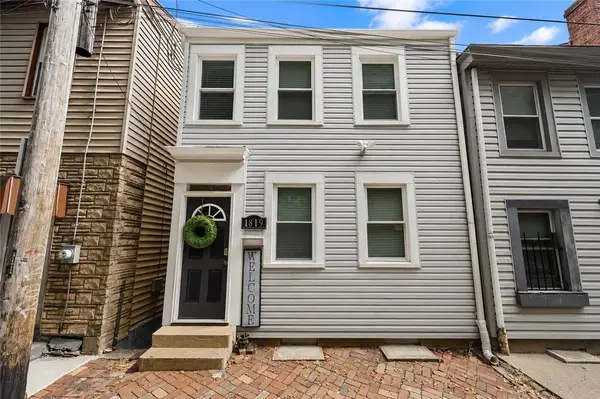 $315,000Active3 beds 2 baths1,528 sq. ft.
1819 Edwards Way, Pittsburgh, PA 15203
MLS# 1763307Listed by: KELLER WILLIAMS EXCLUSIVE - New
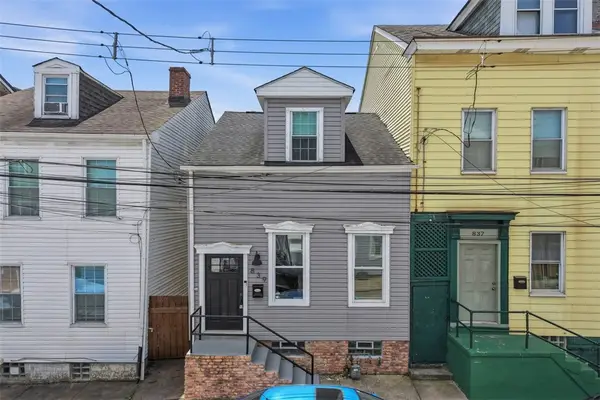 $285,000Active2 beds 2 baths
839 Tripoli St, Pittsburgh, PA 15212
MLS# 1763316Listed by: PIATT SOTHEBY'S INTERNATIONAL REALTY - New
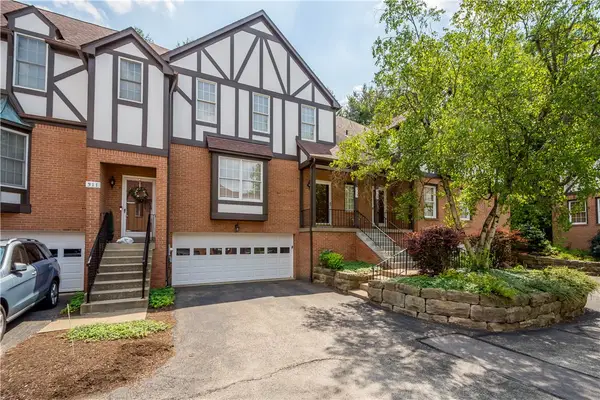 $365,000Active2 beds 3 baths1,728 sq. ft.
313 Kingsberry Circle, Pittsburgh, PA 15234
MLS# 1763579Listed by: KELLER WILLIAMS REALTY - New
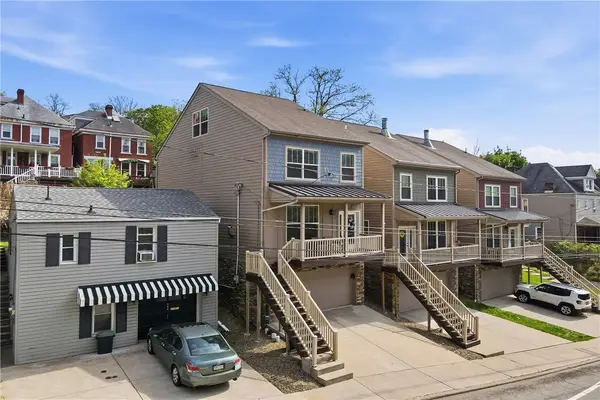 $445,000Active3 beds 3 baths1,660 sq. ft.
351 Woodruff, Pittsburgh, PA 15211
MLS# 1763692Listed by: COLDWELL BANKER REALTY


Protect your home and budget from life's surprises with an Assurant Home Warranty, backed by a partner that supports you through every step of homeownership. Explore Plans.
© 2023 - 2026 ERA Franchise Systems LLC. All rights reserved. ERA Franchise Systems LLC fully supports the principles of the Fair Housing Act and the Equal Opportunity Act. ERA, ERA Real Estate powered, and their respective logos are registered service marks of ERA Franchise Systems LLC. Each office is independently owned and operated.