
1412 Beechwood Boulevard, Pittsburgh, PA 15217
Local realty services provided by:ERA Lechner & Associates, Inc.
1412 Beechwood Boulevard,Pittsburgh, PA 15217
$1,160,000
- 3 Beds
- 3 Baths
- - sq. ft.
- Townhouse
- Sold
Listed by: fred harr
Office: howard hanna real estate services
MLS#:1769058
Source:PA_WPN
Sorry, we are unable to map this address
Price summary
- Price:$1,160,000
- Monthly HOA dues:$1,185
About this home
Welcome to 1412 Beechwood Blvd., located in the heart of Pittsburgh's most desirable neighborhood, Squirrel Hill. This 3-bedroom, 2 1/2-bathroom home is filled with light, bright, spacious rooms. The home has ample storage and convenience. The elevator will take you from the 2-car garage up to the main level, where you will find the living room, dining room, kitchen, and powder room. Get back into the elevator to go to the second floor, where you will find the primary suite. This level has a large bedroom, a walk-through closet, and a deluxe bathroom equipped with 2 sinks, a comfortable soaking tub, and a steam shower. At the front of this level, you can relax in your private sitting area. Take the steps or stair glide to the top level, where you will find 2 more bedrooms, a full bath, and another sitting area. This is perfect for guests to have their own private space. Sitting on the front porch, you will be secluded by the lush flowers and vegetation that surround Beechwood Commons.
Contact an agent
Home facts
- Year built:2003
- Subdivision & Development:PHASE 1 CONDOMINIUM
- Listing ID #:1769058
- Added:44 day(s) ago
- Updated:September 23, 2026 at 06:55 AM
Rooms and interior
- Bedrooms:3
- Total bathrooms:3
- Full bathrooms:2
- Half bathrooms:1
- Flooring:Carpet, Hardwood
- Bathrooms Description:Jetted Tub
- Kitchen Description:Dishwasher, Disposal, Microwave, Refrigerator, Stove
- Basement:Yes
- Basement Description:FInished, Walk Out Access
Heating and cooling
- Cooling:Central Air
- Heating:Gas
- Central air:Yes
Structure and exterior
- Roof:Shake
- Year built:2003
- Architectural Style:Contemporary
- Construction Materials:Brick
Utilities
- Water:Public
Finances and disclosures
- Price:$1,160,000
- Tax amount:$19,584
Features and amenities
- Laundry features:Dryer, Washer
- Amenities:Elevator, Multi Pane Windows, Screens, Some Gas Appliances, Window Treatments
Parking
- Garage:Yes
 Last Updated September 23, 2026. Information deemed reliable but not guaranteed. Information is provided exclusively for consumers' personal, non-commercial use and may not be used for any purpose other than to identify prospective properties consumers may be interested in purchasing.
New listings near 1412 Beechwood Boulevard
- New
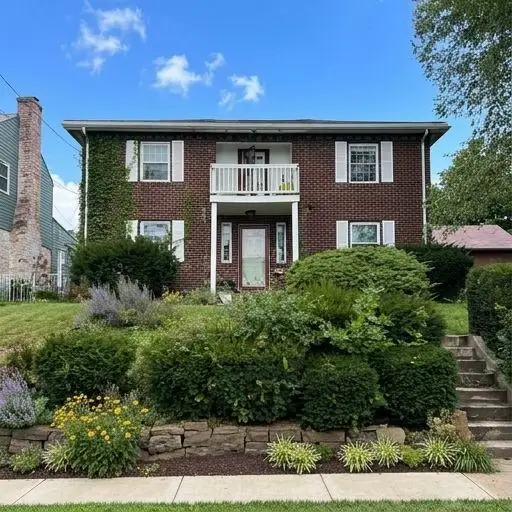 $239,900Active3 beds 2 baths1,680 sq. ft.
435 Fairway Dr, Pittsburgh, PA 15227
MLS# 1772986Listed by: LIFESPACE REAL ESTATE - New
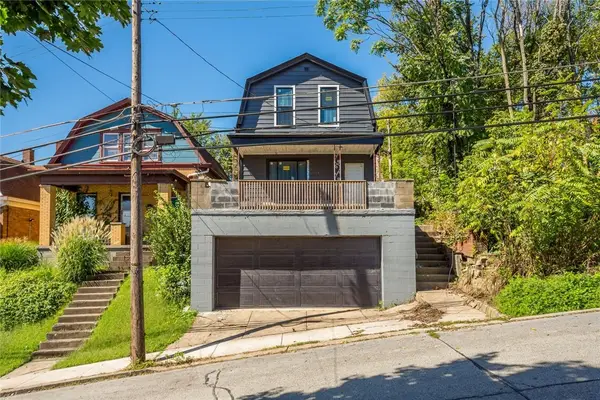 $159,900Active3 beds 1 baths1,680 sq. ft.
118 Tarragonna Street, Pittsburgh, PA 15210
MLS# 1775803Listed by: RE/MAX SELECT REALTY - New
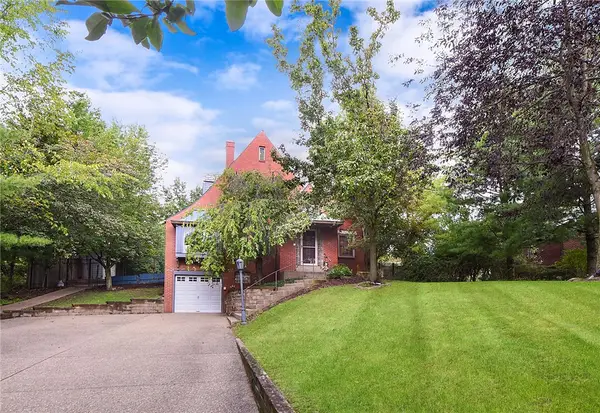 $399,000Active3 beds 3 baths1,990 sq. ft.
138 Siebert Rd, Pittsburgh, PA 15237
MLS# 1775786Listed by: COMPASS PENNSYLVANIA, LLC - Open Sat, 11am to 1pmNew
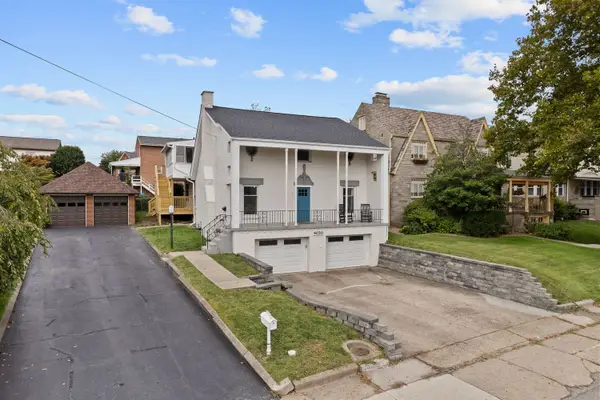 $430,000Active4 beds 5 baths3,060 sq. ft.
4030 Brownsville Road, Pittsburgh, PA 15227
MLS# 1775799Listed by: HOWARD HANNA REAL ESTATE SERVICES - New
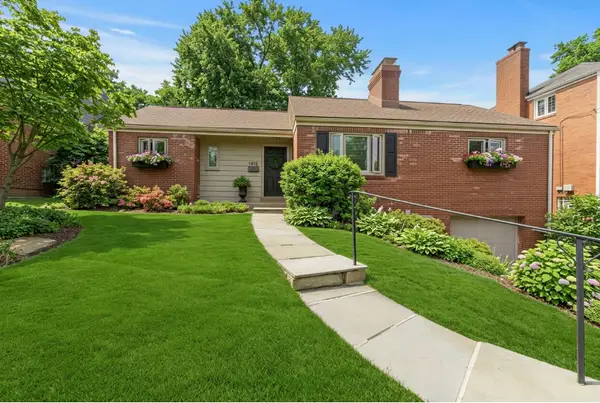 $349,900Active2 beds 1 baths989 sq. ft.
1416 Pueblo Dr, Pittsburgh, PA 15228
MLS# 1775097Listed by: HOWARD HANNA REAL ESTATE SERVICES - New
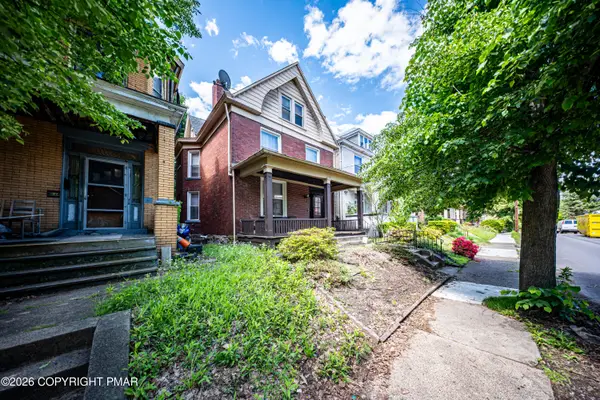 $134,900Active3 beds 2 baths1,983 sq. ft.
3119 Landis Street, Pittsburgh, PA 15204
MLS# PM-144975Listed by: VRA REALTY - New
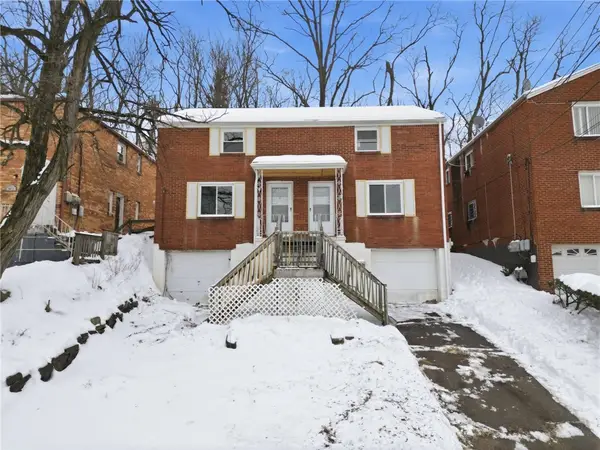 $90,000Active-- beds -- baths
2052 Chalfant St, Pittsburgh, PA 15221
MLS# 1775195Listed by: MILESTONE REALTY - Open Sun, 12 to 2pmNew
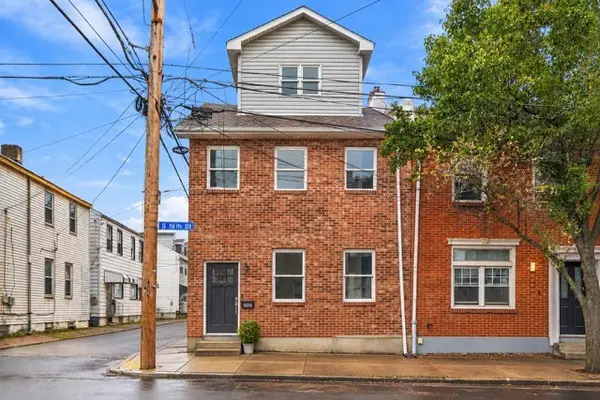 $395,000Active4 beds 4 baths1,824 sq. ft.
122 S 19th St, Pittsburgh, PA 15203
MLS# 1775453Listed by: COLDWELL BANKER REALTY - New
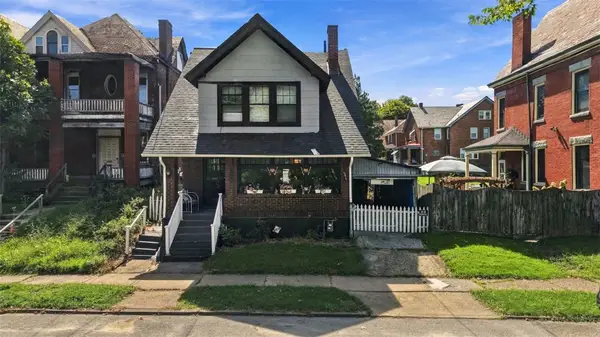 $198,000Active4 beds 3 baths1,536 sq. ft.
7206 Meade St, Pittsburgh, PA 15208
MLS# 1775578Listed by: COMPASS PENNSYLVANIA, LLC - New
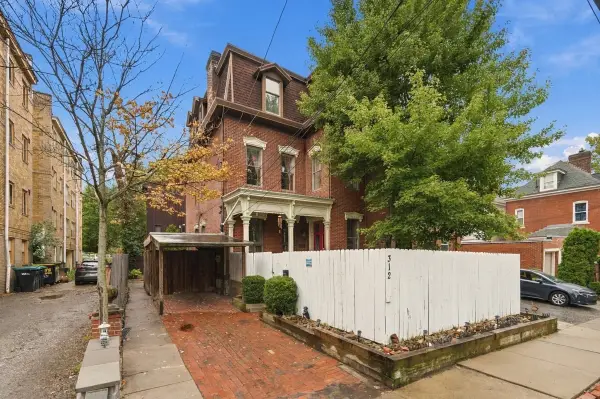 $458,999Active3 beds 3 baths1,898 sq. ft.
312 Denniston Street #A, Pittsburgh, PA 15206
MLS# 1775774Listed by: HOWARD HANNA REAL ESTATE SERVICES


Protect your home and budget from life's surprises with an Assurant Home Warranty, backed by a partner that supports you through every step of homeownership. Explore Plans.
© 2023 - 2026 ERA Franchise Systems LLC. All rights reserved. ERA Franchise Systems LLC fully supports the principles of the Fair Housing Act and the Equal Opportunity Act. ERA, ERA Real Estate powered, and their respective logos are registered service marks of ERA Franchise Systems LLC. Each office is independently owned and operated.