
1412 Scarlett Ridge Drive, Pittsburgh, PA 15237
Local realty services provided by:ERA Johnson Real Estate, Inc.
1412 Scarlett Ridge Drive,Pittsburgh, PA 15237
$1,175,000
- 6 Beds
- 5 Baths
- 4,484 sq. ft.
- Single family
- Active
Listed by: emily wilhelm
Office: piatt sotheby's international realty
MLS#:1762766
Source:PA_WPN
Price summary
- Price:$1,175,000
- Price per sq. ft.:$262.04
About this home
Located in the Scarlett Ridge neighborhood, this exceptional home offers 5 bedrooms, 5 full baths, and an ideal blend of elegance, comfort, and functionality. A true standout feature is the main-level bedroom with a full bath, offering flexibility for guests, an in-law suite, or a second office option. The heart of the home is the beautifully updated kitchen featuring a Wolf range, complemented by refinished hardwood floors, fresh paint, and a bright, open layout. The kitchen flows into the open family room, making it an ideal space for entertaining. A spacious dining room is perfect for entertaining. The upper level offers a main-level primary with an ensuite, 3 generous bedrooms, and an additional bonus room, providing many options. The finished lower level provides abundant additional living and entertaining space along with a 6th true bedroom. Outside, the level, fenced backyard is ideal for play, pets, or outdoor gatherings, and the attached 3-car garage offers plenty of storage. Situated in a prime Franklin Park location servicing the North Allegheny School District, Franklin Elementary, Ingomar Middle, and easy access to 79/279 shops, restaurants and the airport....
Contact an agent
Home facts
- Year built:2007
- Subdivision & Development:Scarlett Ridge
- Listing ID #:1762766
- Added:52 day(s) ago
- Updated:September 07, 2026 at 10:01 AM
Rooms and interior
- Bedrooms:6
- Total bathrooms:5
- Full bathrooms:5
- Rooms Total:9
- Flooring:Carpet, Hardwood
- Bathrooms Description:Jetted Tub
- Kitchen Description:Cooktop, Dishwasher, Disposal, Microwave, Pantry, Refrigerator
- Basement:Yes
- Basement Description:FInished, Walk Out Access
- Living area:4,484 sq. ft.
Heating and cooling
- Cooling:Central Air
- Heating:Gas
- Central air:Yes
Structure and exterior
- Roof:Asphalt
- Year built:2007
- Building area:4,484 sq. ft.
- Lot area:0.46 Acres
- Architectural Style:Colonial
- Construction Materials:Brick
Utilities
- Water:Public
Finances and disclosures
- Price:$1,175,000
- Price per sq. ft.:$262.04
- Tax amount:$18,176
Features and amenities
- Laundry features:Dryer, Washer
- Amenities:Screens, Security System, Some Gas Appliances, Window Treatments
Parking
- Total parking spaces:3
- Garage:Yes
 Last Updated September 7, 2026. Information deemed reliable but not guaranteed. Information is provided exclusively for consumers' personal, non-commercial use and may not be used for any purpose other than to identify prospective properties consumers may be interested in purchasing.
New listings near 1412 Scarlett Ridge Drive
- Open Sat, 1 to 3pmNew
 $185,000Active2 beds 2 baths1,200 sq. ft.
2273 Spokane Ave, Pittsburgh, PA 15210
MLS# 1773245Listed by: HOWARD HANNA MID MON VALLEY OFFICE - New
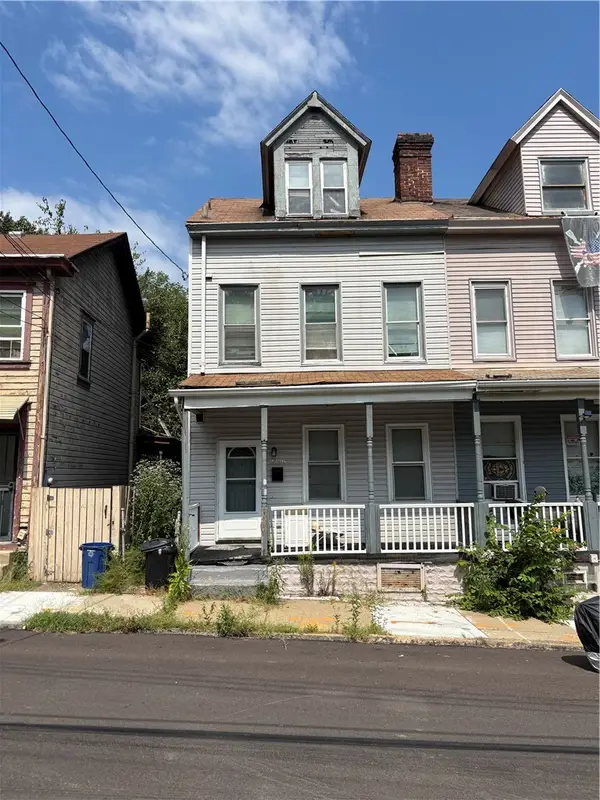 $135,000Active3 beds 1 baths1,575 sq. ft.
3236 Richardson Ave, Pittsburgh, PA 15212
MLS# 1773300Listed by: RE/MAX SELECT REALTY - New
 $125,000Active3 beds 2 baths
334 Manhattan Ave, Pittsburgh, PA 15223
MLS# 1772306Listed by: COLDWELL BANKER REALTY - New
 $395,000Active4 beds 3 baths1,800 sq. ft.
224 Elbe Dr, Pittsburgh, PA 15209
MLS# 1773262Listed by: RE/MAX NEXT - New
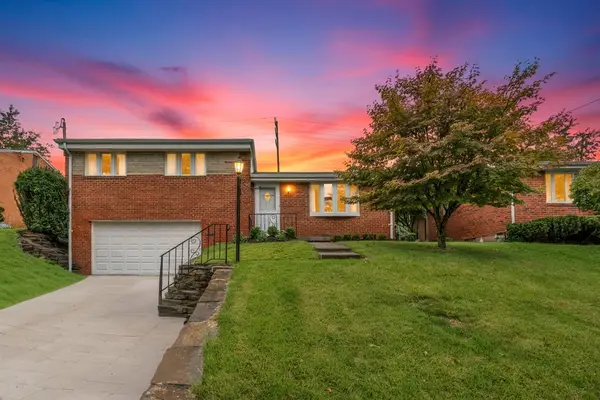 $215,000Active3 beds 2 baths1,412 sq. ft.
4557 Mapledale Dr, Homestead, PA 15120
MLS# 1773284Listed by: COMPASS PENNSYLVANIA, LLC - New
 $359,900Active3 beds 3 baths1,518 sq. ft.
139 Pius Street, Pittsburgh, PA 15203
MLS# 1773291Listed by: HOWARD HANNA REAL ESTATE SERVICES - New
 $350,000Active3 beds 1 baths1,120 sq. ft.
4207 Calvin St, Pittsburgh, PA 15201
MLS# 1773061Listed by: COMPASS PENNSYLVANIA, LLC - New
 $159,900Active2 beds 2 baths1,370 sq. ft.
46 Maytide St, Pittsburgh, PA 15227
MLS# 1773115Listed by: YOUR TOWN REALTY LLC - New
 $205,000Active3 beds 2 baths1,648 sq. ft.
9 Dakota St, Pittsburgh, PA 15205
MLS# 1773134Listed by: REALTY ONE GROUP GOLD STANDARD - New
 $619,900Active5 beds 4 baths2,863 sq. ft.
801 Linda Lane, Pittsburgh, PA 15243
MLS# 1773174Listed by: HOWARD HANNA REAL ESTATE SERVICES


Protect your home and budget from life's surprises with an Assurant Home Warranty, backed by a partner that supports you through every step of homeownership. Explore Plans.
© 2023 - 2026 ERA Franchise Systems LLC. All rights reserved. ERA Franchise Systems LLC fully supports the principles of the Fair Housing Act and the Equal Opportunity Act. ERA, ERA Real Estate powered, and their respective logos are registered service marks of ERA Franchise Systems LLC. Each office is independently owned and operated.