
142 James Place, Pittsburgh, PA 15228
Local realty services provided by:ERA Johnson Real Estate, Inc.
Listed by: roxane agostinelli
Office: keller williams realty
MLS#:1764043
Source:PA_WPN
Price summary
- Price:$975,000
- Price per sq. ft.:$315.53
About this home
A rare listing in desirable Mt. Lebanon tucked away on a cul-de-sac street of newer luxury homes in the James Place plan walkable to the sought-after Markham Elementary area. Original owners & quality construction in 2005 with Costa Custom Home Builders with all original plans available. Gorgeous 2-story entry with soaring ceilings and hardwood floors throughout! The main level features a unique 2-sided staircase, formal living room or den, dining room, large eat-in kitchen with granite counters, Jenn-Air appliances including 2 wall ovens and a built-in pantry. The first floor also has a large family room open to the breakfast area & kitchen and glass sliding doors leading to the composite private deck with stairs to the lower level patio. The primary bedroom features a vaulted ceiling and large area to relax with ample room for king sized bed and several pieces of furniture, two walk-in closets and an en-suite full bathroom with separate walk-in shower, jetted tub, built-in vanity and private water closet plus a convenient & hard to find 2nd floor laundry! The 3 other bedrooms feature a guest bedroom and a full bath and the 2 remaining bedrooms share a connecting full bathroom. All 4 & 1/2 baths feature marble or tile floors and granite countertops! The lower level is amazing with two finished areas with ample space for a pool table and workout equipment plus the 4th full bath with marble flooring, walk-in shower and a bidet. Massive lower storage room and glass French doors lead to a large private patio and partially fenced-in yard perfect for the pets & kids! Dual zone heating and a/c plus a large capacity new hot water tank in 2025. First and second floors are 3,367 sq feet and full finished lower lever is another 1,500 sf for a total living space of over 4,800 sg ft plus a full stand-up attic for additional storage or even future possible living space. Walkable to all things Lebo including the vibrant uptown business district & the "T" (light rail) makes this a MUST-SEE! Mt. Lebanon has a strong sense of community pride and consistently a top-rated school district in the country. 1 year HSA home warranty w buyer 7 star upgrade! Pre-inspected & available for immediate occupancy!...
Contact an agent
Home facts
- Year built:2005
- Listing ID #:1764043
- Added:55 day(s) ago
- Updated:September 04, 2026 at 10:34 AM
Rooms and interior
- Bedrooms:4
- Total bathrooms:5
- Full bathrooms:4
- Half bathrooms:1
- Rooms Total:14
- Flooring:Hardwood, Tile
- Bathrooms Description:Jetted Tub
- Kitchen Description:Dishwasher, Disposal, Microwave, Pantry, Refrigerator, Stove
- Basement:Yes
- Basement Description:FInished, Walk Out Access
- Living area:3,090 sq. ft.
Heating and cooling
- Cooling:Central Air
- Heating:Gas
- Central air:Yes
Structure and exterior
- Roof:Composition
- Year built:2005
- Building area:3,090 sq. ft.
- Lot area:0.39 Acres
- Architectural Style:Contemporary
- Construction Materials:Brick
Utilities
- Water:Public
Finances and disclosures
- Price:$975,000
- Price per sq. ft.:$315.53
- Tax amount:$18,875
Features and amenities
- Amenities:Multi Pane Windows, Some Gas Appliances, Window Treatments
Parking
- Total parking spaces:2
- Garage:Yes
 Last Updated September 4, 2026. Information deemed reliable but not guaranteed. Information is provided exclusively for consumers' personal, non-commercial use and may not be used for any purpose other than to identify prospective properties consumers may be interested in purchasing.
New listings near 142 James Place
- New
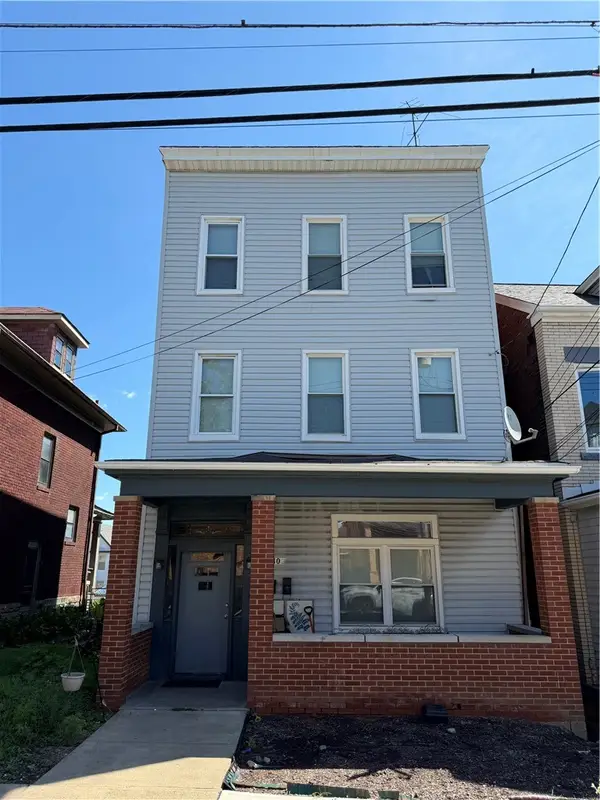 $250,000Active-- beds -- baths
1910 Rockledge St, Pittsburgh, PA 15212
MLS# 1773021Listed by: COLDWELL BANKER REALTY - New
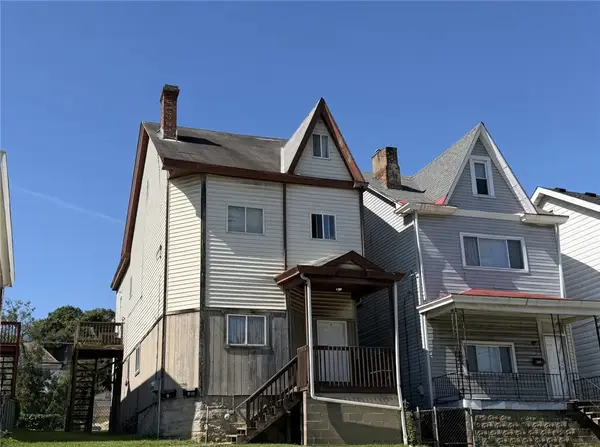 $175,000Active-- beds -- baths
1029 Chartiers Ave, Pittsburgh, PA 15220
MLS# 1773025Listed by: COLDWELL BANKER REALTY - New
 $269,000Active2 beds 2 baths1,267 sq. ft.
128 N Craig St #402, Pittsburgh, PA 15213
MLS# 1773022Listed by: BERKSHIRE HATHAWAY HOMESERVICES THE PREFERRED PROP - New
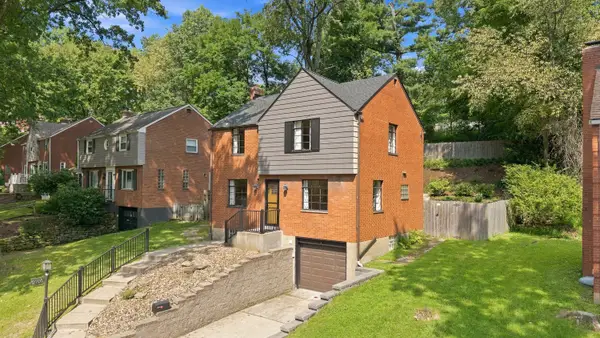 $239,000Active3 beds 2 baths1,248 sq. ft.
2701 Blackridge Avenue, Pittsburgh, PA 15235
MLS# 1773033Listed by: HOWARD HANNA REAL ESTATE SERVICES - New
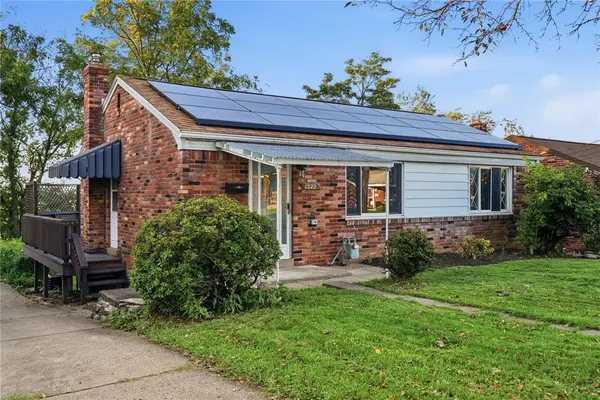 $249,000Active2 beds 2 baths
1522 Blossom Hill Rd, Pittsburgh, PA 15234
MLS# 1772593Listed by: KELLER WILLIAMS REALTY - New
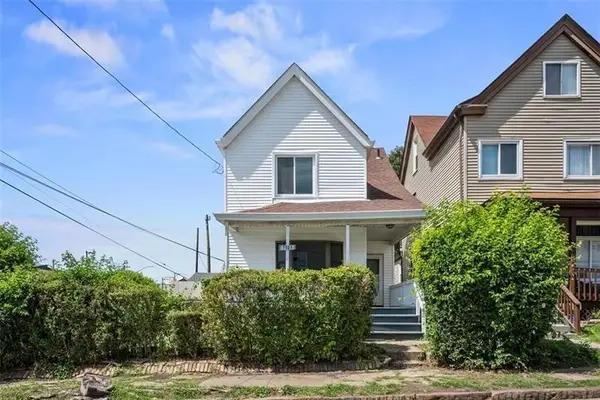 $169,900Active3 beds 1 baths1,359 sq. ft.
7503 Ormond Street, Pittsburgh, PA 15218
MLS# 1773006Listed by: RE/MAX SELECT REALTY - New
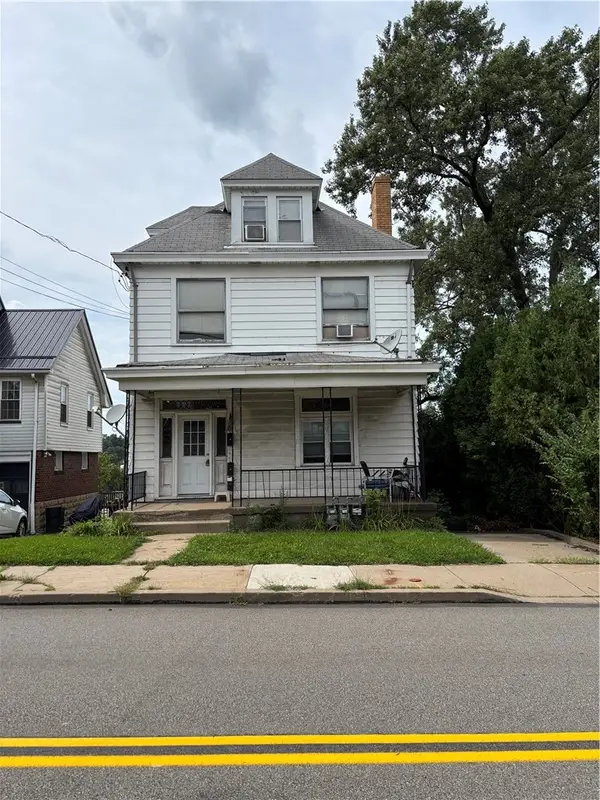 $175,000Active-- beds -- baths
2442 Pioneer Avenue, Pittsburgh, PA 15226
MLS# 1773012Listed by: RE/MAX SELECT REALTY - New
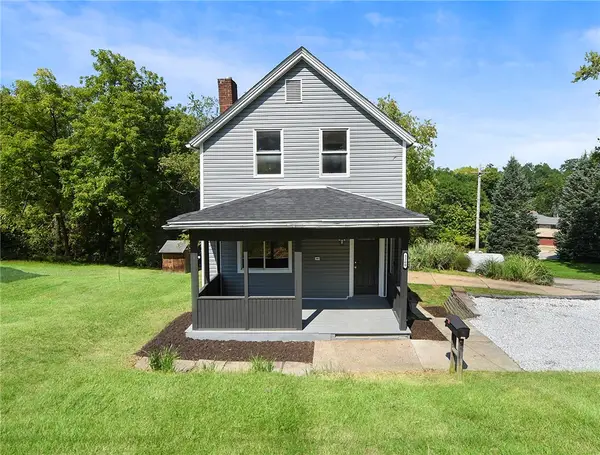 $199,900Active3 beds 2 baths1,400 sq. ft.
3260 Mcroberts Rd, Pittsburgh, PA 15234
MLS# 1772999Listed by: REALTY CO LLC - New
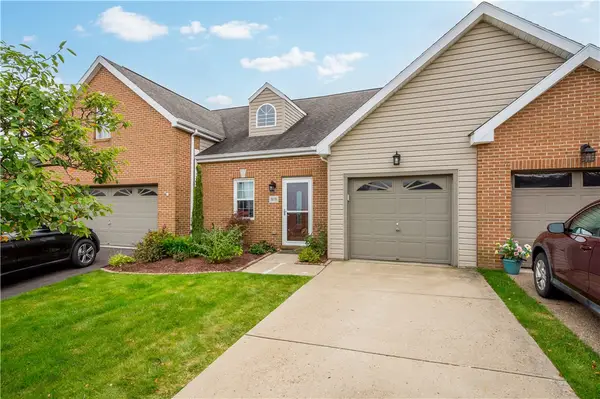 $350,000Active2 beds 3 baths1,518 sq. ft.
3039 Duncan Ln, Pittsburgh, PA 15236
MLS# 1772800Listed by: RE/MAX SELECT REALTY - New
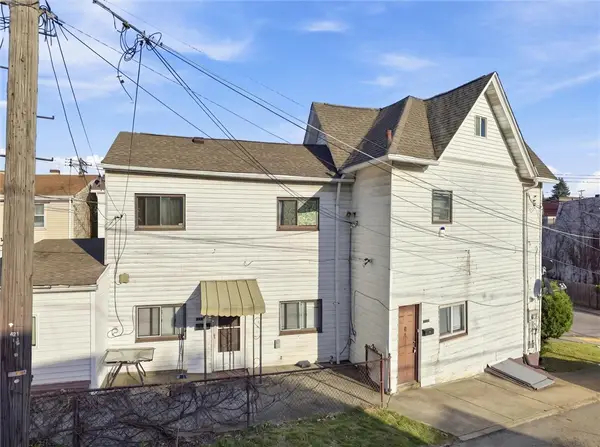 $110,000Active-- beds -- baths
134 - 136 Amanda Ave, Pittsburgh, PA 15210
MLS# 1772987Listed by: RE/MAX SELECT REALTY


Protect your home and budget from life's surprises with an Assurant Home Warranty, backed by a partner that supports you through every step of homeownership. Explore Plans.
© 2023 - 2026 ERA Franchise Systems LLC. All rights reserved. ERA Franchise Systems LLC fully supports the principles of the Fair Housing Act and the Equal Opportunity Act. ERA, ERA Real Estate powered, and their respective logos are registered service marks of ERA Franchise Systems LLC. Each office is independently owned and operated.