
1484 Loretta Dr, Pittsburgh, PA 15235
Local realty services provided by:ERA Lechner & Associates, Inc.
Listed by: staci rullo
Office: berkshire hathaway the preferred realty
MLS#:1761468
Source:PA_WPN
Price summary
- Price:$233,000
- Price per sq. ft.:$173.23
About this home
Oh my gosh this is beautiful. Level driveway, dead end street, 22ft wide double garage, the rear yard looks like a park with a pond with coy,frogs and a waterfall. Covered patio accessed from the gameroom takes you to the yard area. The kitchen has beautiful cabinetry and is fully equipped with main appliances including a five burner gas stove/oven. All bedrooms have good sized closets, main bath has been updated, the living room has a beautiful bow window with tons of light. The covered rear deck overlooks this parklike yard and is huge for entertainment without being rained on.The property has many updates throughout and is spotless. The gameroom has a fireplace insert that can save $$'s on heating bills.
Contact an agent
Home facts
- Year built:1965
- Listing ID #:1761468
- Added:9 day(s) ago
- Updated:July 03, 2026 at 12:35 PM
Rooms and interior
- Bedrooms:3
- Total bathrooms:2
- Full bathrooms:2
- Flooring:Carpet
- Kitchen Description:Dishwasher, Microwave, Pantry, Refrigerator, Stove
- Basement:Yes
- Basement Description:Walk Out Access
- Living area:1,345 sq. ft.
Heating and cooling
- Cooling:Central Air, Electric
- Heating:Gas
- Central air:Yes
Structure and exterior
- Roof:Composition
- Year built:1965
- Building area:1,345 sq. ft.
- Lot area:0.23 Acres
- Architectural Style:Contemporary
- Construction Materials:Brick
Utilities
- Water:Public
Finances and disclosures
- Price:$233,000
- Price per sq. ft.:$173.23
- Tax amount:$4,300
Features and amenities
- Amenities:Some Gas Appliances
Parking
- Total parking spaces:2
- Garage:Yes
 Last Updated July 3, 2026. Information deemed reliable but not guaranteed. Information is provided exclusively for consumers' personal, non-commercial use and may not be used for any purpose other than to identify prospective properties consumers may be interested in purchasing.
New listings near 1484 Loretta Dr
- New
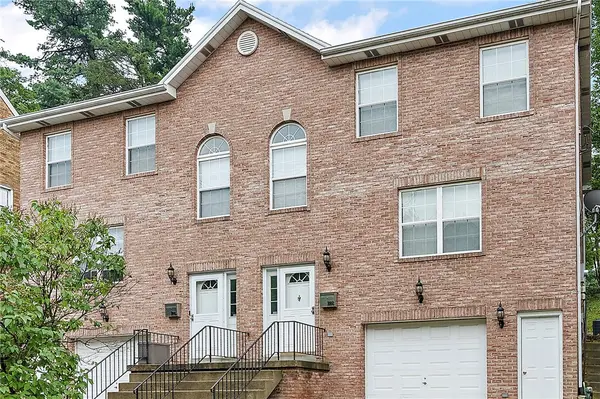 $500,000Active-- beds -- baths
1006-1008 Middletown Road, Pittsburgh, PA 15205
MLS# 1762893Listed by: PIATT SOTHEBY'S INTERNATIONAL REALTY - New
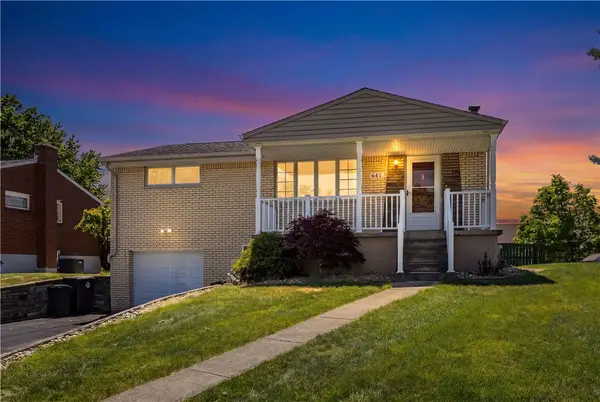 $300,000Active3 beds 2 baths1,260 sq. ft.
641 Judith Drive, Pittsburgh, PA 15236
MLS# 1763050Listed by: COLDWELL BANKER REALTY - Open Sun, 11am to 1pmNew
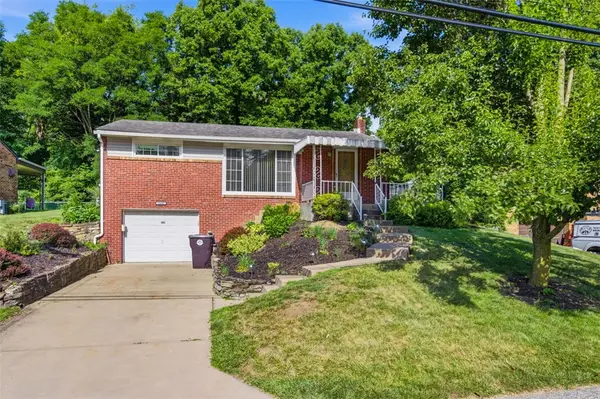 $225,000Active4 beds 2 baths1,308 sq. ft.
5256 Colewood Dr, Pittsburgh, PA 15236
MLS# 1763093Listed by: RE/MAX SELECT REALTY - New
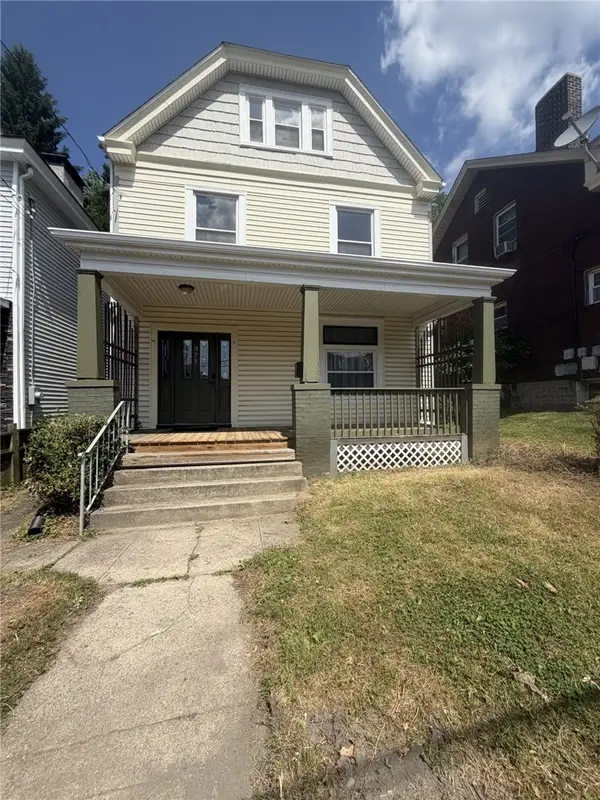 $280,000Active3 beds 2 baths1,992 sq. ft.
325 N Balph Ave, Pittsburgh, PA 15202
MLS# 1763111Listed by: COLDWELL BANKER REALTY - New
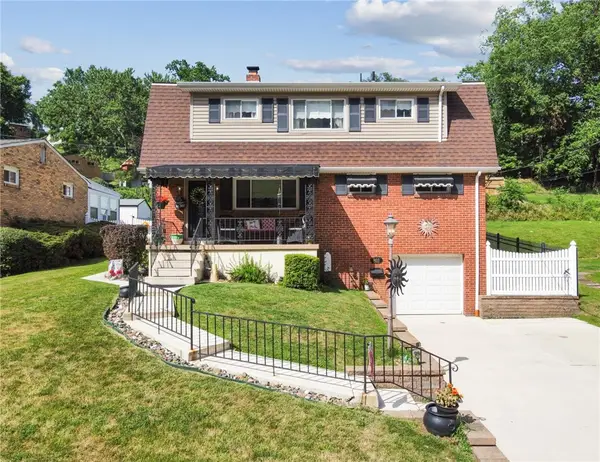 $365,000Active3 beds 3 baths1,750 sq. ft.
803 Killarney Drive, Pittsburgh, PA 15234
MLS# 1763077Listed by: BERKSHIRE HATHAWAY THE PREFERRED REALTY - New
 $80,000Active3 beds 1 baths1,120 sq. ft.
2118 Elsie St, Pittsburgh, PA 15210
MLS# 1763079Listed by: REALTY ONE GROUP LANDMARK - New
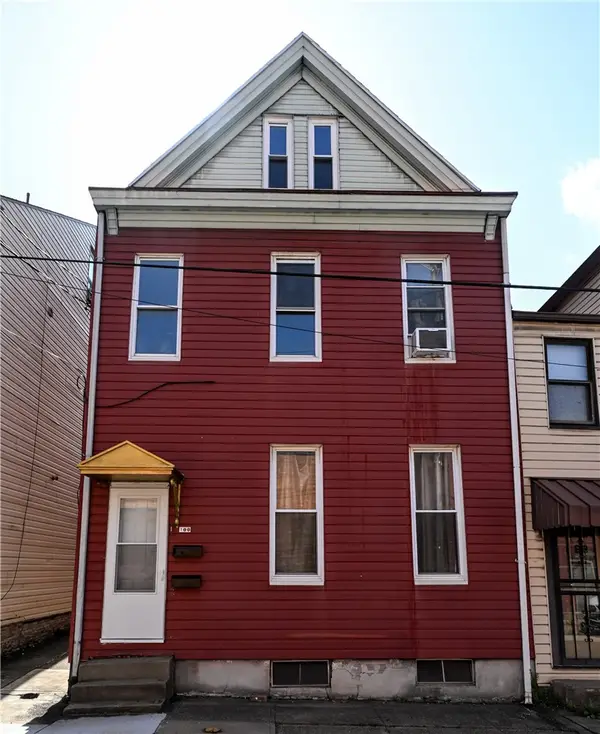 $327,000Active-- beds -- baths
100 S 14th St, Pittsburgh, PA 15203
MLS# 1763067Listed by: CENTURY 21 FRONTIER REALTY - New
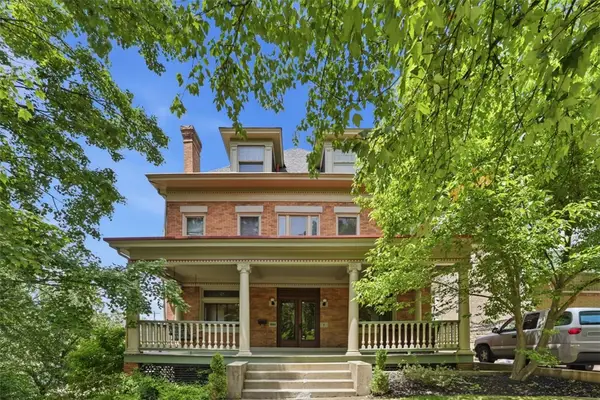 $825,000Active5 beds 3 baths3,580 sq. ft.
1001 Heberton St, Pittsburgh, PA 15206
MLS# 1763049Listed by: ENGEL & VOLKERS SEWICKLEY - New
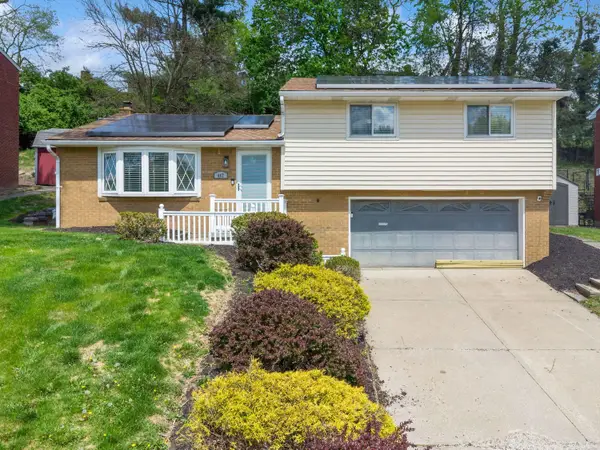 $329,900Active3 beds 3 baths1,570 sq. ft.
447 Saratoga Drive, Pittsburgh, PA 15236
MLS# 1763063Listed by: HOWARD HANNA REAL ESTATE SERVICES - New
 $124,900Active2 beds 2 baths1,430 sq. ft.
410 Carl St, Pittsburgh, PA 15210
MLS# 1761347Listed by: HOUWZER, INC.


Protect your home and budget from life's surprises with an Assurant Home Warranty, backed by a partner that supports you through every step of homeownership. Explore Plans.
© 2023 - 2026 ERA Franchise Systems LLC. All rights reserved. ERA Franchise Systems LLC fully supports the principles of the Fair Housing Act and the Equal Opportunity Act. ERA, ERA Real Estate powered, and their respective logos are registered service marks of ERA Franchise Systems LLC. Each office is independently owned and operated.