
1496 Daleland Ave, Pittsburgh, PA 15220
Local realty services provided by:ERA Lechner & Associates, Inc.
1496 Daleland Ave,Pittsburgh, PA 15220
$306,500
- 4 Beds
- 3 Baths
- - sq. ft.
- Single family
- Sold
Listed by: jennifer solomon
Office: re/max select realty
MLS#:1769478
Source:PA_WPN
Sorry, we are unable to map this address
Price summary
- Price:$306,500
About this home
Welcome to 1496 Dale Lane in Green Tree, where comfort, space, and an incredible location come together beautifully. This four-bedroom, two-and-a-half-bath home is tucked along a fantastic street and offers a rare combination of privacy, functionality, and room to entertain.
A governor’s driveway creates an impressive arrival, while gorgeous hardwood floors add warmth and character throughout the home. The generously sized kitchen offers plenty of room for gathering, cooking, and entertaining, complemented by spacious bedrooms and a thoughtful layout designed for everyday living.
Step outside to the huge back deck overlooking a private backyard oasis, the perfect setting for summer dinners, morning coffee, or relaxing at the end of the day. Downstairs, an enormous lower level provides exceptional flexibility for a game room, home theater, fitness space, office, or additional living area.
Complete with a two-car garage and an unbeatable Green Tree location with convenient access to everything Pittsburgh has to offer, 1496 Dale Lane is a home that delivers space, privacy, and location in one incredible package....
Contact an agent
Home facts
- Year built:1970
- Listing ID #:1769478
- Added:52 day(s) ago
- Updated:October 05, 2026 at 05:04 PM
Rooms and interior
- Bedrooms:4
- Total bathrooms:3
- Full bathrooms:2
- Half bathrooms:1
- Rooms Total:4
- Flooring:Carpet, Hardwood, Tile
- Kitchen Description:Dishwasher, Microwave, Refrigerator, Stove
- Basement:Yes
- Basement Description:FInished, Walk Out Access
Heating and cooling
- Cooling:Central Air
- Heating:Gas
- Central air:Yes
Structure and exterior
- Roof:Composition
- Year built:1970
- Architectural Style:Colonial
- Construction Materials:Frame
Utilities
- Water:Public
Finances and disclosures
- Price:$306,500
- Tax amount:$3,386
Features and amenities
- Amenities:Some Gas Appliances
Parking
- Total parking spaces:2
- Garage:Yes
 Last Updated October 5, 2026. Information deemed reliable but not guaranteed. Information is provided exclusively for consumers' personal, non-commercial use and may not be used for any purpose other than to identify prospective properties consumers may be interested in purchasing.
New listings near 1496 Daleland Ave
- New
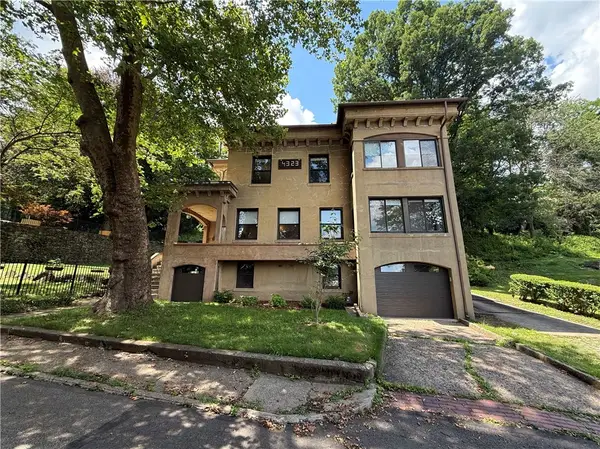 $749,900Active4 beds 3 baths3,242 sq. ft.
4323 Andover Terrace, Pittsburgh, PA 15213
MLS# 1776634Listed by: YOUR TOWN REALTY LLC - Open Sat, 11am to 1pmNew
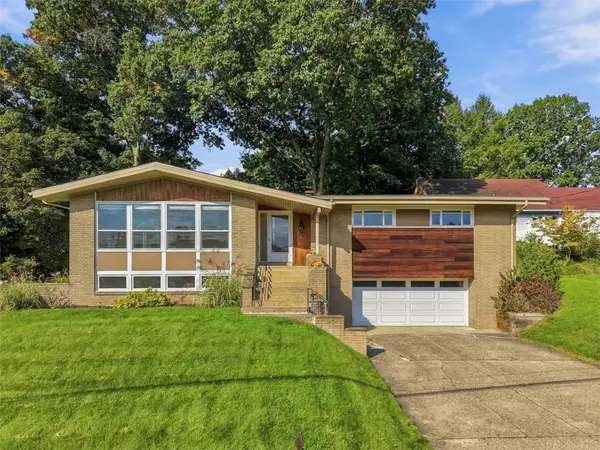 $309,000Active3 beds 3 baths1,578 sq. ft.
125 Schar Ct, Pittsburgh, PA 15209
MLS# 1777370Listed by: COLDWELL BANKER REALTY - Open Thu, 5:30 to 7:30pmNew
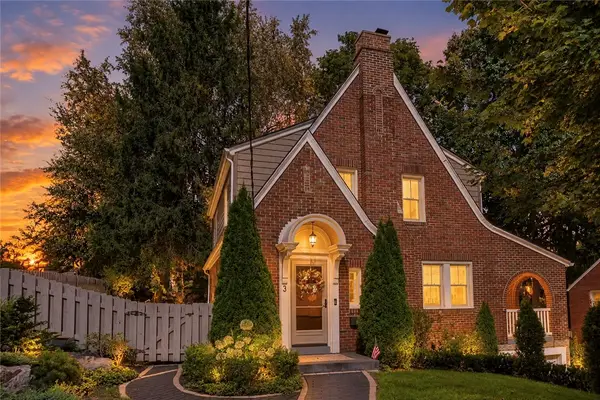 $389,900Active3 beds 3 baths
3 Catalpa Pl, Pittsburgh, PA 15228
MLS# 1777516Listed by: RE/MAX SELECT REALTY - New
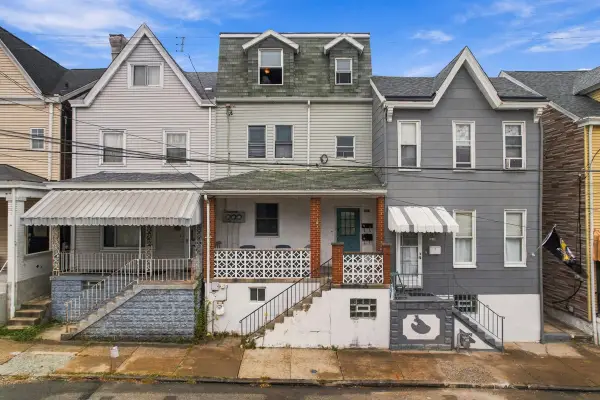 $313,900Active-- beds -- baths
4911 Sciota Street, Pittsburgh, PA 15224
MLS# 1777635Listed by: HOWARD HANNA REAL ESTATE SERVICES - New
 $1,150,000Active5 beds 4 baths2,445 sq. ft.
1305 Malvern Avenue, Pittsburgh, PA 15217
MLS# 1777618Listed by: HOWARD HANNA REAL ESTATE SERVICES - Open Sat, 11am to 1pmNew
 $975,000Active5 beds 3 baths3,050 sq. ft.
105 Bentley Dr, Pittsburgh, PA 15238
MLS# 1775405Listed by: REALTY ONE GROUP PLATINUM - New
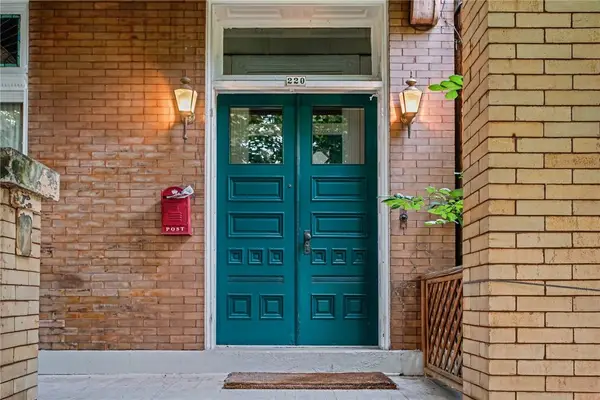 $595,000Active4 beds 3 baths3,964 sq. ft.
220 S Millvale Avenue, Pittsburgh, PA 15224
MLS# 1777570Listed by: COMPASS PENNSYLVANIA, LLC - New
 $220,000Active3 beds 2 baths1,640 sq. ft.
3542 Krupp St, Pittsburgh, PA 15204
MLS# 1777456Listed by: REALTY ONE GROUP GOLD STANDARD - New
 $350,000Active2 beds 2 baths1,420 sq. ft.
320 Fort Duquesne Blvd #25L, Downtown Pgh, PA 15222
MLS# 1777567Listed by: COMPASS PENNSYLVANIA, LLC - New
 $207,000Active3 beds 1 baths1,280 sq. ft.
133 Phyllis Drive, Pittsburgh, PA 15235
MLS# 1777147Listed by: ELEVATED REALTY, LLC


Protect your home and budget from life's surprises with an Assurant Home Warranty, backed by a partner that supports you through every step of homeownership. Explore Plans.
© 2023 - 2026 ERA Franchise Systems LLC. All rights reserved. ERA Franchise Systems LLC fully supports the principles of the Fair Housing Act and the Equal Opportunity Act. ERA, ERA Real Estate powered, and their respective logos are registered service marks of ERA Franchise Systems LLC. Each office is independently owned and operated.