
1532 Jenkins Drive, Pittsburgh, PA 15241
Local realty services provided by:ERA Johnson Real Estate, Inc.
Upcoming open houses
- Sat, Sep 2611:00 am - 01:00 pm
Listed by: mary zavodszky
Office: howard hanna real estate services
MLS#:1776245
Source:PA_WPN
Price summary
- Price:$489,900
- Price per sq. ft.:$233.95
About this home
Welcome to this one-of-a-kind, beautifully updated multi-level home offering 4 bedrooms, 2.5 bathrooms, and a spacious 2-car garage. Originally built in the mid-1960s, this home blends classic character with an incredible number of modern updates throughout.
Step inside to discover a fresh, completely refreshed interior featuring new paint from top to bottom, new carpeting, and beautifully refinished hardwood floors. The updated kitchen and renovated bathrooms add modern style and functionality while complementing the home's unique multi-level design.
The lower level is an entertainer's dream, complete with a stylish wine bar and inviting space to relax, entertain, or enjoy a quiet evening at home. Outside, the transformation continues with new siding, new outdoor pant, landscaping, a fire pit, a beautiful waterfall, and a pond creating a private and peaceful setting you'll love coming home to.
With a new roof, new electrical wiring and updates throughout nearly every area of the home, there is simply too much to list! This is a home that truly needs to be experienced in person to appreciate all it has to offer.
Come see this incredibly unique property for yourself—you won't want to miss it!...
Contact an agent
Home facts
- Year built:1968
- Subdivision & Development:SOUTHWOOD MANOR 1ST
- Listing ID #:1776245
- Added:1 day(s) ago
- Updated:September 25, 2026 at 12:58 PM
Rooms and interior
- Bedrooms:4
- Total bathrooms:3
- Full bathrooms:2
- Half bathrooms:1
- Rooms Total:11
- Flooring:Carpet, Hardwood, Tile
- Kitchen Description:Dishwasher, Disposal, Microwave, Refrigerator
- Basement:Yes
- Basement Description:FInished, Walk Up Access
- Living area:2,094 sq. ft.
Heating and cooling
- Cooling:Central Air
- Heating:Gas
- Central air:Yes
Structure and exterior
- Roof:Composition
- Year built:1968
- Building area:2,094 sq. ft.
- Lot area:0.26 Acres
- Architectural Style:Contemporary
Utilities
- Water:Public
Finances and disclosures
- Price:$489,900
- Price per sq. ft.:$233.95
- Tax amount:$8,255
Features and amenities
- Laundry features:Dryer, Washer
Parking
- Total parking spaces:2
- Garage:Yes
 Last Updated September 25, 2026. Information deemed reliable but not guaranteed. Information is provided exclusively for consumers' personal, non-commercial use and may not be used for any purpose other than to identify prospective properties consumers may be interested in purchasing.
New listings near 1532 Jenkins Drive
- New
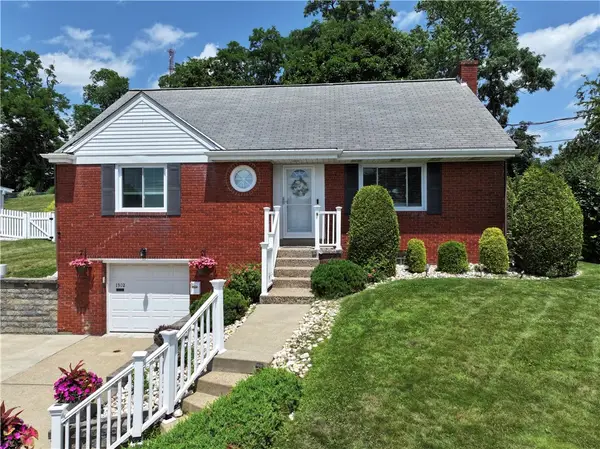 $299,000Active4 beds 3 baths1,901 sq. ft.
1302 Kirsopp Ave, Pittsburgh, PA 15220
MLS# 1776251Listed by: RE/MAX SELECT REALTY - Open Sun, 12 to 2pmNew
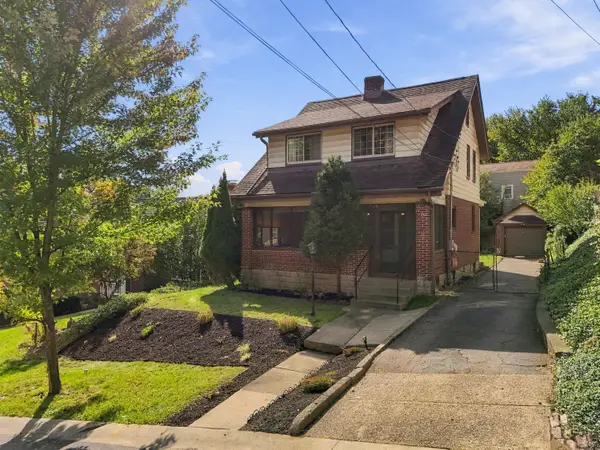 $325,000Active3 beds 2 baths1,200 sq. ft.
10 Broadmoor Avenue, Pittsburgh, PA 15228
MLS# 1776252Listed by: HOWARD HANNA REAL ESTATE SERVICES - New
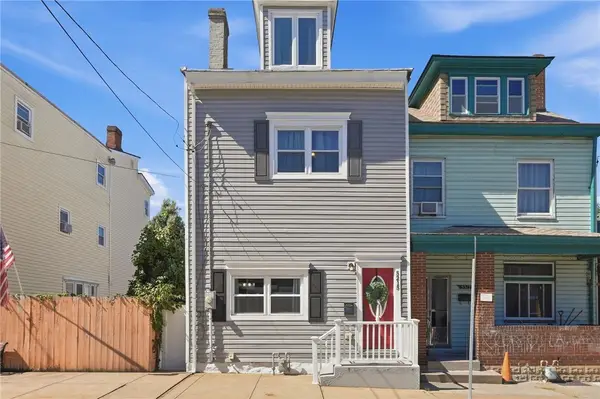 $459,000Active4 beds 2 baths1,469 sq. ft.
5215 Carnegie St, Pittsburgh, PA 15201
MLS# 1776254Listed by: HOWARD HANNA REAL ESTATE SERVICES - Open Sat, 11am to 1pmNew
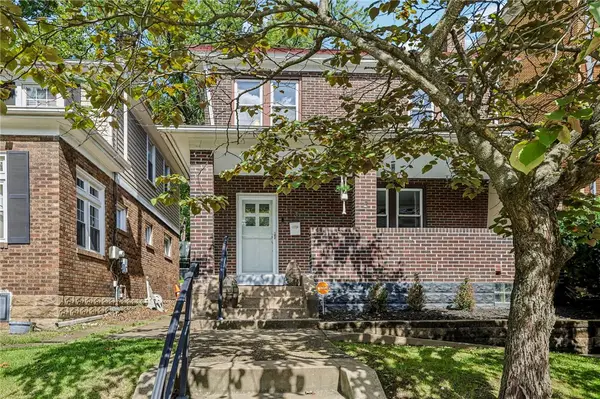 $185,000Active3 beds 2 baths1,548 sq. ft.
413 Lenox Ave, Pittsburgh, PA 15221
MLS# 1776223Listed by: BERKSHIRE HATHAWAY THE PREFERRED REALTY - Open Sun, 11am to 1pmNew
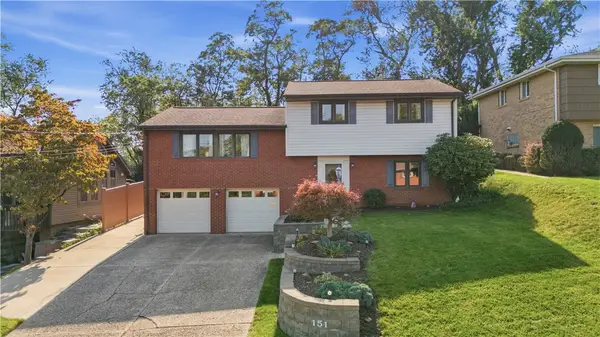 $339,900Active3 beds 2 baths2,056 sq. ft.
151 Sheldon Ave, Pittsburgh, PA 15220
MLS# 1776236Listed by: BERKSHIRE HATHAWAY THE PREFERRED REALTY - New
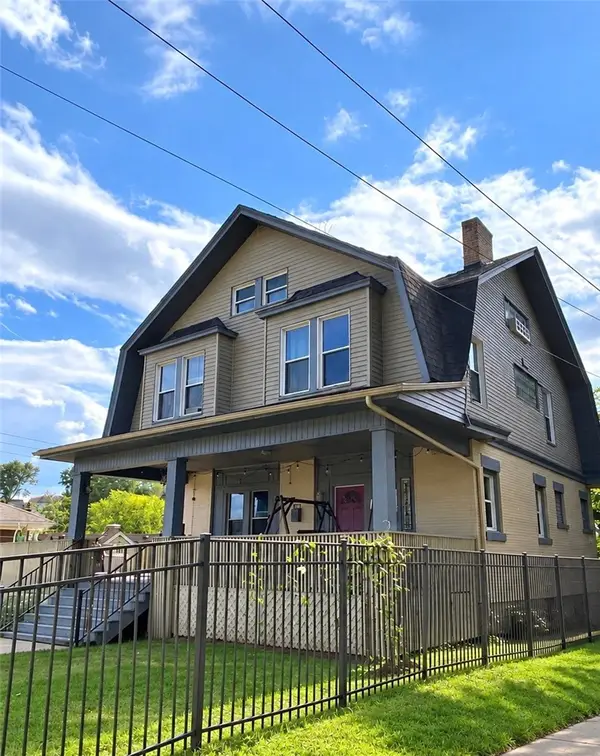 $266,900Active4 beds 3 baths2,511 sq. ft.
1 Lawson Ave, Pittsburgh, PA 15205
MLS# 1775297Listed by: COLDWELL BANKER REALTY - Open Sat, 12 to 2pmNew
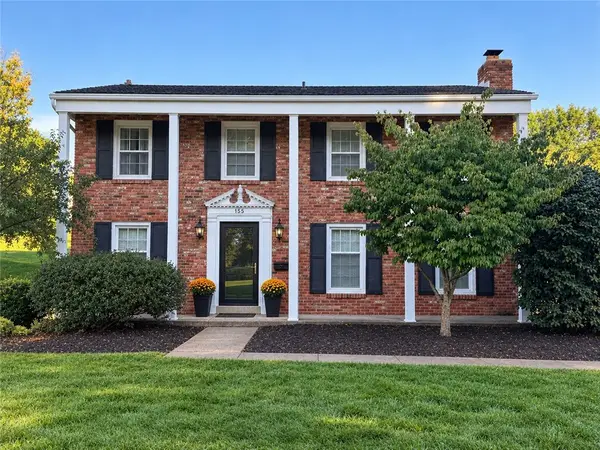 $499,900Active4 beds 3 baths2,200 sq. ft.
155 Foxcroft Rd, Pittsburgh, PA 15220
MLS# 1776227Listed by: BERKSHIRE HATHAWAY THE PREFERRED REALTY - New
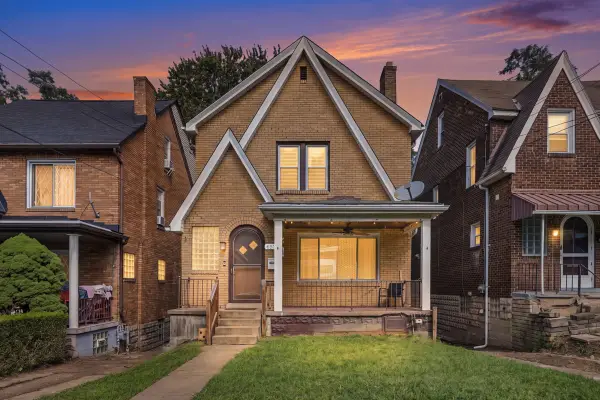 $299,000Active3 beds 2 baths1,268 sq. ft.
6533 Rosemoor Street, Pittsburgh, PA 15217
MLS# 1776231Listed by: HOWARD HANNA REAL ESTATE SERVICES - New
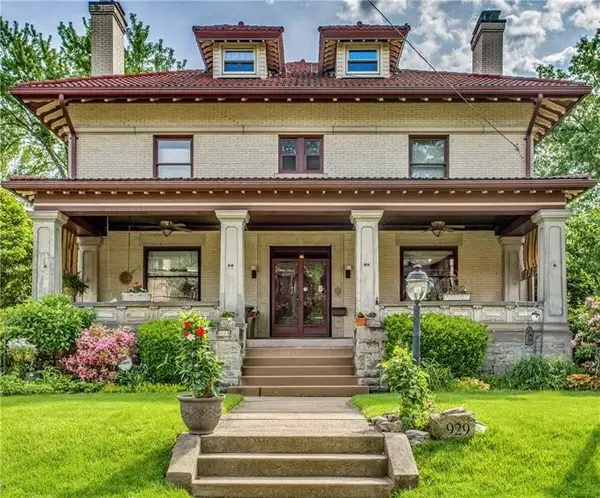 $899,900Active6 beds 4 baths4,716 sq. ft.
929 S Trenton Ave, Pittsburgh, PA 15221
MLS# 1775605Listed by: COLDWELL BANKER REALTY


Protect your home and budget from life's surprises with an Assurant Home Warranty, backed by a partner that supports you through every step of homeownership. Explore Plans.
© 2023 - 2026 ERA Franchise Systems LLC. All rights reserved. ERA Franchise Systems LLC fully supports the principles of the Fair Housing Act and the Equal Opportunity Act. ERA, ERA Real Estate powered, and their respective logos are registered service marks of ERA Franchise Systems LLC. Each office is independently owned and operated.