
1536 Colwell Street #5, Pittsburgh, PA 15219
Local realty services provided by:ERA Lechner & Associates, Inc.
1536 Colwell Street #5,Pittsburgh, PA 15219
$279,000
- 2 Beds
- 2 Baths
- 1,157 sq. ft.
- Condominium
- Active
Listed by: richard hawkinberry
Office: howard hanna real estate services
MLS#:1764513
Source:PA_WPN
Price summary
- Price:$279,000
- Price per sq. ft.:$241.14
- Monthly HOA dues:$475
About this home
Designed by TAI + LEE architects, Roma Lofts is a conversion of the Roma Bottling plant into an 8 unit loft condominium building. If you've been looking for a true industrial loft conversion in Pittsburgh then look no further. Unit 5 on the 2nd floor has a private balcony, concrete counter tops in the kitchen with dishwasher, gas cooktop, wall oven, built in microwave & newer refrigerator. This unit was customized by adding walls, cabinets & closets to create 2 separate bedroom spaces while maintaining the open loft feel. A 2nd bath was added in the mechanicals room which has an in-unit washer & dryer. The loft aesthetic is highlighted by 10’ ceilings, large windows, beamed ceiling, hardwood floors & exposed ductwork. There is an attractive and secure common entry, an elevator from the integral garage with 1 designated parking space & a dedicated storage space in the basement. It is conveniently located just 3 blocks from Duquesne University & Mercy Hospital, 6 blocks to PPG Paints Arena & downtown & is right on the soon to be completed Pittsburgh Regional Transit University Line Bus Rapid Transit system providing quicker updated public transit to Downtown & Oakland. Lots of new construction in the area. This makes a great home or an investment property...the building allows long-term rentals and pets. There is a fenced common garden & outdoor parking lot for additional offstreet parking for residents & guests....
Contact an agent
Home facts
- Year built:1900
- Listing ID #:1764513
- Added:55 day(s) ago
- Updated:September 06, 2026 at 10:02 AM
Rooms and interior
- Bedrooms:2
- Total bathrooms:2
- Full bathrooms:2
- Flooring:Hardwood, Tile
- Kitchen Description:Cooktop, Dishwasher, Disposal, Microwave, Refrigerator, Stove
- Living area:1,157 sq. ft.
Heating and cooling
- Cooling:Central Air
- Heating:Gas
- Central air:Yes
Structure and exterior
- Year built:1900
- Building area:1,157 sq. ft.
- Lot area:0.04 Acres
Utilities
- Water:Public
Finances and disclosures
- Price:$279,000
- Price per sq. ft.:$241.14
- Tax amount:$3,473
Features and amenities
- Laundry features:Dryer, Washer
- Amenities:Elevator, Multi Pane Windows, Screens, Some Electric Appliances, Some Gas Appliances, Window Treatments
Parking
- Total parking spaces:1
 Last Updated September 6, 2026. Information deemed reliable but not guaranteed. Information is provided exclusively for consumers' personal, non-commercial use and may not be used for any purpose other than to identify prospective properties consumers may be interested in purchasing.
New listings near 1536 Colwell Street #5
- New
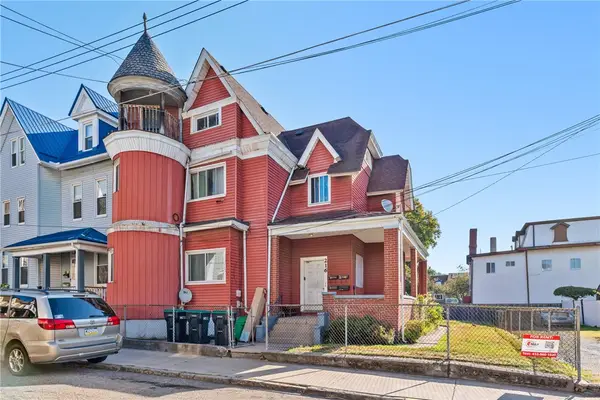 $325,000Active-- beds -- baths
216 Clifton Ave, Pittsburgh, PA 15215
MLS# 1773129Listed by: HOWARD HANNA REAL ESTATE SERVICES - New
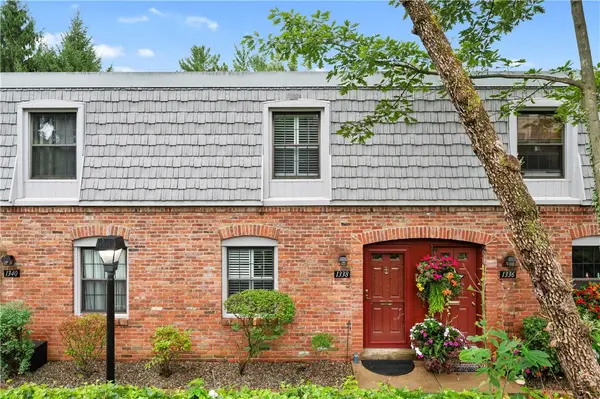 $190,000Active2 beds 2 baths1,120 sq. ft.
1338 Pennsbury, Pittsburgh, PA 15205
MLS# 1772951Listed by: COLDWELL BANKER REALTY - New
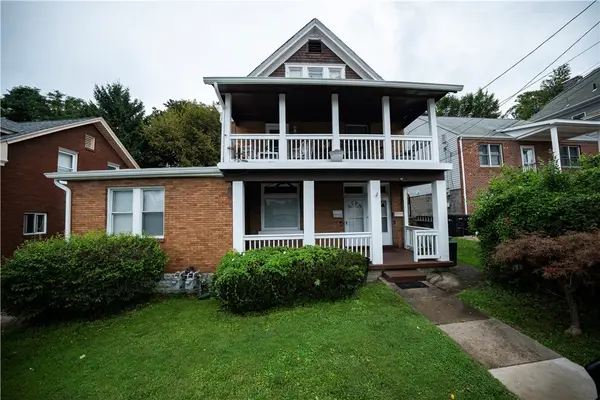 $275,990Active-- beds -- baths
331-333 N Balph Avenue, Pittsburgh, PA 15202
MLS# 1773215Listed by: BERKSHIRE HATHAWAY THE PREFERRED REALTY - Open Sat, 11am to 1pmNew
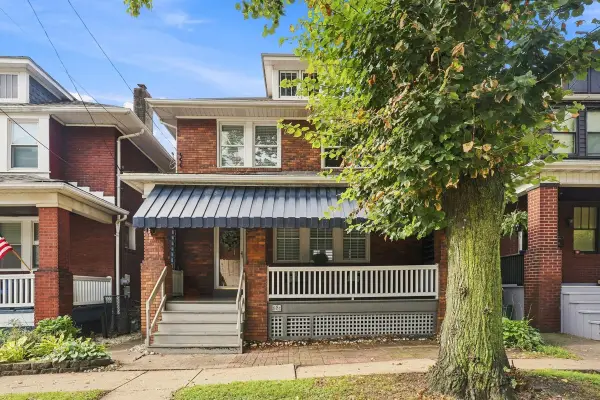 $425,000Active3 beds 2 baths1,440 sq. ft.
8 5th Street, Pittsburgh, PA 15215
MLS# 1773226Listed by: HOWARD HANNA REAL ESTATE SERVICES - New
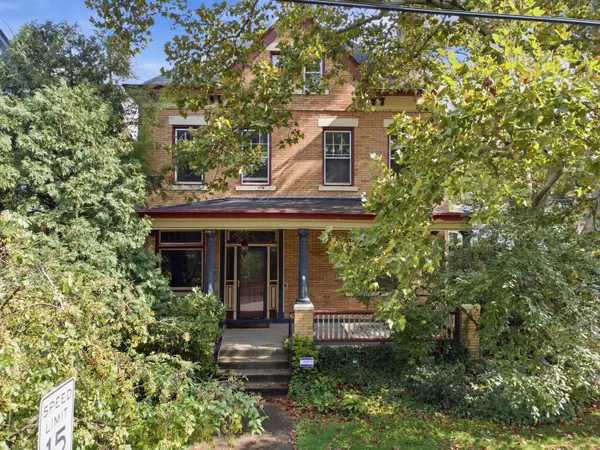 $575,000Active5 beds 3 baths2,672 sq. ft.
265 Maple Avenue, Pittsburgh, PA 15218
MLS# 1773224Listed by: HOWARD HANNA REAL ESTATE SERVICES - New
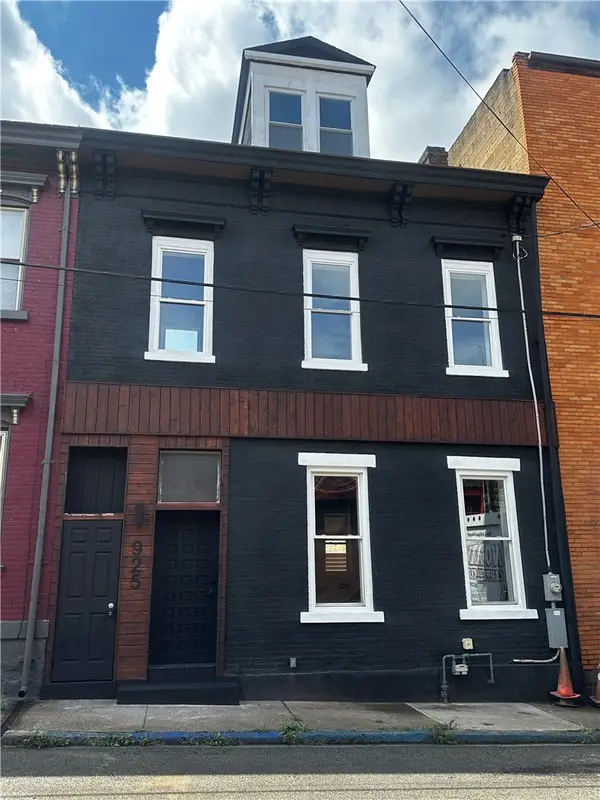 $495,000Active3 beds 4 baths2,080 sq. ft.
925 Constance St, Pittsburgh, PA 15212
MLS# 1773056Listed by: COLDWELL BANKER REALTY - New
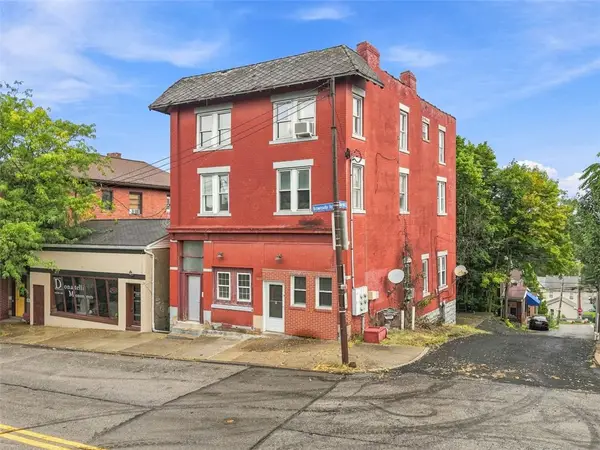 $349,900Active-- beds -- baths
1633 Brownsville Rd, Pittsburgh, PA 15210
MLS# 1773188Listed by: REALTY ONE GROUP PLATINUM - New
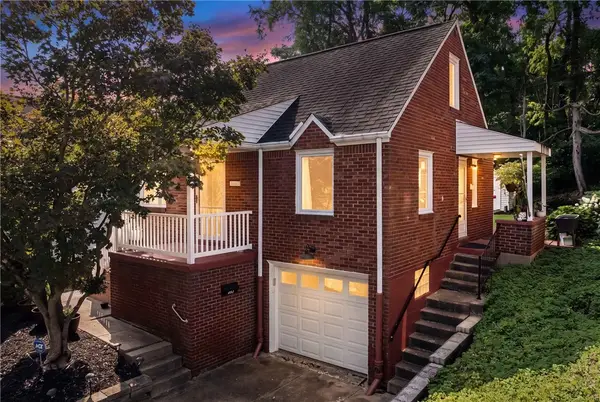 $239,900Active3 beds 1 baths1,152 sq. ft.
632 Lamarido St, Pittsburgh, PA 15226
MLS# 1773212Listed by: KELLER WILLIAMS REALTY - New
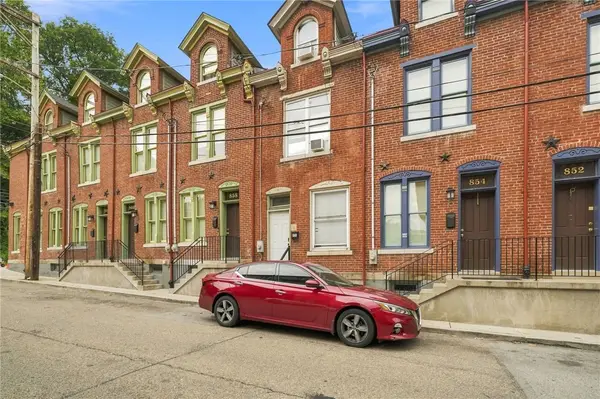 $180,000Active4 beds 1 baths1,336 sq. ft.
856 Brightridge St, Pittsburgh, PA 15214
MLS# 1773220Listed by: REALTY ONE GROUP LANDMARK - New
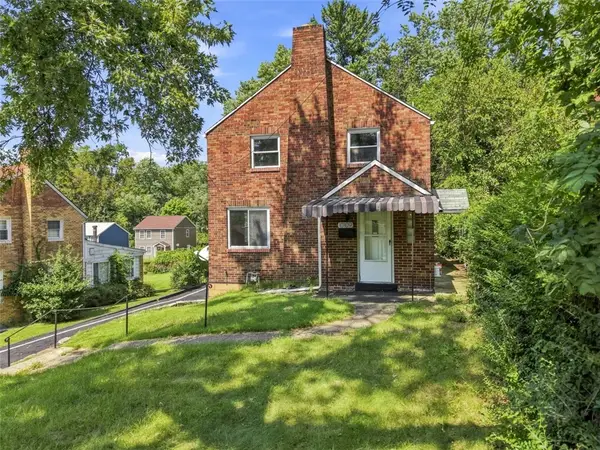 $194,500Active3 beds 2 baths1,136 sq. ft.
10109 Gibson, Pittsburgh, PA 15235
MLS# 1773204Listed by: COLDWELL BANKER REALTY


Protect your home and budget from life's surprises with an Assurant Home Warranty, backed by a partner that supports you through every step of homeownership. Explore Plans.
© 2023 - 2026 ERA Franchise Systems LLC. All rights reserved. ERA Franchise Systems LLC fully supports the principles of the Fair Housing Act and the Equal Opportunity Act. ERA, ERA Real Estate powered, and their respective logos are registered service marks of ERA Franchise Systems LLC. Each office is independently owned and operated.