
1557 Kuhlview Drive, Pittsburgh, PA 15237
Local realty services provided by:ERA Lechner & Associates, Inc.
Listed by: jane herrmann
Office: berkshire hathaway homeservices the preferred real
MLS#:1770322
Source:PA_WPN
Price summary
- Price:$535,000
- Price per sq. ft.:$265.64
About this home
Move right into this sought-after Ranch, ideally situated on a quiet, level cul-de-sac street in North Allegheny Schools. This inviting home offers comfortable one-level living, turn key condition, hardwood floors, renovation bathrooms and an incredible fenced-in backyard offering wonderful privacy and plenty of space to relax, play or entertain. The lovely updated kitchen is well equipped with abundant cabinetry and storage, a breakfast bar and has an open flow to the living and dining areas, perfect for everyday living. A new Andersen patio door leads to the covered rear deck, where you can enjoy picturesque views of the private backyard. A large shed provides additional outdoor storage.Three bedrooms and renovated bathrooms complete the main level. (there is a closet on first floor that is plumbed for an additional bath too). The finished lower level adds fantastic additional living space with a large family room featuring a fireplace, and access outside, a terrific laundry room with an island, a workshop, utility/storage area and a half bath. The two-car attached garage features cabinetry and storage, plus convenient attic storage and easy access into the home. All of this in a wonderful Franklin Park location with convenient access to North Park, shopping, dining, Route 19 and more. A truly special ranch offering a great floor plan, exceptional outdoor space and an easy, move-in-ready lifestyle! Welcome Home!...
Contact an agent
Home facts
- Year built:1956
- Listing ID #:1770322
- Added:45 day(s) ago
- Updated:October 03, 2026 at 10:04 AM
Rooms and interior
- Bedrooms:3
- Total bathrooms:2
- Full bathrooms:1
- Half bathrooms:1
- Rooms Total:9
- Flooring:Hardwood
- Kitchen Description:Cooktop, Dishwasher, Disposal, Microwave, Pantry, Refrigerator
- Basement:Yes
- Basement Description:FInished, Walk Out Access
- Living area:2,014 sq. ft.
Heating and cooling
- Cooling:Central Air
- Heating:Gas
- Central air:Yes
Structure and exterior
- Roof:Asphalt
- Year built:1956
- Building area:2,014 sq. ft.
- Lot area:0.56 Acres
- Architectural Style:Colonial, Ranch
- Construction Materials:Brick
Utilities
- Water:Public
Finances and disclosures
- Price:$535,000
- Price per sq. ft.:$265.64
- Tax amount:$7,183
Features and amenities
- Laundry features:Dryer, Washer
- Amenities:Screens, Some Gas Appliances
Parking
- Total parking spaces:2
- Garage:Yes
 Last Updated October 3, 2026. Information deemed reliable but not guaranteed. Information is provided exclusively for consumers' personal, non-commercial use and may not be used for any purpose other than to identify prospective properties consumers may be interested in purchasing.
New listings near 1557 Kuhlview Drive
- New
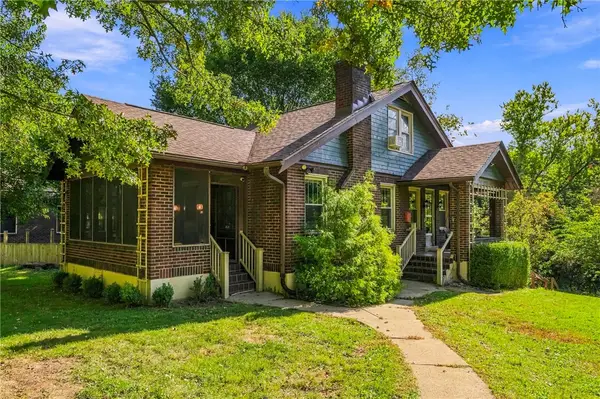 $325,000Active4 beds 3 baths2,688 sq. ft.
218 Elmore Rd, Pittsburgh, PA 15221
MLS# 1777007Listed by: COMPASS PENNSYLVANIA, LLC - New
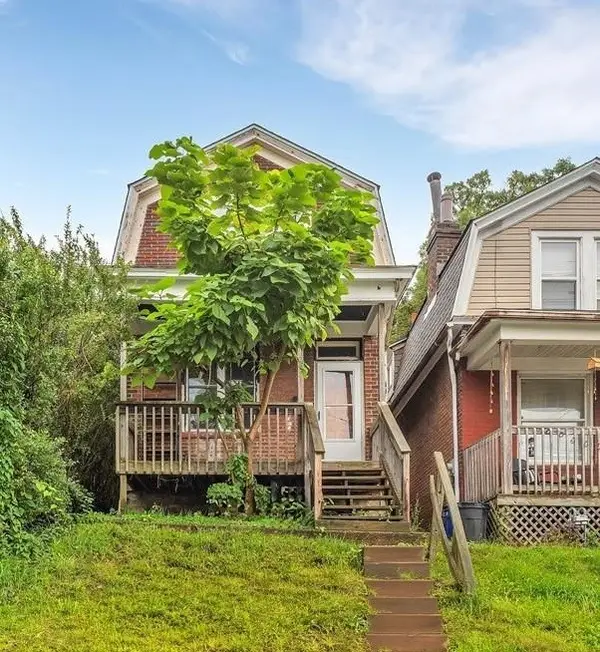 $130,000Active2 beds 1 baths1,024 sq. ft.
2817 Shawhan Ave, Pittsburgh, PA 15226
MLS# 1777424Listed by: COLDWELL BANKER REALTY - New
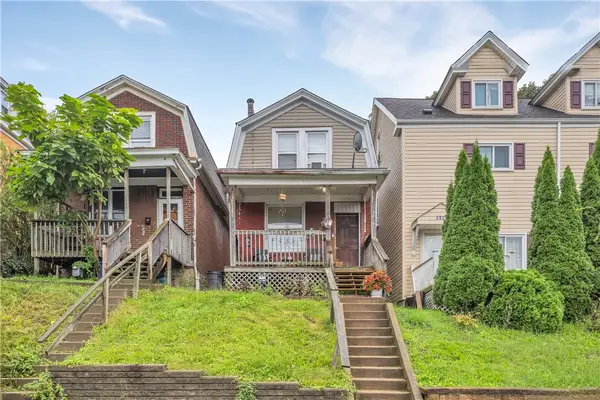 $130,000Active2 beds 1 baths960 sq. ft.
2819 Shawhan Ave, Pittsburgh, PA 15226
MLS# 1777425Listed by: COLDWELL BANKER REALTY - Open Sun, 12 to 2pmNew
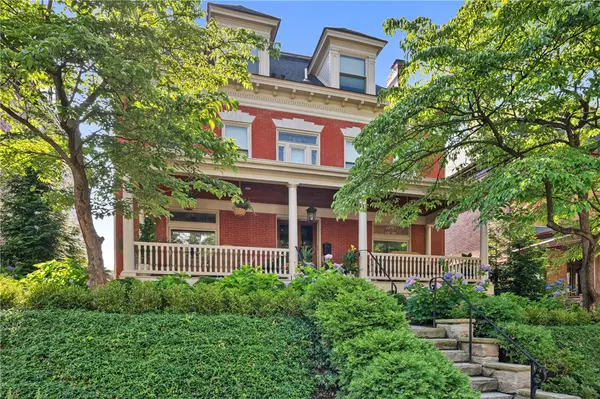 $1,400,000Active6 beds 4 baths5,320 sq. ft.
329 S Graham St, Pittsburgh, PA 15232
MLS# 1777492Listed by: COMPASS PENNSYLVANIA, LLC - New
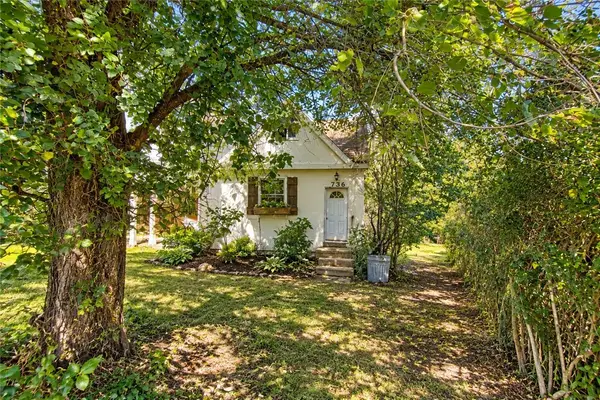 $19,900Active3 beds 2 baths1,444 sq. ft.
2536 Kingwood St, Pittsburgh, PA 15234
MLS# 1777498Listed by: BERKSHIRE HATHAWAY THE PREFERRED REALTY - New
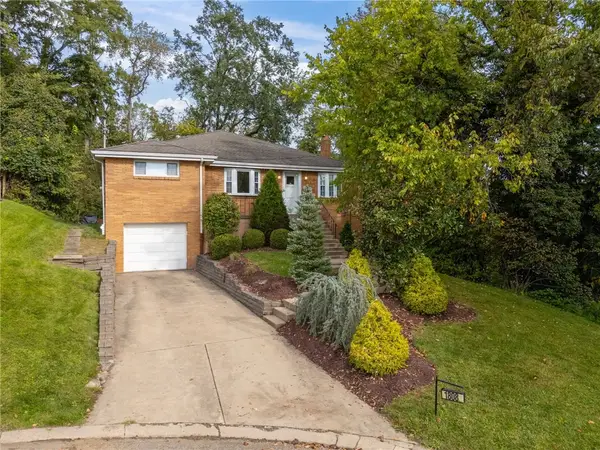 $325,000Active4 beds 3 baths1,920 sq. ft.
1808 Woodcove Pl, Pittsburgh, PA 15216
MLS# 1776729Listed by: JANUS REALTY ADVISORS - New
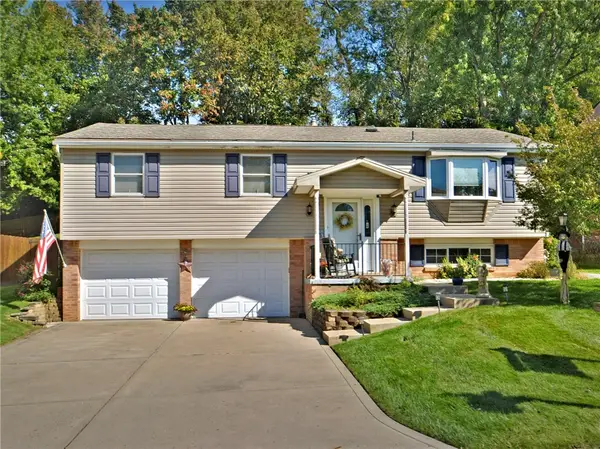 $325,000Active3 beds 3 baths1,750 sq. ft.
349 Oak Rd, Pittsburgh, PA 15239
MLS# 1777337Listed by: RE/MAX SELECT REALTY - New
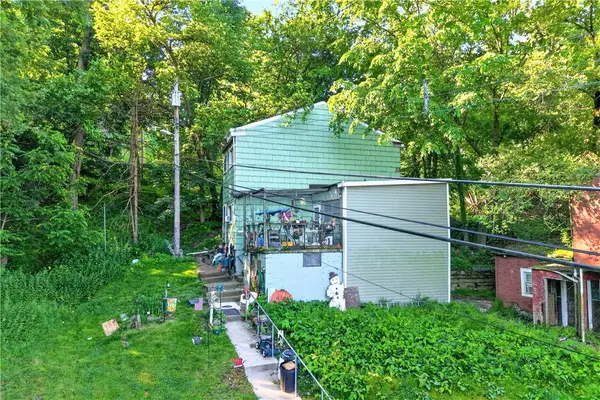 $470,000Active2 beds 1 baths
5334 Wickliff Street, Pittsburgh, PA 15201
MLS# 1777490Listed by: BERKSHIRE HATHAWAY THE PREFERRED REALTY - New
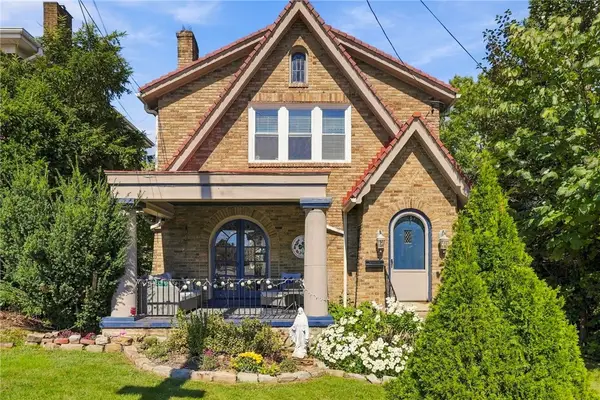 $325,000Active3 beds 2 baths1,334 sq. ft.
8 Chalfonte Ave, Pittsburgh, PA 15229
MLS# 1777481Listed by: PIATT SOTHEBY'S INTERNATIONAL REALTY - New
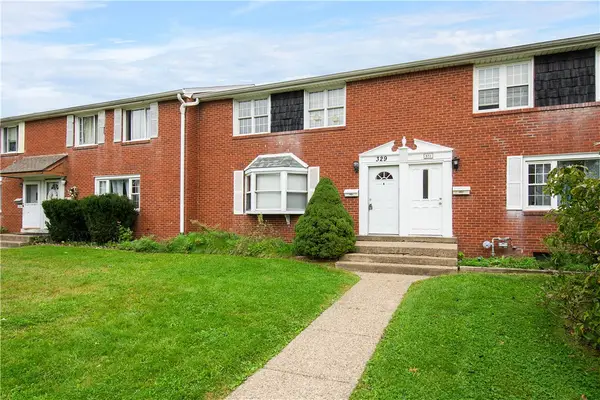 $115,000Active3 beds 2 baths1,344 sq. ft.
329 Macassar Dr, Pittsburgh, PA 15236
MLS# 1777482Listed by: REALTY ONE GROUP GOLD STANDARD


Protect your home and budget from life's surprises with an Assurant Home Warranty, backed by a partner that supports you through every step of homeownership. Explore Plans.
© 2023 - 2026 ERA Franchise Systems LLC. All rights reserved. ERA Franchise Systems LLC fully supports the principles of the Fair Housing Act and the Equal Opportunity Act. ERA, ERA Real Estate powered, and their respective logos are registered service marks of ERA Franchise Systems LLC. Each office is independently owned and operated.