
1611 Country Club Dr, Pittsburgh, PA 15237
Local realty services provided by:ERA Johnson Real Estate, Inc.
Listed by: christine yarosz
Office: re/max select realty
MLS#:1763873
Source:PA_WPN
Price summary
- Price:$650,000
- Price per sq. ft.:$270.38
- Monthly HOA dues:$62
About this home
This Move In Ready Home Has Been Upgraded Throughout And Ready For New Owners! ~ As You Enter The Home You Are Greeted By The Stunning Two Story Foyer With Hardwood Floors ~ The Chef Of The Home Will Love Cooking In The Updated Kitchen With A Center Island, Double Oven, Beverage Center And Plenty Of Counter Space ~ Relax In The Adjacent Family Room Which Features A Vaulted Ceiling With Skylights And Log Burning Fireplace ~ White Shutters And Wood Flooring Adorn The Spacious Living Room And Dining Room ~ Main Level Den For Perfect Work From Home Space ~ Plenty Of Room For Family And Friends In The Upper Level 4 Bedrooms And 2 Full Baths ~ The Primary Bedroom Includes A Stylish Full Bath Featuring Double Vanity Sink, Tile Shower With Transom Window And Linen Closet ~ Amazing Finished Lower Level Offers Room For Games, Entertaining And More. ( One Room Is Currently Used As A Dance Practice Area - The Dance Floor And Mirrors Can Be Removed Prior To Closing And The Dance Floor Has A Protective Carpet Layer Underneath To Protect The Main Flooring) - Included Wet Bar With Beverage Refrigerator And A Corner Gas Fireplace! ~ Enjoy The Outdoors On The Huge Covered Deck Which Features A Ceiling Fan, Skylights, Room For A TV And Lots Of Seating Space - 2 Nearby Grills (One Is Gas And One Is Charcoal), Lovely Stone Firepit Area And Plenty Of Yard Space ~ Nearby Community Pool And Clubhouse - HOA fee covers pool membership ~ Updates List Is Available With Disclosures ~ Updates Include Roof, Air Conditioning, Hot Water Tank, Appliances, Windows and More! ~ Home Currently Has An Invisible Fence Box And Wiring That Will Convey ~ Quick Commute To I279 And I 79 ~ Nearby Shopping, Dining And More!...
Contact an agent
Home facts
- Year built:1992
- Subdivision & Development:Summit Of Franklin Ridge
- Listing ID #:1763873
- Added:60 day(s) ago
- Updated:September 07, 2026 at 10:01 AM
Rooms and interior
- Bedrooms:4
- Total bathrooms:3
- Full bathrooms:2
- Half bathrooms:1
- Rooms Total:13
- Flooring:Carpet, Hardwood, Laminate
- Kitchen Description:Cooktop, Dishwasher, Disposal, Microwave, Refrigerator, Stove
- Basement:Yes
- Basement Description:FInished, Full, Walk Up Access
- Living area:2,404 sq. ft.
Heating and cooling
- Cooling:Central Air, Electric
- Heating:Gas
- Central air:Yes
Structure and exterior
- Roof:Asphalt
- Year built:1992
- Building area:2,404 sq. ft.
- Lot area:0.26 Acres
- Architectural Style:Colonial
- Construction Materials:Brick
Utilities
- Water:Public
Finances and disclosures
- Price:$650,000
- Price per sq. ft.:$270.38
- Tax amount:$7,319
Features and amenities
- Laundry features:Dryer, Washer
- Amenities:Some Electric Appliances, Some Gas Appliances
Parking
- Total parking spaces:2
- Garage:Yes
 Last Updated September 7, 2026. Information deemed reliable but not guaranteed. Information is provided exclusively for consumers' personal, non-commercial use and may not be used for any purpose other than to identify prospective properties consumers may be interested in purchasing.
New listings near 1611 Country Club Dr
- New
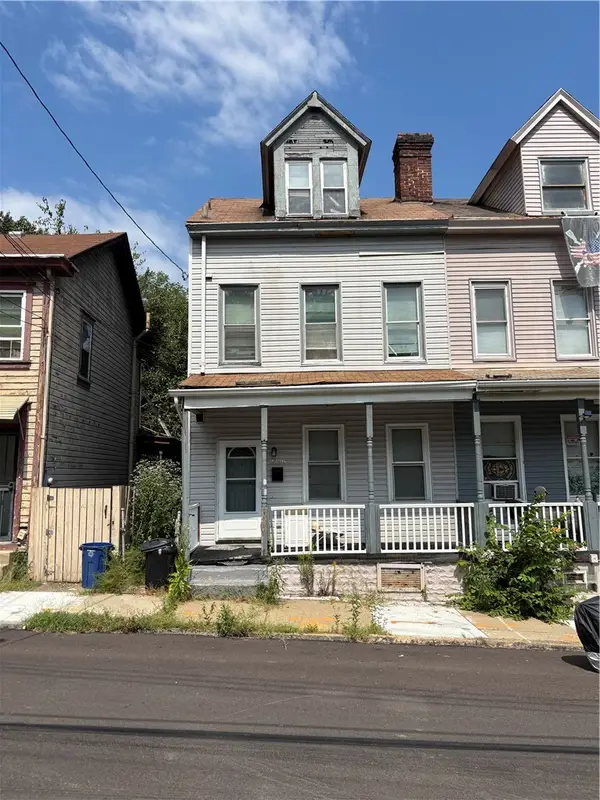 $135,000Active3 beds 1 baths1,575 sq. ft.
3236 Richardson Ave, Pittsburgh, PA 15212
MLS# 1773300Listed by: RE/MAX SELECT REALTY - New
 $125,000Active3 beds 2 baths
334 Manhattan Ave, Pittsburgh, PA 15223
MLS# 1772306Listed by: COLDWELL BANKER REALTY - New
 $395,000Active4 beds 3 baths1,800 sq. ft.
224 Elbe Dr, Pittsburgh, PA 15209
MLS# 1773262Listed by: RE/MAX NEXT - New
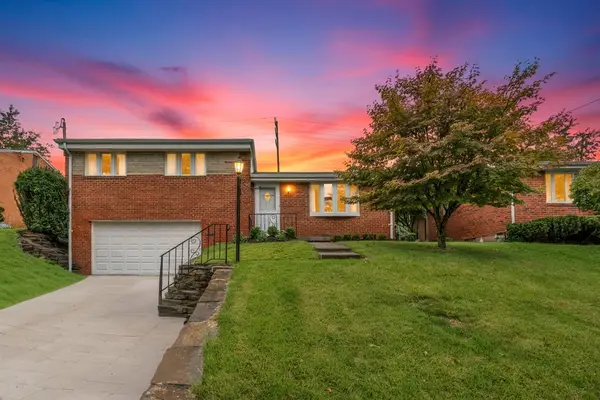 $215,000Active3 beds 2 baths1,412 sq. ft.
4557 Mapledale Dr, Homestead, PA 15120
MLS# 1773284Listed by: COMPASS PENNSYLVANIA, LLC - New
 $359,900Active3 beds 3 baths1,518 sq. ft.
139 Pius Street, Pittsburgh, PA 15203
MLS# 1773291Listed by: HOWARD HANNA REAL ESTATE SERVICES - New
 $350,000Active3 beds 1 baths1,120 sq. ft.
4207 Calvin St, Pittsburgh, PA 15201
MLS# 1773061Listed by: COMPASS PENNSYLVANIA, LLC - New
 $159,900Active2 beds 2 baths1,370 sq. ft.
46 Maytide St, Pittsburgh, PA 15227
MLS# 1773115Listed by: YOUR TOWN REALTY LLC - New
 $205,000Active3 beds 2 baths1,648 sq. ft.
9 Dakota St, Pittsburgh, PA 15205
MLS# 1773134Listed by: REALTY ONE GROUP GOLD STANDARD - New
 $619,900Active5 beds 4 baths2,863 sq. ft.
801 Linda Lane, Pittsburgh, PA 15243
MLS# 1773174Listed by: HOWARD HANNA REAL ESTATE SERVICES - New
 $199,000Active3 beds 1 baths1,152 sq. ft.
170 49th Street, Pittsburgh, PA 15201
MLS# 1773274Listed by: HOWARD HANNA REAL ESTATE SERVICES


Protect your home and budget from life's surprises with an Assurant Home Warranty, backed by a partner that supports you through every step of homeownership. Explore Plans.
© 2023 - 2026 ERA Franchise Systems LLC. All rights reserved. ERA Franchise Systems LLC fully supports the principles of the Fair Housing Act and the Equal Opportunity Act. ERA, ERA Real Estate powered, and their respective logos are registered service marks of ERA Franchise Systems LLC. Each office is independently owned and operated.