
1640 Pinetree Drive, Pittsburgh, PA 15241
Local realty services provided by:ERA Lechner & Associates, Inc.
Listed by: john geisler team
Office: coldwell banker realty
MLS#:1775889
Source:PA_WPN
Price summary
- Price:$575,000
- Price per sq. ft.:$209.85
About this home
Upper St. Clair Home Located in Deerfield Manor! Large Entry Leads to Living Room with Bay Window, Hardwood Floors, and Marble Decorative Fireplace. Kitchen Features Stainless Steel Appliances, Double Wall Ovens, Electric Cooktop, and Large Pantry. Family Room Boasts Beamed Ceiling, Brick Fireplace with Built-Ins on Both Sides, and Slider Door to 24x16 Deck. Upper Level Offers Four Bedrooms, All with Hardwood Floors, Including Primary Bedroom with En-Suite Bath. Large Lower-Level Game Room with Endless Possibilities and Walk-Out Access to Backyard! Two-Car Garage. Close Proximity to Boyce Middle School and Boyce Gardens!
Contact an agent
Home facts
- Year built:1960
- Subdivision & Development:Deerfield Manor
- Listing ID #:1775889
- Added:1 day(s) ago
- Updated:September 24, 2026 at 09:57 PM
Rooms and interior
- Bedrooms:4
- Total bathrooms:3
- Full bathrooms:2
- Half bathrooms:1
- Rooms Total:12
- Flooring:Hardwood, Vinyl
- Kitchen Description:Cooktop, Dishwasher, Disposal, Microwave, Refrigerator
- Basement:Yes
- Basement Description:Unfinished, Walk Out Access
- Living area:2,740 sq. ft.
Heating and cooling
- Cooling:Central Air, Electric
- Heating:Gas
- Central air:Yes
Structure and exterior
- Roof:Composition
- Year built:1960
- Building area:2,740 sq. ft.
- Lot area:0.31 Acres
- Architectural Style:Colonial
- Construction Materials:Brick
Utilities
- Water:Public
Finances and disclosures
- Price:$575,000
- Price per sq. ft.:$209.85
- Tax amount:$12,808
Features and amenities
- Laundry features:Dryer, Washer
- Amenities:Some Electric Appliances
Parking
- Total parking spaces:2
- Garage:Yes
 Last Updated September 24, 2026. Information deemed reliable but not guaranteed. Information is provided exclusively for consumers' personal, non-commercial use and may not be used for any purpose other than to identify prospective properties consumers may be interested in purchasing.
New listings near 1640 Pinetree Drive
- New
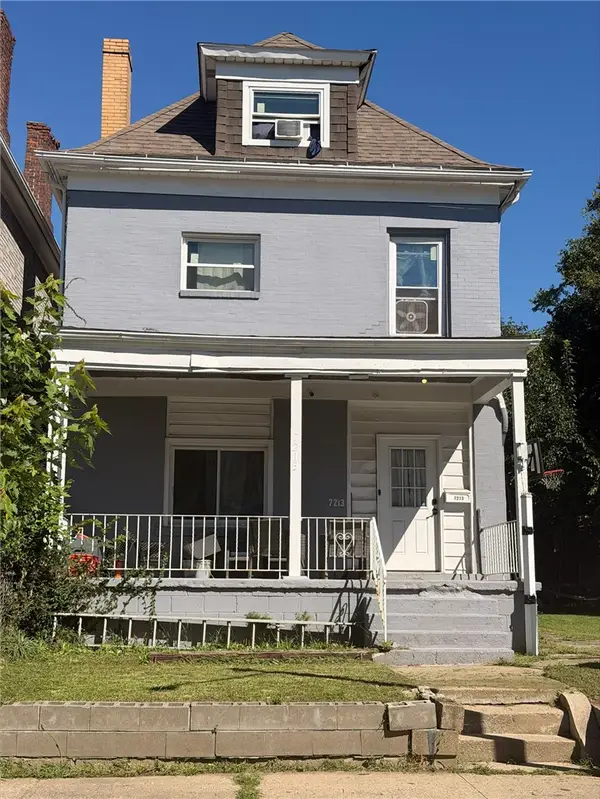 $175,000Active4 beds 3 baths1,924 sq. ft.
7213 Race St, Pittsburgh, PA 15208
MLS# 1775594Listed by: COLDWELL BANKER REALTY - New
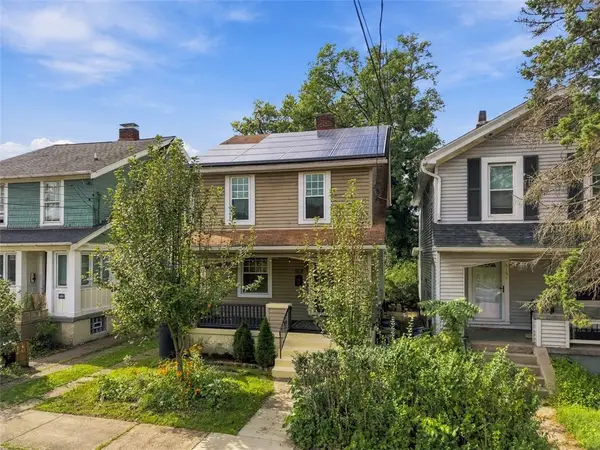 $375,000Active4 beds 1 baths1,459 sq. ft.
620 Peebles St, Pittsburgh, PA 15221
MLS# 1776201Listed by: LIFESPACE REAL ESTATE - New
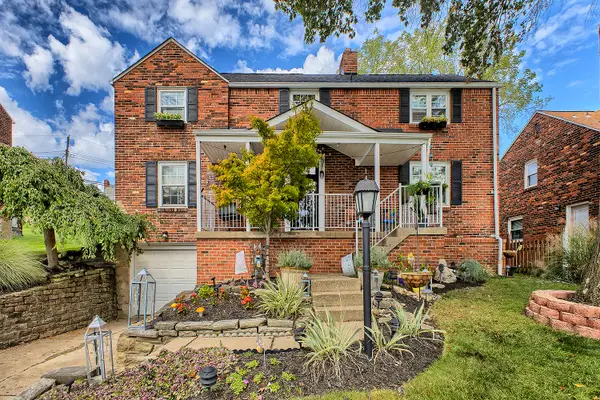 $388,000Active3 beds 3 baths2,120 sq. ft.
5358 Fieldcrest Drive, Pittsburgh, PA 15236
MLS# 1776207Listed by: HOWARD HANNA REAL ESTATE SERVICES - New
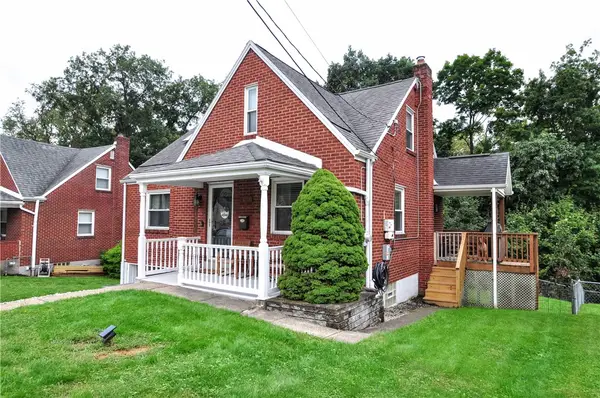 $210,000Active3 beds 2 baths1,202 sq. ft.
5164 Glenhurst Road, Pittsburgh, PA 15207
MLS# 1776037Listed by: REALTY ONE GROUP GOLD STANDARD - Open Sat, 12 to 2pmNew
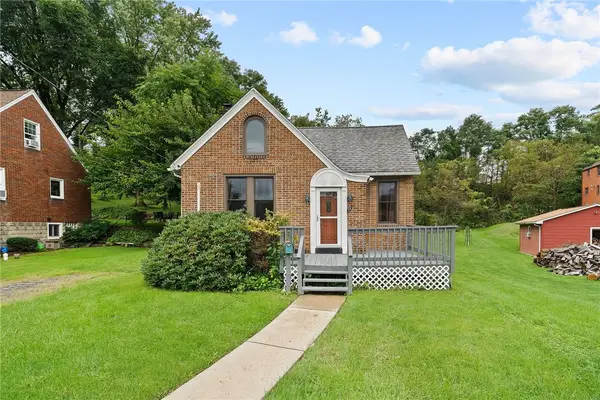 $235,000Active3 beds 1 baths
12 Sunrise Dr, Pittsburgh, PA 15236
MLS# 1776052Listed by: RE/MAX SELECT REALTY - New
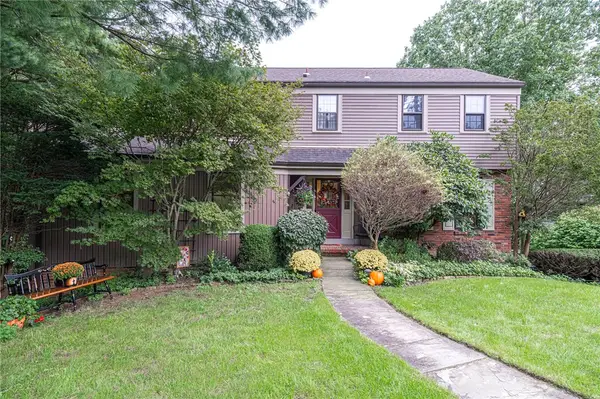 $549,900Active4 beds 3 baths2,053 sq. ft.
3345 Brookdale Drive, Pittsburgh, PA 15241
MLS# 1776078Listed by: BERKSHIRE HATHAWAY THE PREFERRED REALTY - New
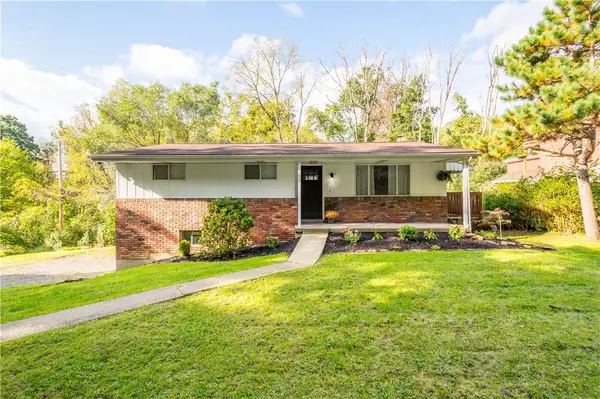 $299,900Active3 beds 2 baths1,044 sq. ft.
13 Cherokee Dr, Pittsburgh, PA 15205
MLS# 1776182Listed by: RE/MAX SELECT REALTY - New
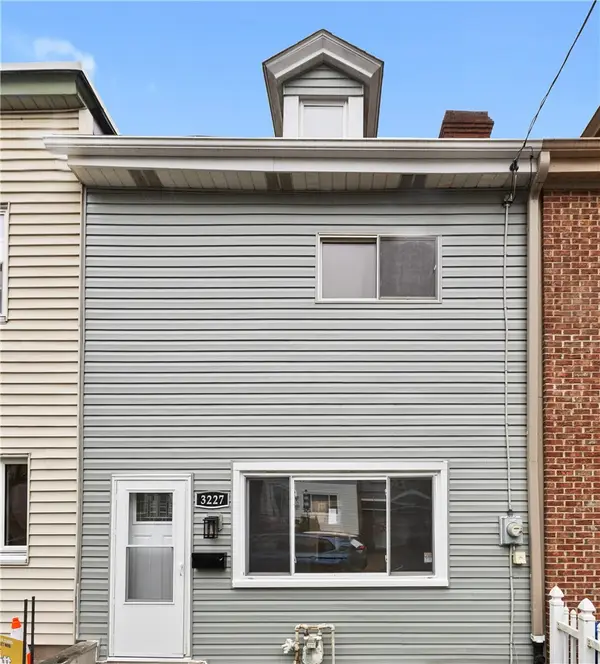 $209,900Active3 beds 1 baths1,190 sq. ft.
3227 Mary St, Pittsburgh, PA 15203
MLS# 1776188Listed by: COLDWELL BANKER REALTY - New
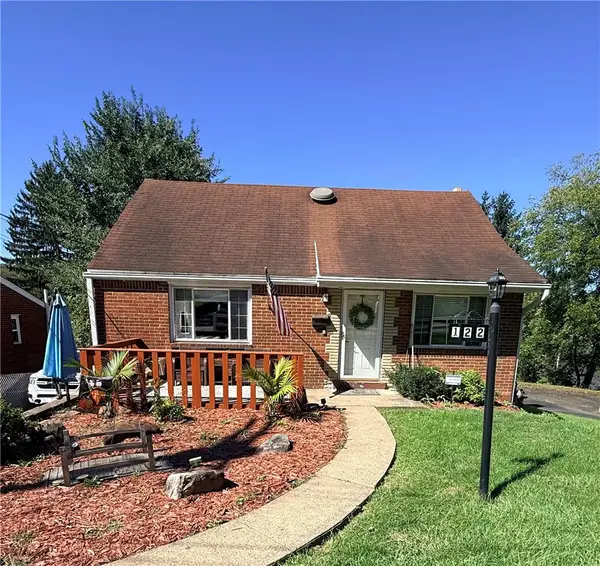 $205,000Active3 beds 2 baths1,248 sq. ft.
122 S Joslyn Dr, Pittsburgh, PA 15235
MLS# 1776196Listed by: PARK PLACE REALTY GROUP LLC - Open Sun, 1 to 3pmNew
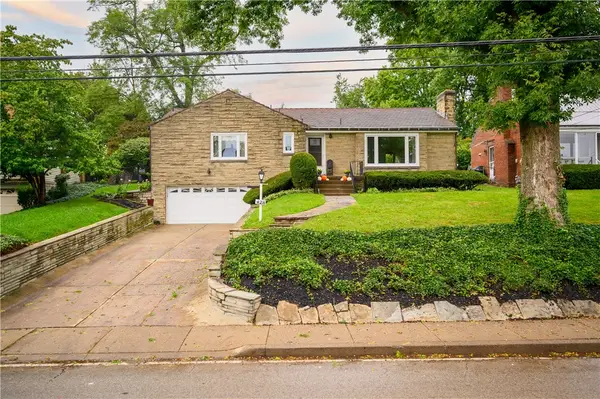 $349,900Active3 beds 3 baths1,517 sq. ft.
428 Bower Hill Rd, Pittsburgh, PA 15228
MLS# 1775802Listed by: COLDWELL BANKER REALTY


Protect your home and budget from life's surprises with an Assurant Home Warranty, backed by a partner that supports you through every step of homeownership. Explore Plans.
© 2023 - 2026 ERA Franchise Systems LLC. All rights reserved. ERA Franchise Systems LLC fully supports the principles of the Fair Housing Act and the Equal Opportunity Act. ERA, ERA Real Estate powered, and their respective logos are registered service marks of ERA Franchise Systems LLC. Each office is independently owned and operated.