
1801 Mccully Rd, Pittsburgh, PA 15234
Local realty services provided by:ERA Johnson Real Estate, Inc.
1801 Mccully Rd,Pittsburgh, PA 15234
$313,500
- 4 Beds
- 3 Baths
- - sq. ft.
- Single family
- Sold
Listed by: krista lorenzo
Office: coldwell banker realty
MLS#:1755800
Source:PA_WPN
Sorry, we are unable to map this address
Price summary
- Price:$313,500
About this home
Spacious and meticulously maintained home with a flexible floor plan, fenced backyard, and custom accent walls throughout in Bethel Park School District. The main level features a living room, dining room, kitchen, family room, full bath, and two bedrooms, including one with a Murphy bed. Upstairs offers three additional rooms and another full bath, perfect for bedrooms, guest space, or a home office. The finished basement includes a game room, laundry room, half bath, two additional storage rooms with plenty of storage, and a one-car garage. Enjoy the adorable side porch off the kitchen, tons of natural light, updated air conditioning, and a brand-new roof. Great yard, nearby parks, and a convenient location close to Route 88, Cool Springs, and Route 51. Don’t let this one pass you by!
Contact an agent
Home facts
- Year built:1955
- Listing ID #:1755800
- Added:109 day(s) ago
- Updated:September 15, 2026 at 07:08 AM
Rooms and interior
- Bedrooms:4
- Total bathrooms:3
- Full bathrooms:2
- Half bathrooms:1
- Rooms Total:12
- Flooring:Carpet, Hardwood
- Kitchen Description:Cooktop, Dishwasher, Microwave, Refrigerator
- Basement:Yes
- Basement Description:Full, Walk Out Access
Heating and cooling
- Cooling:Central Air, Electric
- Heating:Gas
- Central air:Yes
Structure and exterior
- Roof:Composition
- Year built:1955
- Architectural Style:Colonial
- Construction Materials:Brick
Utilities
- Water:Public
Finances and disclosures
- Price:$313,500
- Tax amount:$4,752
Features and amenities
- Amenities:Multi Pane Windows, Some Electric Appliances, Window Treatments
Parking
- Total parking spaces:1
- Garage:Yes
 Last Updated September 15, 2026. Information deemed reliable but not guaranteed. Information is provided exclusively for consumers' personal, non-commercial use and may not be used for any purpose other than to identify prospective properties consumers may be interested in purchasing.
New listings near 1801 Mccully Rd
- New
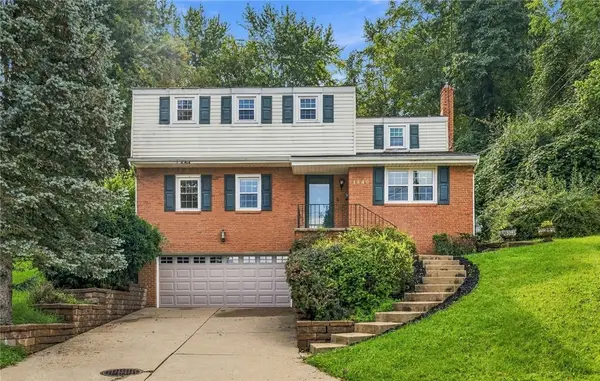 $325,000Active4 beds 3 baths1,946 sq. ft.
1349 Sturdy Oak Dr, Pittsburgh, PA 15220
MLS# 1774384Listed by: PIATT SOTHEBY'S INTERNATIONAL REALTY - New
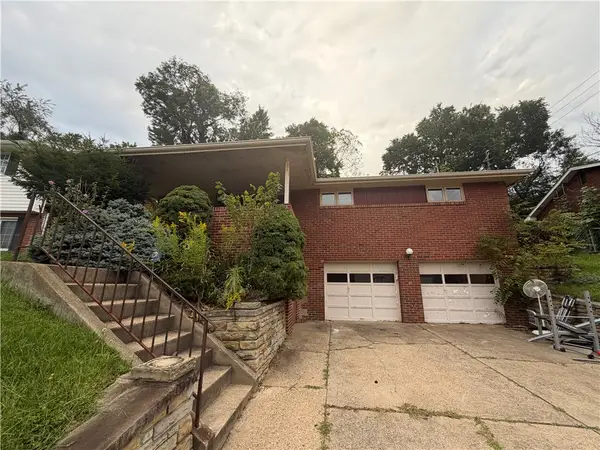 $235,000Active3 beds 3 baths1,040 sq. ft.
311 Larch Ln, Pittsburgh, PA 15234
MLS# 1774399Listed by: OAK & IVY REAL ESTATE - New
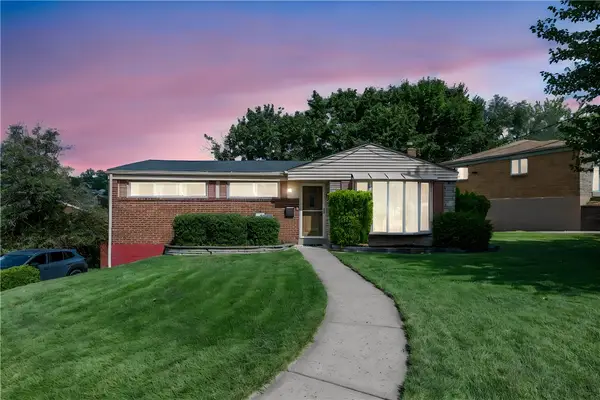 $235,000Active3 beds 2 baths
425 Ruthwood Ave, Pittsburgh, PA 15227
MLS# 1774529Listed by: COLDWELL BANKER REALTY - Open Sat, 11am to 1pmNew
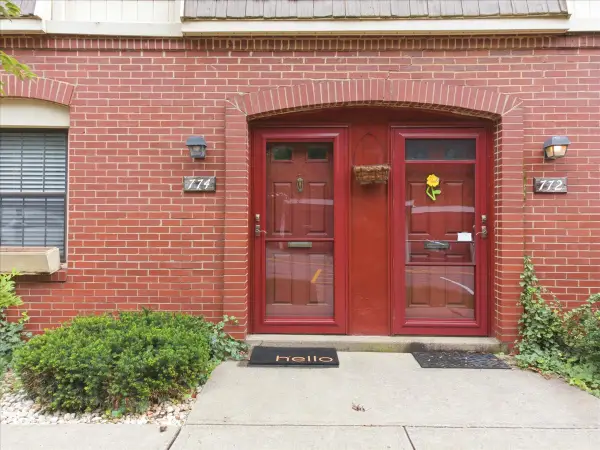 $205,000Active3 beds 2 baths1,240 sq. ft.
774 Carriage Circle, Pittsburgh, PA 15205
MLS# 1774533Listed by: HOWARD HANNA REAL ESTATE SERVICES - New
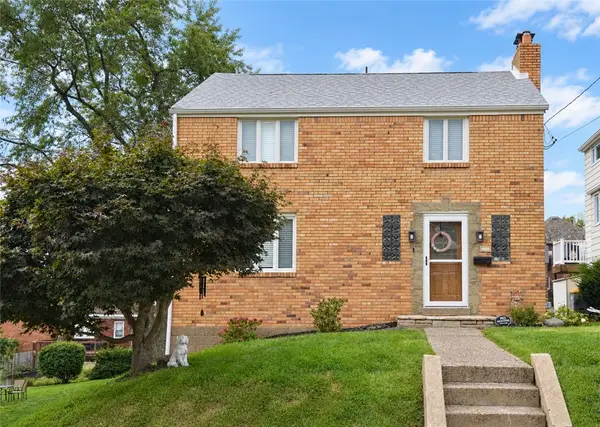 $330,000Active3 beds 2 baths1,232 sq. ft.
3056 Earlsmere Ave, Pittsburgh, PA 15216
MLS# 1773870Listed by: KELLER WILLIAMS REALTY - New
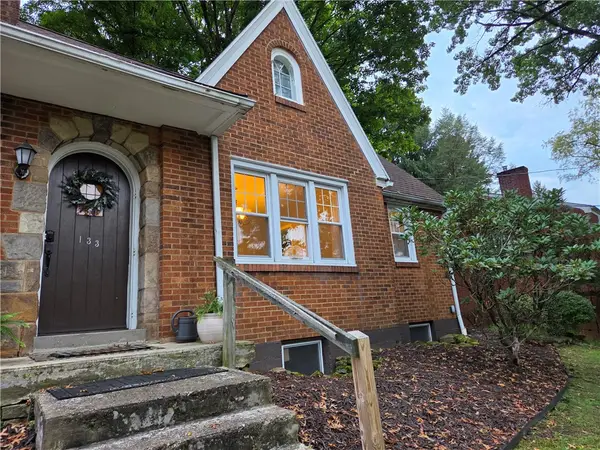 $320,000Active4 beds 3 baths
133 Spring Grove, Pittsburgh, PA 15235
MLS# 1774498Listed by: NEIGHBORHOOD REALTY SERVICES - New
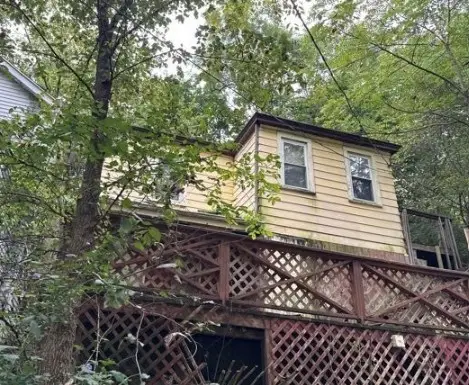 $34,900Active2 beds 1 baths986 sq. ft.
319 Strickler St, Pittsburgh, PA 15204
MLS# 1774504Listed by: REALHOME SERVICES AND SOLUTIONS, INC. - New
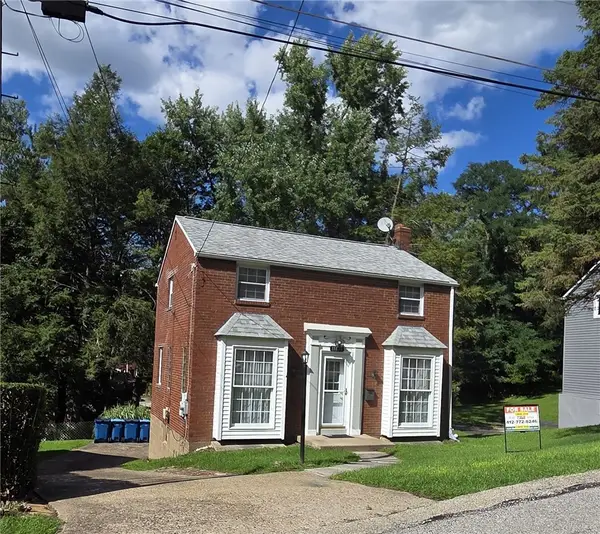 $165,000Active3 beds 1 baths1,154 sq. ft.
11838 Joan Dr, Pittsburgh, PA 15235
MLS# 1774522Listed by: COLLODI REALTY - New
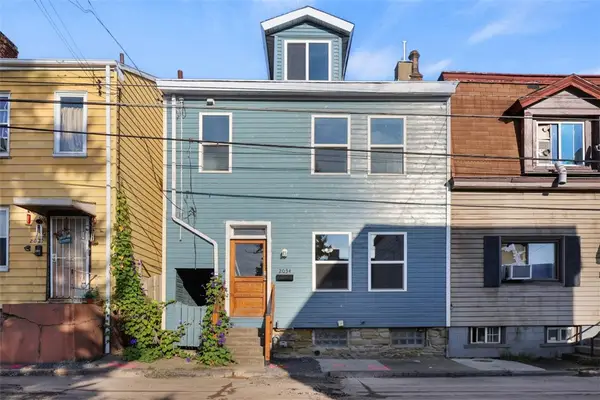 $199,999Active2 beds 1 baths1,568 sq. ft.
2034 Ley St, Pittsburgh, PA 15212
MLS# 1771970Listed by: LIFESPACE REAL ESTATE - New
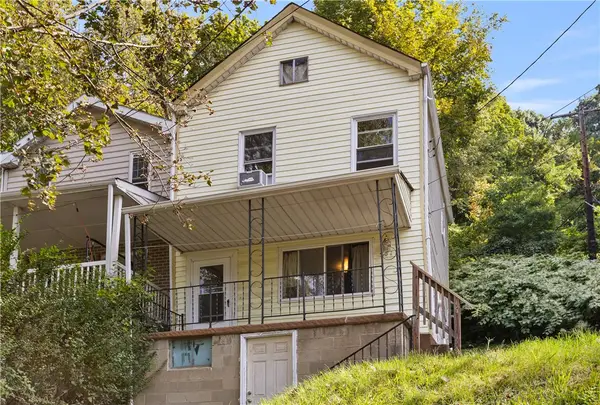 $79,900Active2 beds 1 baths768 sq. ft.
551 Lime, Pittsburgh, PA 15220
MLS# 1774295Listed by: COLDWELL BANKER REALTY


Protect your home and budget from life's surprises with an Assurant Home Warranty, backed by a partner that supports you through every step of homeownership. Explore Plans.
© 2023 - 2026 ERA Franchise Systems LLC. All rights reserved. ERA Franchise Systems LLC fully supports the principles of the Fair Housing Act and the Equal Opportunity Act. ERA, ERA Real Estate powered, and their respective logos are registered service marks of ERA Franchise Systems LLC. Each office is independently owned and operated.