
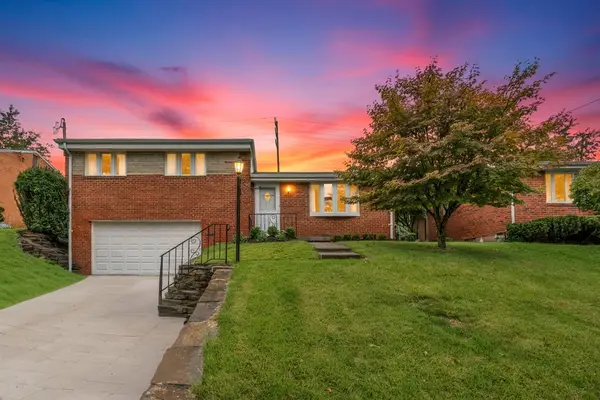
1820 Winchester Dr, Pittsburgh, PA 15241
Local realty services provided by:ERA Johnson Real Estate, Inc.
Listed by: barbara baker / daniel colaizzi
Office: berkshire hathaway the preferred realty
MLS#:1754317
Source:PA_WPN
Price summary
- Price:$1,399,000
- Price per sq. ft.:$323.69
About this home
Welcome to this stunning custom-built home in the heart of Upper St. Clair, located within the award-winning Upper St. Clair School District. Just 11 years young, this beautifully designed home blends modern luxury with timeless sophistication, featuring hardwood floors throughout the entire main level and an exceptional open-concept layout ideal for both entertaining and everyday living.The chef’s kitchen is the centerpiece of the home, featuring a double-door Sub-Zero refrigerator, double ovens, a gas cooktop, an expansive center island, an oversized pantry, and a butler’s pantry—all enhanced by elegant under-cabinet lighting. A built-in bar with a wine cooler complements the space perfectly. The sun-filled eat-in sunroom and elegant formal dining room create the perfect setting for gatherings both large and small, while the integrated remote blinds across the first floor offer effortless light control.A dramatic two-story family room with a breathtaking wall of windows fills the main level with natural light, while a private office with custom built-ins and French glass doors offers the ideal work-from-home space. Comfort and health are prioritized throughout the home via an electronic air filtration system.Upstairs, four spacious bedrooms each feature their own ensuite bath with high-end upgraded faucets, including a luxurious primary suite designed as a true sanctuary. The primary suite boasts a coffered ceiling, a private sitting room, a coffee bar with a beverage cooler, dual walk-in closets customized by California Closets, and an exterior balcony and private deck overlooking the grounds. Its spa-inspired bath is equipped with a jetted tub and an oversized walk-in shower with dual shower heads. Additionally, a walk-up attic space provides easy access to abundant storage.The expansive walk-out lower level offers incredible future potential, as it is already plumbed, partially framed, and has completed floor plan designs available. The basement opens to a private patio, while the large composite deck overlooks a sprawling backyard adorned with mature apple trees, serviced by a Rainbird sprinkler system with weather sensors, and offering plenty of room for a future pool or outdoor retreat.Rounding out this exceptional property is a heated three-car garage complete with an EV charger and pristine epoxy flooring. Situated on a quiet cul-de-sac street with sidewalks, this exceptional home is located in one of Upper St. Clair’s most desirable neighborhoods....
Contact an agent
Home facts
- Year built:2015
- Listing ID #:1754317
- Added:94 day(s) ago
- Updated:September 07, 2026 at 02:00 AM
Rooms and interior
- Bedrooms:4
- Total bathrooms:5
- Full bathrooms:4
- Half bathrooms:1
- Rooms Total:13
- Flooring:Carpet, Hardwood
- Bathrooms Description:Jetted Tub
- Kitchen Description:Cooktop, Dishwasher, Disposal, Microwave, Pantry, Refrigerator, Stove
- Basement:Yes
- Basement Description:Unfinished, Walk Out Access
- Living area:4,322 sq. ft.
Heating and cooling
- Cooling:Central Air
- Heating:Gas
- Central air:Yes
Structure and exterior
- Roof:Asphalt
- Year built:2015
- Building area:4,322 sq. ft.
- Lot area:0.41 Acres
- Construction Materials:Brick
Utilities
- Water:Public
Finances and disclosures
- Price:$1,399,000
- Price per sq. ft.:$323.69
- Tax amount:$28,407
Features and amenities
- Laundry features:Dryer, Washer
- Amenities:Multi Pane Windows, Some Electric Appliances, Some Gas Appliances, Window Treatments
Parking
- Total parking spaces:3
- Garage:Yes
 Last Updated September 7, 2026. Information deemed reliable but not guaranteed. Information is provided exclusively for consumers' personal, non-commercial use and may not be used for any purpose other than to identify prospective properties consumers may be interested in purchasing.
New listings near 1820 Winchester Dr
- New
 $125,000Active3 beds 2 baths
334 Manhattan Ave, Pittsburgh, PA 15223
MLS# 1772306Listed by: COLDWELL BANKER REALTY - New
 $395,000Active4 beds 3 baths1,800 sq. ft.
224 Elbe Dr, Pittsburgh, PA 15209
MLS# 1773262Listed by: RE/MAX NEXT - New
 $215,000Active3 beds 2 baths1,412 sq. ft.
4557 Mapledale Dr, Homestead, PA 15120
MLS# 1773284Listed by: COMPASS PENNSYLVANIA, LLC - New
 $359,900Active3 beds 3 baths1,518 sq. ft.
139 Pius Street, Pittsburgh, PA 15203
MLS# 1773291Listed by: HOWARD HANNA REAL ESTATE SERVICES - New
 $350,000Active3 beds 1 baths1,120 sq. ft.
4207 Calvin St, Pittsburgh, PA 15201
MLS# 1773061Listed by: COMPASS PENNSYLVANIA, LLC - New
 $159,900Active2 beds 2 baths1,370 sq. ft.
46 Maytide St, Pittsburgh, PA 15227
MLS# 1773115Listed by: YOUR TOWN REALTY LLC - New
 $205,000Active3 beds 2 baths1,648 sq. ft.
9 Dakota St, Pittsburgh, PA 15205
MLS# 1773134Listed by: REALTY ONE GROUP GOLD STANDARD - New
 $619,900Active5 beds 4 baths2,863 sq. ft.
801 Linda Lane, Pittsburgh, PA 15243
MLS# 1773174Listed by: HOWARD HANNA REAL ESTATE SERVICES - New
 $199,000Active3 beds 1 baths1,152 sq. ft.
170 49th Street, Pittsburgh, PA 15201
MLS# 1773274Listed by: HOWARD HANNA REAL ESTATE SERVICES - New
 $325,000Active-- beds -- baths
946-948 Sleepy Hollow Rd, Pittsburgh, PA 15234
MLS# 1773280Listed by: RE/MAX SELECT REALTY


Protect your home and budget from life's surprises with an Assurant Home Warranty, backed by a partner that supports you through every step of homeownership. Explore Plans.
© 2023 - 2026 ERA Franchise Systems LLC. All rights reserved. ERA Franchise Systems LLC fully supports the principles of the Fair Housing Act and the Equal Opportunity Act. ERA, ERA Real Estate powered, and their respective logos are registered service marks of ERA Franchise Systems LLC. Each office is independently owned and operated.