
1918 Hampstead Drive, Pittsburgh, PA 15235
Local realty services provided by:ERA Johnson Real Estate, Inc.
Listed by: molly finley
Office: howard hanna real estate services
MLS#:1771861
Source:PA_WPN
Price summary
- Price:$360,000
- Price per sq. ft.:$191.08
About this home
Beautifully updated and meticulously maintained, this 4-bedroom, 2-full-bath home is filled with character, charm and an abundance of natural light. Gorgeous hardwood floors, large windows and thoughtful updates complement the home’s original details throughout.
The main level features an extra-large living room with fireplace, a large formal dining room and an inviting kitchen with a separate eat-in area. Two main-level bedrooms and a beautifully renovated full bath offer a flexible layout for bedrooms, guests or a home office.
Upstairs are two generously sized bedrooms and a second full bath. The spacious owner’s bedroom features a cedar closet, adding another special detail to this charming home. The basement provides excellent additional storage plus usable space and includes a classic Pittsburgh potty.
Outdoor space is a true highlight of the property. Situated on an impressive 26,130 sq. ft. lot, the expansive yard is flat, grassy and surrounded by mature trees. Approximately half of the lot is fenced, while an additional large yard extends beyond the fenced area, plus an established garden space. A covered side porch provides a wonderful spot to enjoy the outdoor setting.
A two-car garage adds everyday convenience, while the beautiful tree-lined street completes the setting. With four bedrooms, two full baths, exceptional outdoor space, beautiful hardwood floors and a wonderful combination of original character and modern updates, this home has been thoughtfully cared for and is ready for its next owner.
Newer AC, furnace, and roof!...
Contact an agent
Home facts
- Year built:1950
- Subdivision & Development:ROYAL OAK MANOR PLAN
- Listing ID #:1771861
- Added:7 day(s) ago
- Updated:September 04, 2026 at 10:01 AM
Rooms and interior
- Bedrooms:4
- Total bathrooms:3
- Full bathrooms:2
- Half bathrooms:1
- Rooms Total:7
- Flooring:Hardwood, Tile
- Kitchen Description:Dishwasher, Disposal, Refrigerator, Stove
- Basement:Yes
- Basement Description:Full, Walk Out Access
- Living area:1,884 sq. ft.
Heating and cooling
- Cooling:Central Air
- Heating:Gas
- Central air:Yes
Structure and exterior
- Roof:Asphalt
- Year built:1950
- Building area:1,884 sq. ft.
- Lot area:0.6 Acres
Utilities
- Water:Public
Finances and disclosures
- Price:$360,000
- Price per sq. ft.:$191.08
- Tax amount:$8,564
Features and amenities
- Laundry features:Dryer, Washer
- Amenities:Screens, Some Electric Appliances
Parking
- Total parking spaces:2
- Garage:Yes
 Last Updated September 4, 2026. Information deemed reliable but not guaranteed. Information is provided exclusively for consumers' personal, non-commercial use and may not be used for any purpose other than to identify prospective properties consumers may be interested in purchasing.
New listings near 1918 Hampstead Drive
- New
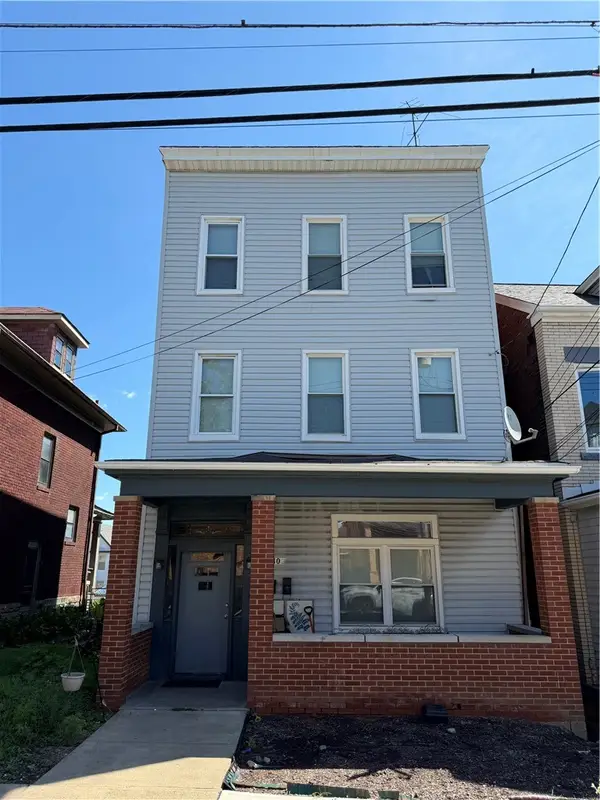 $250,000Active-- beds -- baths
1910 Rockledge St, Pittsburgh, PA 15212
MLS# 1773021Listed by: COLDWELL BANKER REALTY - New
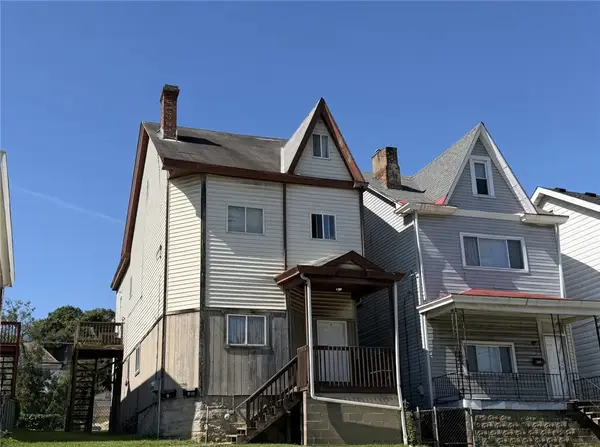 $175,000Active-- beds -- baths
1029 Chartiers Ave, Pittsburgh, PA 15220
MLS# 1773025Listed by: COLDWELL BANKER REALTY - New
 $269,000Active2 beds 2 baths1,267 sq. ft.
128 N Craig St #402, Pittsburgh, PA 15213
MLS# 1773022Listed by: BERKSHIRE HATHAWAY HOMESERVICES THE PREFERRED PROP - New
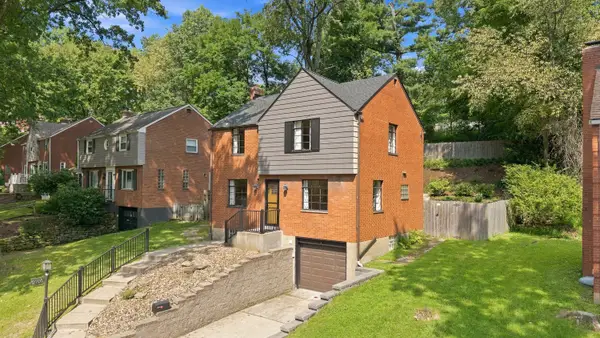 $239,000Active3 beds 2 baths1,248 sq. ft.
2701 Blackridge Avenue, Pittsburgh, PA 15235
MLS# 1773033Listed by: HOWARD HANNA REAL ESTATE SERVICES - New
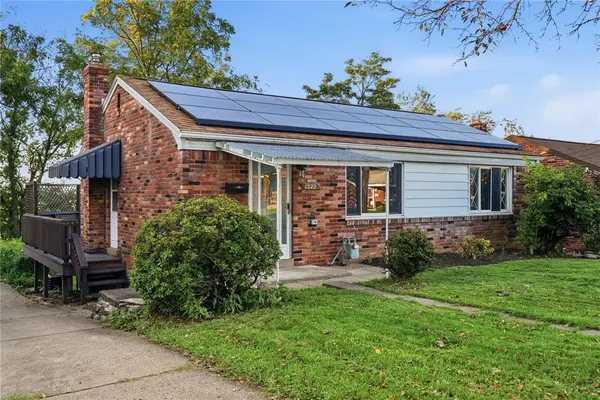 $249,000Active2 beds 2 baths
1522 Blossom Hill Rd, Pittsburgh, PA 15234
MLS# 1772593Listed by: KELLER WILLIAMS REALTY - New
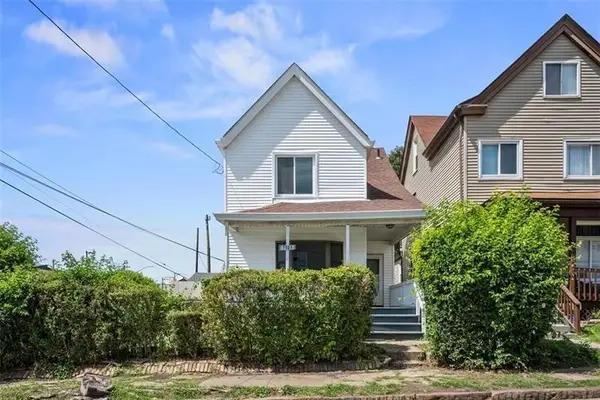 $169,900Active3 beds 1 baths1,359 sq. ft.
7503 Ormond Street, Pittsburgh, PA 15218
MLS# 1773006Listed by: RE/MAX SELECT REALTY - New
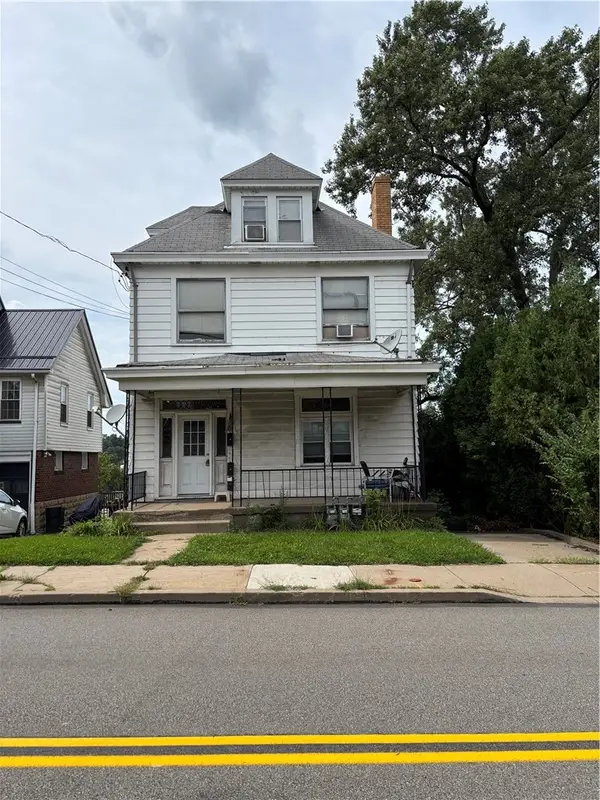 $175,000Active-- beds -- baths
2442 Pioneer Avenue, Pittsburgh, PA 15226
MLS# 1773012Listed by: RE/MAX SELECT REALTY - New
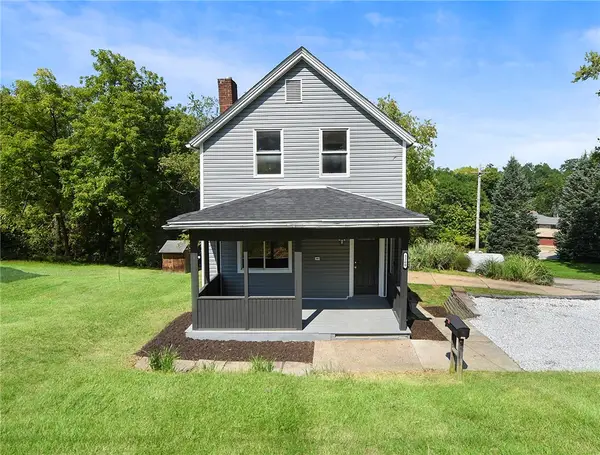 $199,900Active3 beds 2 baths1,400 sq. ft.
3260 Mcroberts Rd, Pittsburgh, PA 15234
MLS# 1772999Listed by: REALTY CO LLC - New
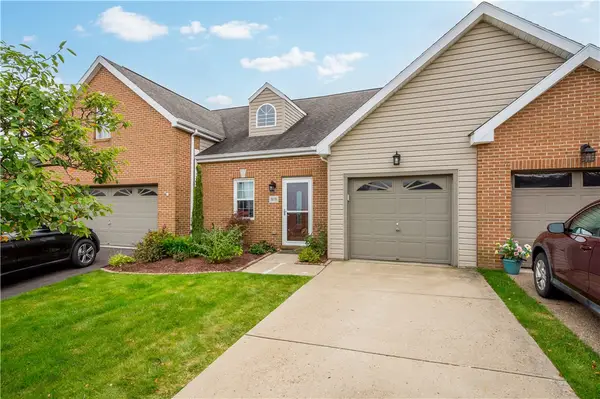 $350,000Active2 beds 3 baths1,518 sq. ft.
3039 Duncan Ln, Pittsburgh, PA 15236
MLS# 1772800Listed by: RE/MAX SELECT REALTY - New
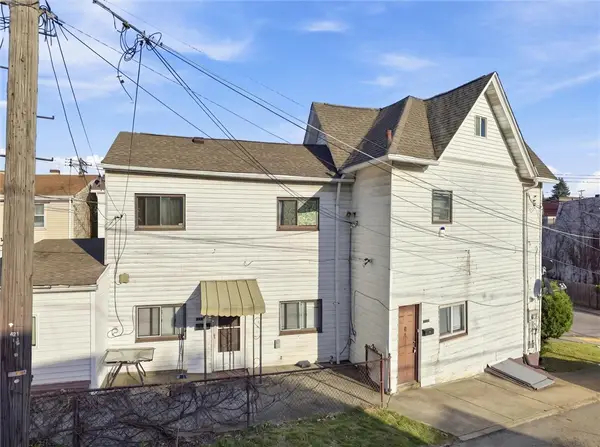 $110,000Active-- beds -- baths
134 - 136 Amanda Ave, Pittsburgh, PA 15210
MLS# 1772987Listed by: RE/MAX SELECT REALTY


Protect your home and budget from life's surprises with an Assurant Home Warranty, backed by a partner that supports you through every step of homeownership. Explore Plans.
© 2023 - 2026 ERA Franchise Systems LLC. All rights reserved. ERA Franchise Systems LLC fully supports the principles of the Fair Housing Act and the Equal Opportunity Act. ERA, ERA Real Estate powered, and their respective logos are registered service marks of ERA Franchise Systems LLC. Each office is independently owned and operated.