
1934 Ardmore Blvd, Pittsburgh, PA 15221
Local realty services provided by:ERA Lechner & Associates, Inc.
Listed by: susan zelenko
Office: berkshire hathaway the preferred realty
MLS#:1772155
Source:PA_WPN
Price summary
- Price:$420,000
- Price per sq. ft.:$155.1
About this home
A classic English Tudor style 3 Bedroom 2 full bathroom and 2 half bathroom home where timeless architecture, character, and exceptional space come together! Classic woodwork, graceful arches, and period details set the tone. The impressive living room showcases a dramatic wood-beamed ceiling, fireplace, built-ins and access to a charming covered side porch. A bright and elegant formal dining room illuminated by a classic chandelier and a beautiful bay window overlooking the grounds. The galley kitchen with wood cabinetry, granite counters, appliances, breakfast nook, and a half bathroom complete the main level. Upstairs offers 3 bedrooms and 2 full baths. The primary bedroom features a fireplace, built-in window bench, walk-in closet and updated ensuite bathroom with tiled walk-in shower. An enchanting A-frame bonus room on the 3rd floor showcasing dramatic vaulted ceilings and historic-style timber trim accents. The finished lower level offers a game room with fireplace, plus separate kitchenette, office, powder room, laundry, and mechanical rooms. Attached garages plus oversized detached 2-car garages provide exceptional parking. A distinctive home ready for its next chapter! The home is conveniently located to the community park, pool, dog park, shopping, dining, hospitals, Universities and Colleges, City of Pittsburgh, and Turnpike....
Contact an agent
Home facts
- Year built:1929
- Listing ID #:1772155
- Added:1 day(s) ago
- Updated:August 31, 2026 at 10:02 AM
Rooms and interior
- Bedrooms:3
- Total bathrooms:4
- Full bathrooms:2
- Half bathrooms:2
- Rooms Total:10
- Flooring:Carpet, Vinyl
- Kitchen Description:Dishwasher, Disposal, Refrigerator, Stove
- Basement:Yes
- Basement Description:FInished, Walk Up Access
- Living area:2,708 sq. ft.
Heating and cooling
- Cooling:Central Air
- Central air:Yes
Structure and exterior
- Roof:Slate
- Year built:1929
- Building area:2,708 sq. ft.
- Lot area:0.28 Acres
- Architectural Style:Tudor
- Construction Materials:Brick
Utilities
- Water:Public
Finances and disclosures
- Price:$420,000
- Price per sq. ft.:$155.1
- Tax amount:$9,114
Features and amenities
- Laundry features:Dryer, Washer
- Amenities:Some Gas Appliances, Window Treatments
Parking
- Total parking spaces:4
- Garage:Yes
 Last Updated August 31, 2026. Information deemed reliable but not guaranteed. Information is provided exclusively for consumers' personal, non-commercial use and may not be used for any purpose other than to identify prospective properties consumers may be interested in purchasing.
New listings near 1934 Ardmore Blvd
- New
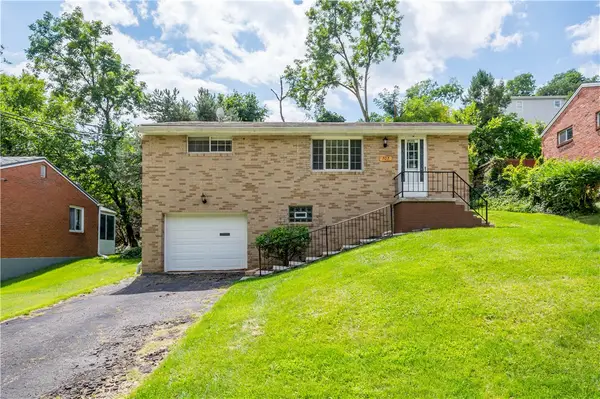 $185,000Active2 beds 1 baths900 sq. ft.
707 Fernhill Avenue, Pittsburgh, PA 15226
MLS# 1772199Listed by: HOWARD HANNA REAL ESTATE SERVICES - New
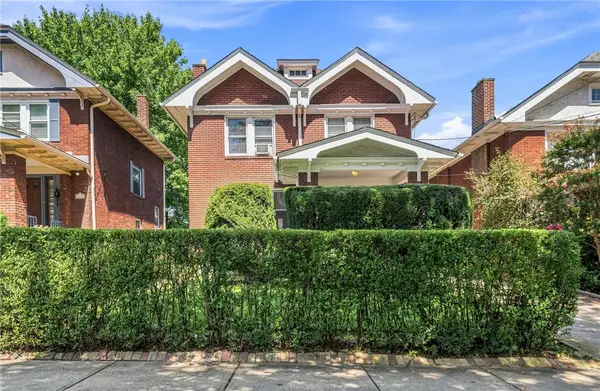 $425,000Active3 beds 3 baths1,500 sq. ft.
6667 Ridgeville, Pittsburgh, PA 15217
MLS# 1772098Listed by: HOWARD HANNA REAL ESTATE SERVICES - New
 $244,000Active3 beds 1 baths1,000 sq. ft.
1120 O'block Road, Pittsburgh, PA 15239
MLS# 1772158Listed by: BERKSHIRE HATHAWAY THE PREFERRED REALTY - Open Mon, 4:30 to 5:30pmNew
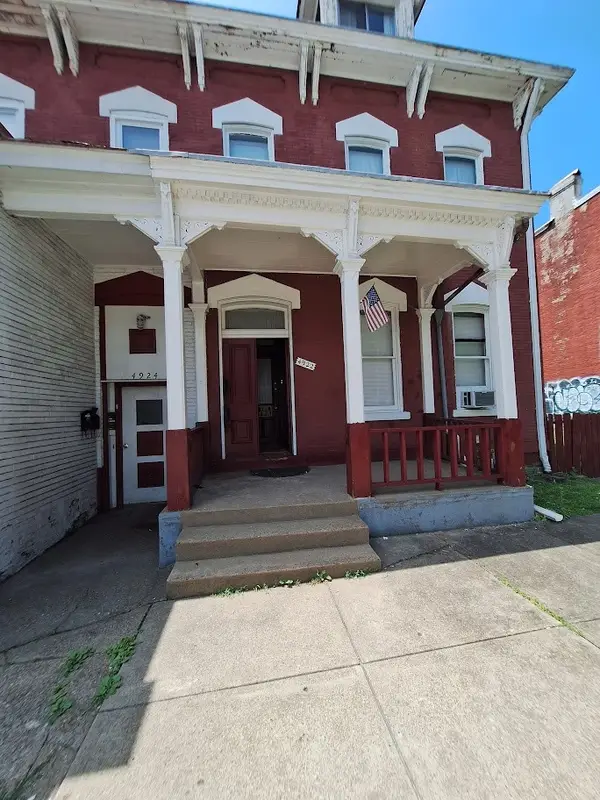 $199,950Active5 beds 1 baths2,643 sq. ft.
4922 Liberty Ave, Pittsburgh, PA 15224
MLS# 1772152Listed by: MAYFAIR REAL ESTATE GROUP LLC - New
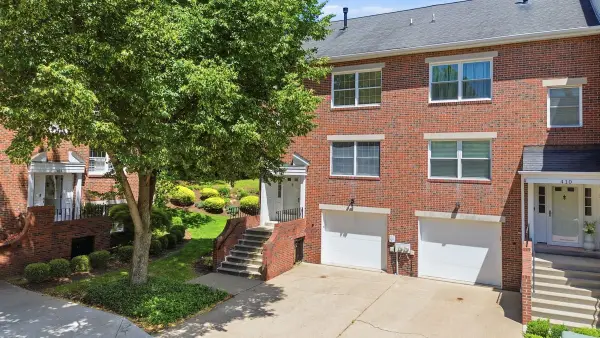 $489,000Active2 beds 3 baths1,800 sq. ft.
412 Virginia Avenue, Pittsburgh, PA 15215
MLS# 1772154Listed by: HOWARD HANNA REAL ESTATE SERVICES - New
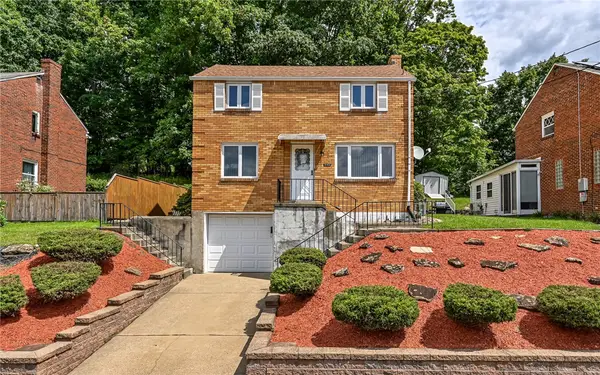 $189,900Active3 beds 2 baths1,144 sq. ft.
5150 Lougean Avenue, Pittsburgh, PA 15207
MLS# 1771988Listed by: BERKSHIRE HATHAWAY THE PREFERRED REALTY - New
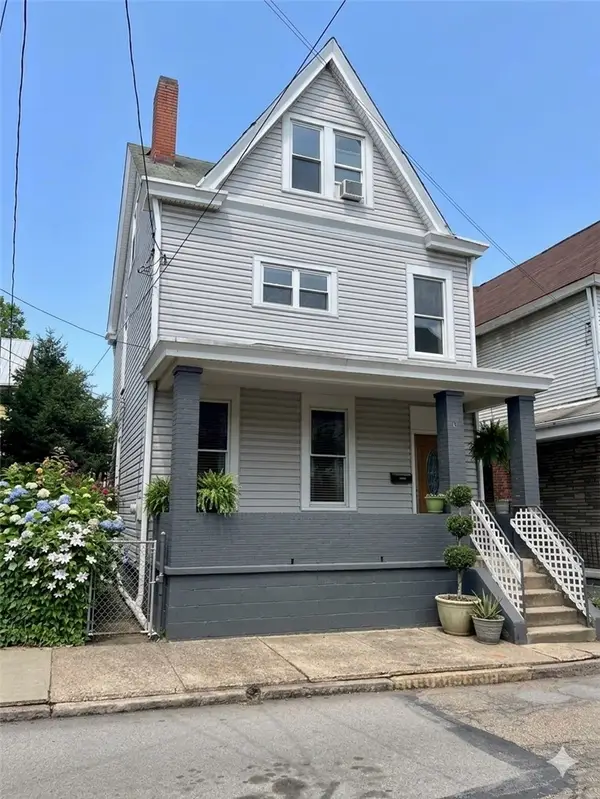 $229,000Active4 beds 3 baths1,950 sq. ft.
211 21st St, Pittsburgh, PA 15215
MLS# 1771779Listed by: BERKSHIRE HATHAWAY THE PREFERRED REALTY - New
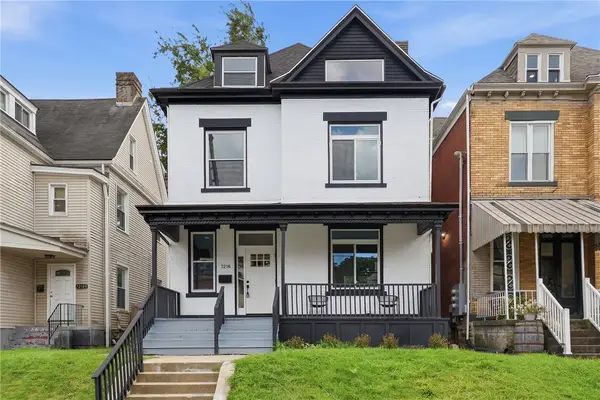 $750,000Active5 beds 4 baths2,629 sq. ft.
7216 Meade St, Pittsburgh, PA 15208
MLS# 1772049Listed by: REALTY CO LLC - New
 $369,900Active4 beds 3 baths2,187 sq. ft.
84 Hall Avenue, Pittsburgh, PA 15205
MLS# 1772109Listed by: HOWARD HANNA REAL ESTATE SERVICES


Protect your home and budget from life's surprises with an Assurant Home Warranty, backed by a partner that supports you through every step of homeownership. Explore Plans.
© 2023 - 2026 ERA Franchise Systems LLC. All rights reserved. ERA Franchise Systems LLC fully supports the principles of the Fair Housing Act and the Equal Opportunity Act. ERA, ERA Real Estate powered, and their respective logos are registered service marks of ERA Franchise Systems LLC. Each office is independently owned and operated.