
204 Banbury Ln, Pittsburgh, PA 15220
Local realty services provided by:ERA Lechner & Associates, Inc.
204 Banbury Ln,Pittsburgh, PA 15220
$330,000
- 3 Beds
- 3 Baths
- 1,675 sq. ft.
- Single family
- Active
Listed by: rebekah siegel & artem kovalevskiy team
Office: re/max select realty
MLS#:1784036
Source:PA_WPN
Price summary
- Price:$330,000
- Price per sq. ft.:$197.01
About this home
This classic, exceptionally well-maintained ranch home, located on a quiet street in lovely Green Tree, offers one-level-living with an open, flowing layout. Designed futuristically, the mid-century modern home is very much “in style”again, with intentional separate spaces for dining & entertaining. This particular home has been loved & cared for by one owner for nearly 40 years. Level entry leads you into a sweeping foyer with exquisitely preserved slate flooring, in perfect condition. Next, a large living room with fireplace & huge window, bathing this excellent space with natural light. Off this room is a spacious outdoor covered patio; ideal for relaxing or to nurture greenery. There is a dining room, which can accommodate many guests, & the eat-in kitchen is quaint & functional, with a charming built-in seating booth, reminiscent of eras gone-by. Ample cabinetry & countertop space abound. The second wing contains three surprisingly sizable bedrooms, sunny & pleasant, & two full baths. The master en suite includes a private bath & dual closets, as well as access to an expansive attic, perfect for storage. The absolutely massive, finished lower level hosts another stately fireplace; make this room your sports cave, den, playroom, guest suite, or a capacious home office. Bonus: it is above-grade, with standard sized windows & walk-out access to the adorable, flat, grassy backyard. Back inside, the finished basement includes a dedicated laundry room & another half bath. An oversized two-car tandem garage completes the total package, with extra off-street parking space for at least one vehicle. This home is ready & waiting for its new persona. Lift up the carpets to find original hardwood floors! A great project for winter, 204 Banbury Lane is sure to impress....
Contact an agent
Home facts
- Year built:1958
- Listing ID #:1784036
- Added:1 day(s) ago
- Updated:November 19, 2026 at 02:57 AM
Rooms and interior
- Bedrooms:3
- Total bathrooms:3
- Full bathrooms:2
- Half bathrooms:1
- Rooms Total:9
- Flooring:Carpet, Hardwood, Tile
- Kitchen Description:Dishwasher, Microwave, Refrigerator, Stove
- Basement:Yes
- Basement Description:FInished, Walk Out Access
- Living area:1,675 sq. ft.
Heating and cooling
- Cooling:Central Air
- Heating:Gas
- Central air:Yes
Structure and exterior
- Roof:Tile
- Year built:1958
- Building area:1,675 sq. ft.
- Lot area:0.18 Acres
- Architectural Style:Ranch
- Construction Materials:Brick
Utilities
- Water:Public
Finances and disclosures
- Price:$330,000
- Price per sq. ft.:$197.01
- Tax amount:$5,489
Features and amenities
- Laundry features:Dryer, Washer
- Amenities:Some Electric Appliances
Parking
- Total parking spaces:2
- Garage:Yes
 Last Updated November 19, 2026. Information deemed reliable but not guaranteed. Information is provided exclusively for consumers' personal, non-commercial use and may not be used for any purpose other than to identify prospective properties consumers may be interested in purchasing.
New listings near 204 Banbury Ln
- New
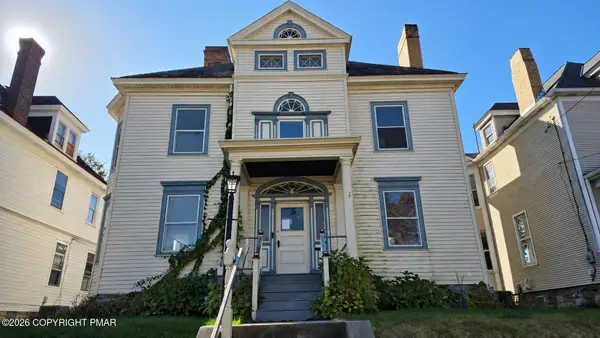 $384,900Active5 beds 3 baths2,364 sq. ft.
419 Forest Avenue, Pittsburgh, PA 15202
MLS# PM-146478Listed by: VRA REALTY - Open Sat, 11am to 1pmNew
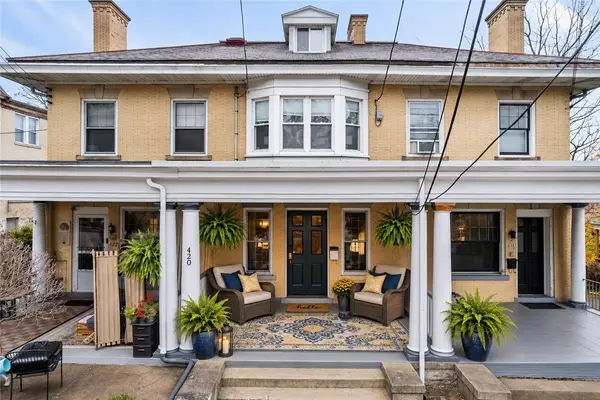 $180,000Active4 beds 2 baths1,710 sq. ft.
420 Edgemont St, Pittsburgh, PA 15211
MLS# 1783856Listed by: KELLER WILLIAMS STEEL CITY - Open Sun, 11am to 1pmNew
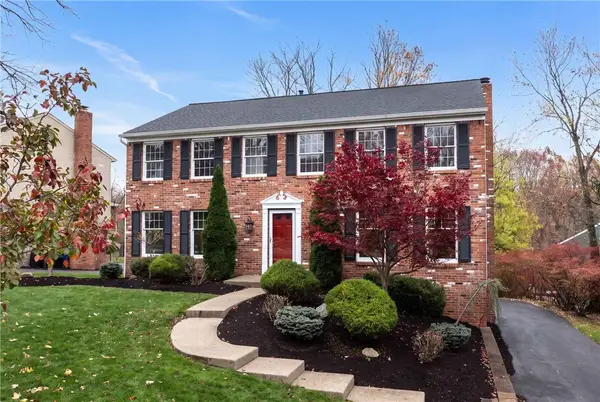 $669,900Active4 beds 4 baths2,702 sq. ft.
853 Eisenhower Drive, Pittsburgh, PA 15228
MLS# 1784018Listed by: BUILDPRO REALTY - New
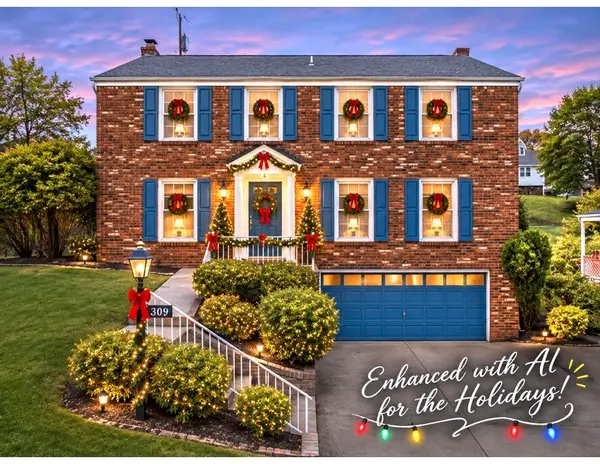 $359,000Active5 beds 3 baths2,360 sq. ft.
309 Toura Dr, Pittsburgh, PA 15236
MLS# 1784019Listed by: EPIQUE REALTY - New
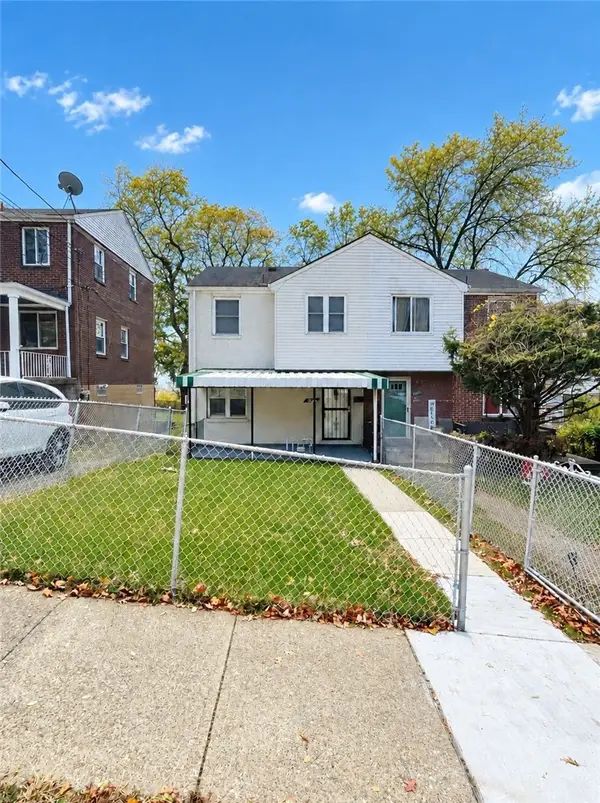 $169,900Active3 beds 2 baths990 sq. ft.
928 Woodbine St, Pittsburgh, PA 15201
MLS# 1781377Listed by: MAYFAIR REAL ESTATE GROUP LLC - New
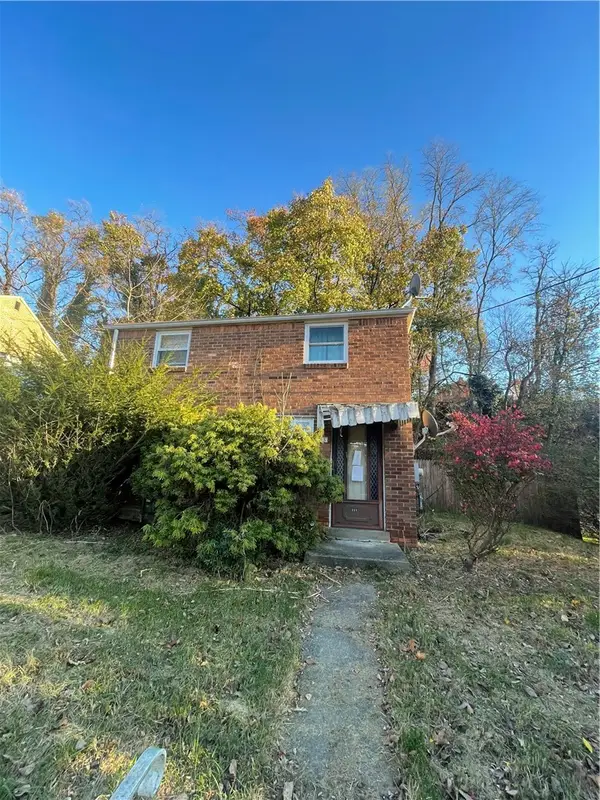 $99,900Active2 beds 1 baths1,008 sq. ft.
225 Saylong Dr, Pittsburgh, PA 15235
MLS# 1783368Listed by: MAYFAIR REAL ESTATE GROUP LLC - New
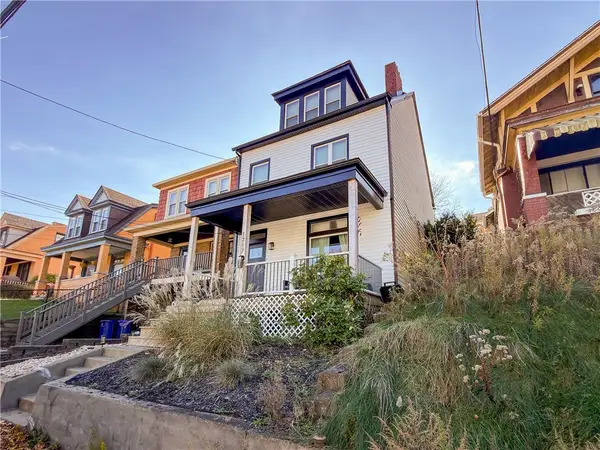 $269,900Active4 beds 2 baths1,500 sq. ft.
1717 Cowley St, Pittsburgh, PA 15212
MLS# 1783763Listed by: MILESTONE REALTY - New
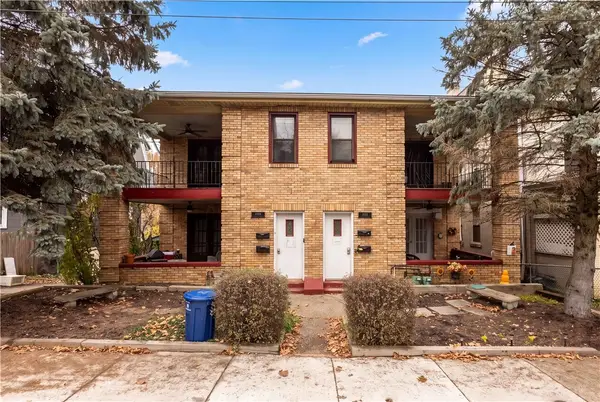 $350,000Active-- beds -- baths
1828-1830 Winhurst St, Pittsburgh, PA 15212
MLS# 1783875Listed by: COLDWELL BANKER REALTY - New
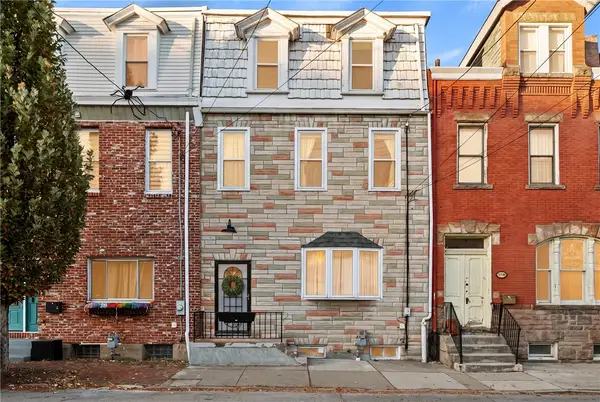 $399,800Active4 beds 2 baths1,920 sq. ft.
2317 Jane St, Pittsburgh, PA 15203
MLS# 1783876Listed by: RE/MAX SELECT REALTY - New
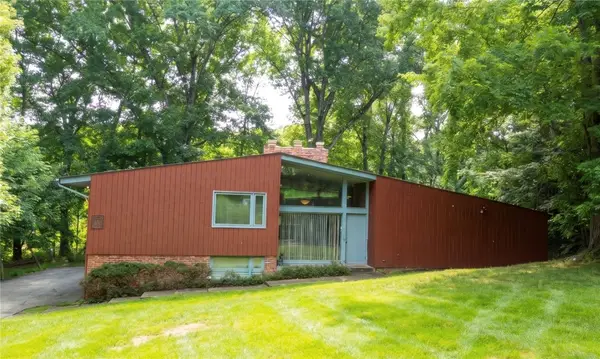 $695,000Active4 beds 3 baths2,556 sq. ft.
115 Eton Dr, Pittsburgh, PA 15215
MLS# 1783959Listed by: BERKSHIRE HATHAWAY HOMESERVICES THE PREFERRED REAL


Protect your home and budget from life's surprises with an Assurant Home Warranty, backed by a partner that supports you through every step of homeownership. Explore Plans.
© 2023 - 2026 ERA Franchise Systems LLC. All rights reserved. ERA Franchise Systems LLC fully supports the principles of the Fair Housing Act and the Equal Opportunity Act. ERA, ERA Real Estate powered, and their respective logos are registered service marks of ERA Franchise Systems LLC. Each office is independently owned and operated.