
224 Kingston Dr, Pittsburgh, PA 15235
Local realty services provided by:ERA Lechner & Associates, Inc.
Listed by: cynthia perry
Office: berkshire hathaway the preferred realty
MLS#:1772136
Source:PA_WPN
Price summary
- Price:$195,000
- Price per sq. ft.:$174.11
About this home
Welcome to 224 Kingston Drive, this lovingly cared for home has much to offer. Brick, 3 Bedrooms, 2 Full Baths and a oversized 1 Car Integral garage. 2024 -Roof. 2024 -Silent belt driven garage door opener, Keyless entry. Updated Thermo pane windows. 2017 Furnace and Air. Nice size rooms throughout. Hardwood Floors under carpet in Living Room, Dining Room and Bedrooms. Well Lite Eat in Kitchen has an addition, that has plenty of custom cabinets, pull out draws, built in spice rack, baking pan cabinet, newer countertops and plenty of room for all your cooking needs. Lower level has a Den that could be a 4th Bedroom. Lower level Laundry comes with Washer and Dryer. Full Bathroom, Cedar Closet and Storage Shelves that leaves room for everything. Gas Grill with built in Gas line. Garden Shed Storage room under the Kitchen addition that is accessed from outside. Concrete Driveway. Home comes with a 1 year VIP Guard Home Warranty . See Feature and Upgrade Sheet for all the homes details.
Contact an agent
Home facts
- Year built:1956
- Subdivision & Development:Eastmont
- Listing ID #:1772136
- Added:1 day(s) ago
- Updated:September 01, 2026 at 07:04 PM
Rooms and interior
- Bedrooms:3
- Total bathrooms:2
- Full bathrooms:2
- Rooms Total:10
- Flooring:Carpet, Hardwood, Tile
- Kitchen Description:Dishwasher, Pantry, Refrigerator, Stove
- Basement:Yes
- Basement Description:FInished, Interior Entry
- Living area:1,120 sq. ft.
Heating and cooling
- Cooling:Central Air
- Heating:Gas
- Central air:Yes
Structure and exterior
- Roof:Asphalt
- Year built:1956
- Building area:1,120 sq. ft.
- Lot area:0.17 Acres
- Architectural Style:Colonial, Ranch
- Construction Materials:Brick
Utilities
- Water:Public
Finances and disclosures
- Price:$195,000
- Price per sq. ft.:$174.11
- Tax amount:$2,659
Features and amenities
- Laundry features:Dryer, Washer
- Amenities:Multi Pane Windows, Screens, Some Gas Appliances, Window Treatments
Parking
- Total parking spaces:1
- Garage:Yes
 Last Updated September 1, 2026. Information deemed reliable but not guaranteed. Information is provided exclusively for consumers' personal, non-commercial use and may not be used for any purpose other than to identify prospective properties consumers may be interested in purchasing.
New listings near 224 Kingston Dr
- New
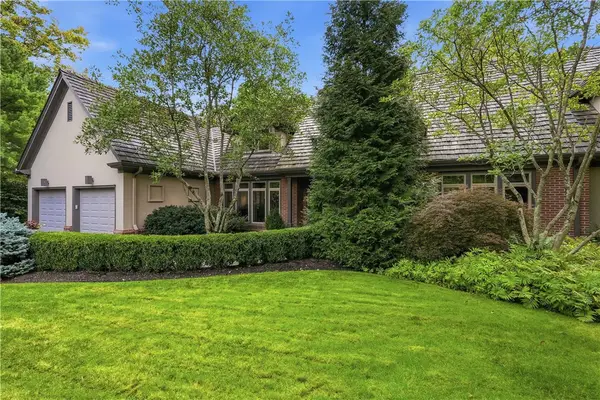 $1,250,000Active3 beds 4 baths2,977 sq. ft.
26 The Trillium, Pittsburgh, PA 15238
MLS# 1771288Listed by: BERKSHIRE HATHAWAY THE PREFERRED REALTY - New
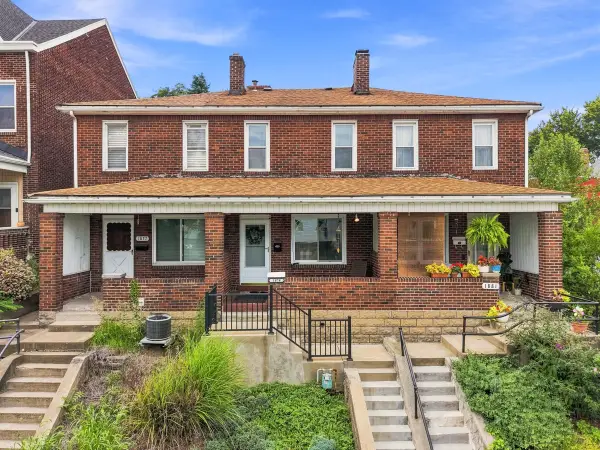 $185,000Active2 beds 1 baths1,192 sq. ft.
1879 Jancey Street, Pittsburgh, PA 15206
MLS# 1772496Listed by: HOWARD HANNA REAL ESTATE SERVICES - New
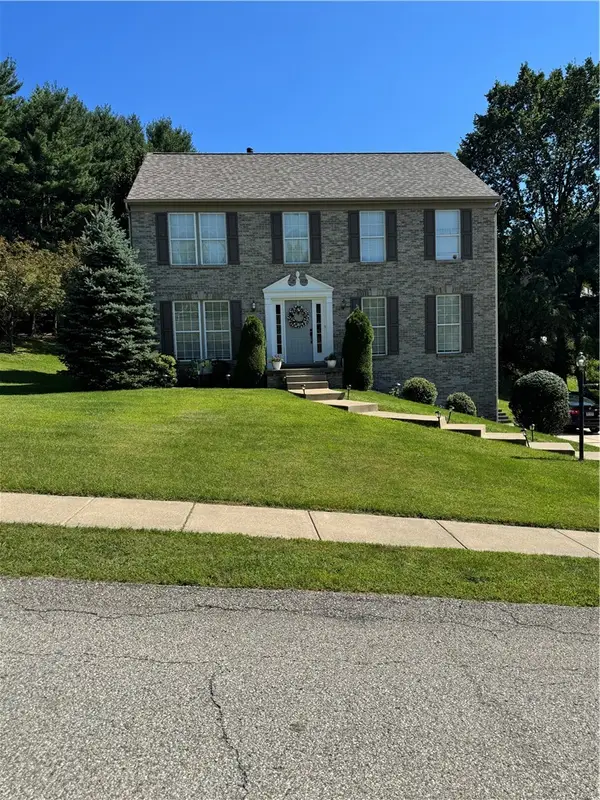 $680,000Active4 beds 3 baths2,360 sq. ft.
8315 Reagan Dr, Pittsburgh, PA 15237
MLS# 1772449Listed by: RE/MAX HOME CENTER - New
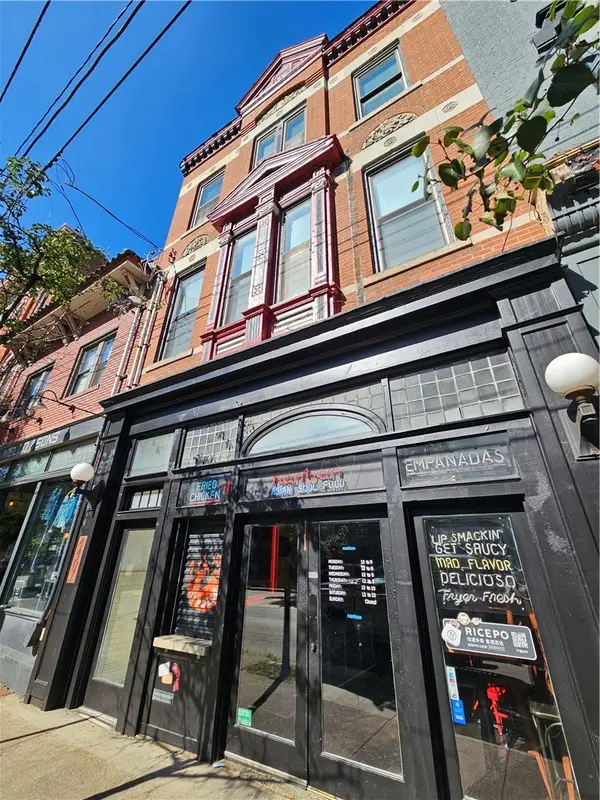 $1,595,000Active-- beds -- baths
4407 Butler, Pittsburgh, PA 15201
MLS# 1772466Listed by: CARLSON & ASSOCIATES, INC. - New
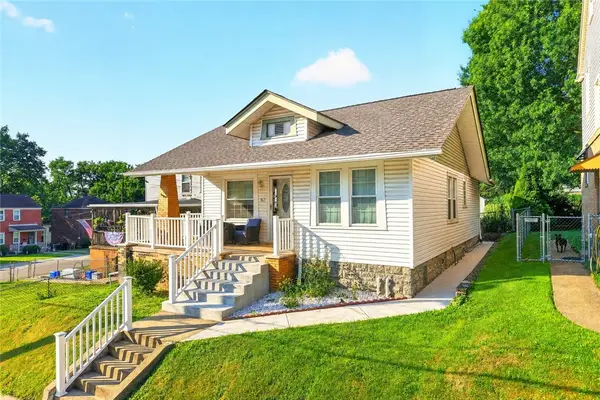 $259,000Active3 beds 1 baths
16 Clarion Ave, Pittsburgh, PA 15202
MLS# 1772315Listed by: BERKSHIRE HATHAWAY THE PREFERRED REALTY - New
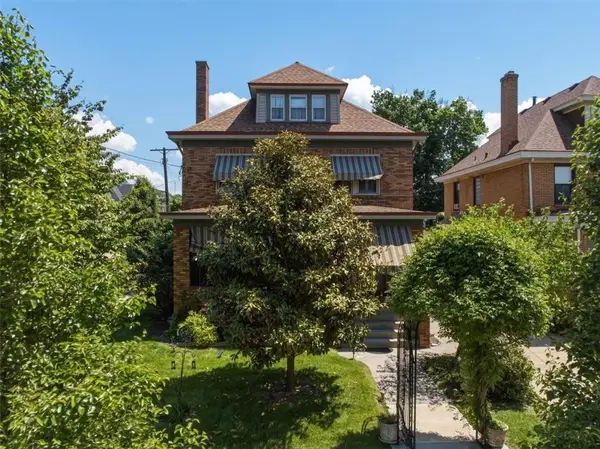 $415,000Active5 beds 2 baths2,441 sq. ft.
3624 Fleming Ave, Pittsburgh, PA 15212
MLS# 1772431Listed by: ACHIEVE REALTY, INC. - New
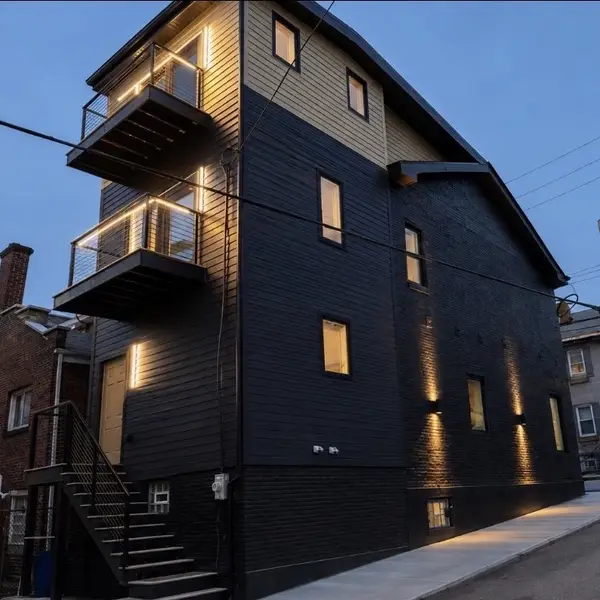 $799,000Active3 beds 4 baths2,149 sq. ft.
4401 Davison St, Pittsburgh, PA 15201
MLS# 1772072Listed by: JOE HAWKINS REALTY - New
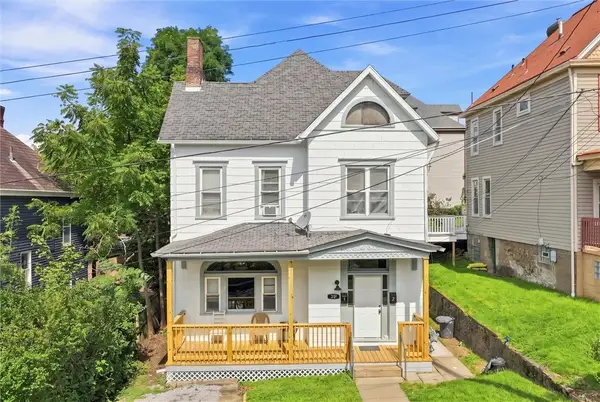 $235,000Active-- beds -- baths
217 Locust St, Pittsburgh, PA 15202
MLS# 1772287Listed by: RIVER POINT REALTY, LLC - New
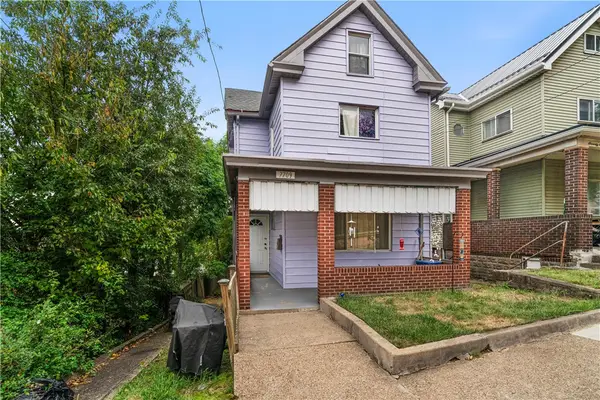 $145,000Active2 beds 1 baths1,481 sq. ft.
7709 Juniata St, Pittsburgh, PA 15218
MLS# 1772325Listed by: RE/MAX SELECT REALTY - New
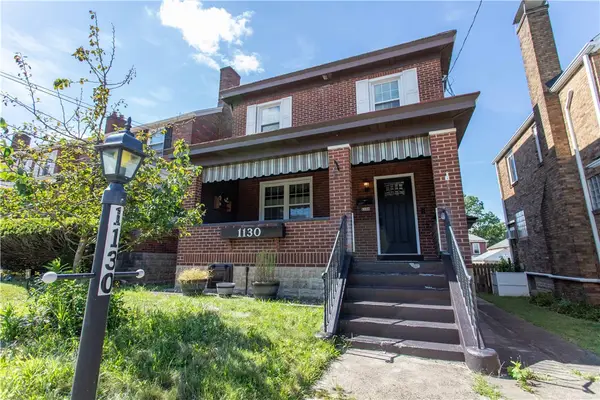 $379,900Active3 beds 2 baths
1130 Downlook St, Pittsburgh, PA 15201
MLS# 1772401Listed by: RE/MAX SELECT REALTY


Protect your home and budget from life's surprises with an Assurant Home Warranty, backed by a partner that supports you through every step of homeownership. Explore Plans.
© 2023 - 2026 ERA Franchise Systems LLC. All rights reserved. ERA Franchise Systems LLC fully supports the principles of the Fair Housing Act and the Equal Opportunity Act. ERA, ERA Real Estate powered, and their respective logos are registered service marks of ERA Franchise Systems LLC. Each office is independently owned and operated.