
2335 Candace St, Pittsburgh, PA 15216
Local realty services provided by:ERA Lechner & Associates, Inc.
Listed by: terry pepper
Office: park place realty group llc.
MLS#:1766947
Source:PA_WPN
Price summary
- Price:$154,000
- Price per sq. ft.:$119.57
About this home
EXCELLENT LOCATION IN THE DESIRABLE BEECHVIEW NEIGHBORHOOD JUST STEPS AWAY FROM THE TROLLEY. THIS HOME IS PERFECT FOR THE BUYER SEEKING CITY CONVENIENCE. IT OFFERS ON STREET PARKING IN FRONT OF HOUSE + CLEARED FOR OFF STREET PARKING IN THE REAR (Just needs a curbcut permit). COVERED FRONT PORCH AND REAR BRICK PATIO ARE PERFECT FOR RELAXING AND ENTERTAINING GUESTS.
MAJOR UPDATES PROVIDE PEACE OF MIND INCLUDES: REAR PATIO AND RETAINING WALL 2024, BATHROOM SHOWER 2024, HVAC 2023. NEW ROOF 2022.
Contact an agent
Home facts
- Year built:1910
- Listing ID #:1766947
- Added:84 day(s) ago
- Updated:October 20, 2026 at 10:47 AM
Rooms and interior
- Bedrooms:3
- Total bathrooms:2
- Full bathrooms:1
- Half bathrooms:1
- Rooms Total:6
- Flooring:Hardwood, Laminate
- Kitchen Description:Dishwasher, Refrigerator, Stove
- Basement:Yes
- Basement Description:Walk Out Access
- Living area:1,288 sq. ft.
Heating and cooling
- Cooling:Central Air
- Heating:Gas
- Central air:Yes
Structure and exterior
- Roof:Asphalt
- Year built:1910
- Building area:1,288 sq. ft.
- Lot area:0.04 Acres
- Construction Materials:Brick
Utilities
- Water:Public
Finances and disclosures
- Price:$154,000
- Price per sq. ft.:$119.57
- Tax amount:$967
Features and amenities
- Laundry features:Dryer, Washer
- Amenities:Some Gas Appliances, Window Treatments
Parking
- Total parking spaces:2
 Last Updated October 20, 2026. Information deemed reliable but not guaranteed. Information is provided exclusively for consumers' personal, non-commercial use and may not be used for any purpose other than to identify prospective properties consumers may be interested in purchasing.
New listings near 2335 Candace St
- New
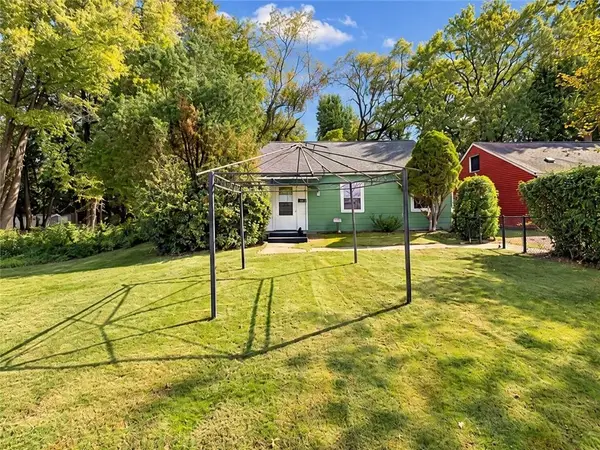 $59,990Active3 beds 1 baths999 sq. ft.
2043 Broadhead Fording Rd, Pittsburgh, PA 15205
MLS# 1779968Listed by: REALTY CO LLC - New
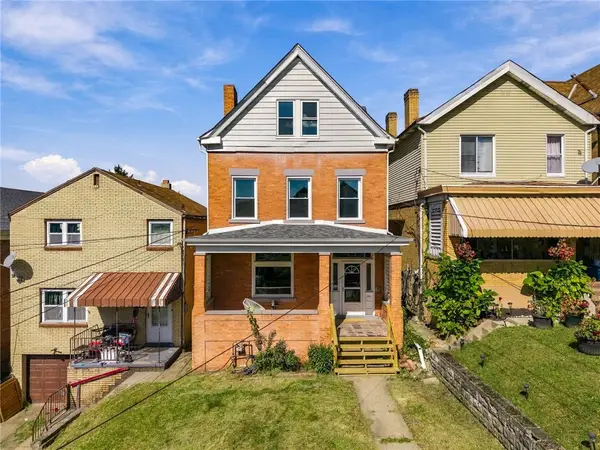 $250,000Active4 beds 2 baths1,846 sq. ft.
225 Trowbridge St, Pittsburgh, PA 15207
MLS# 1779474Listed by: PIATT SOTHEBY'S INTERNATIONAL REALTY - New
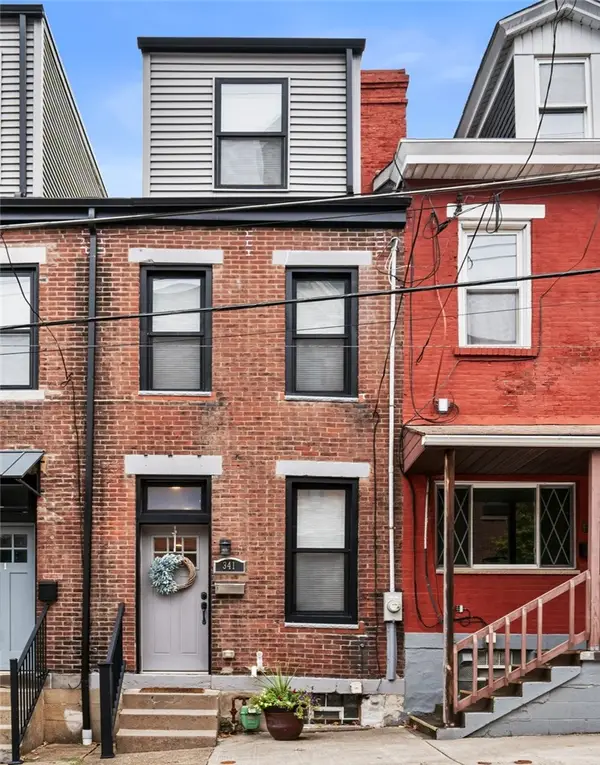 $390,000Active3 beds 2 baths1,157 sq. ft.
341 46th St, Pittsburgh, PA 15201
MLS# 1779784Listed by: CARLSON & ASSOCIATES, INC. - New
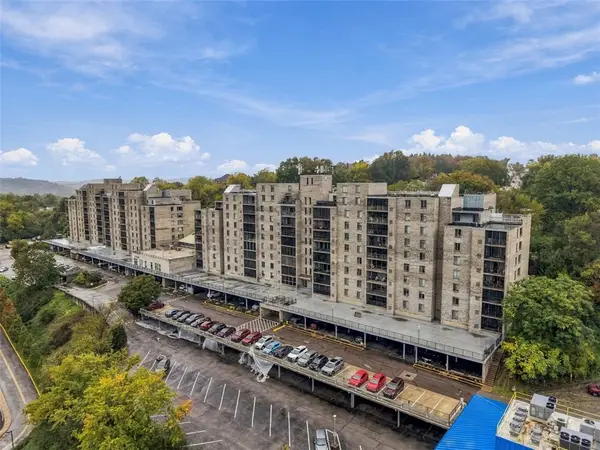 $270,000Active3 beds 2 baths
2120 Greentree Road #510E, Pittsburgh, PA 15220
MLS# 1779794Listed by: HOWARD HANNA REAL ESTATE SERVICES - New
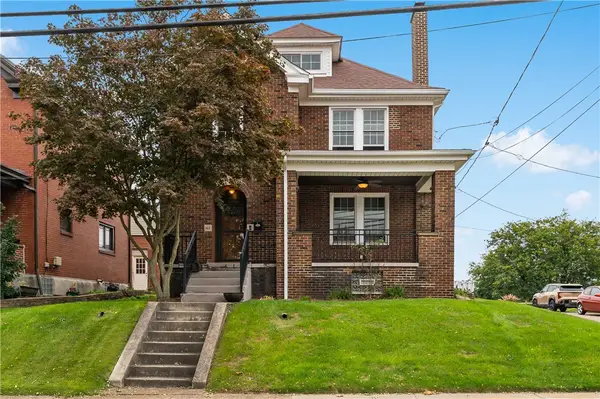 $269,900Active5 beds 2 baths1,902 sq. ft.
162 Spencer Ave, Pittsburgh, PA 15227
MLS# 1779908Listed by: BERKSHIRE HATHAWAY THE PREFERRED REALTY - New
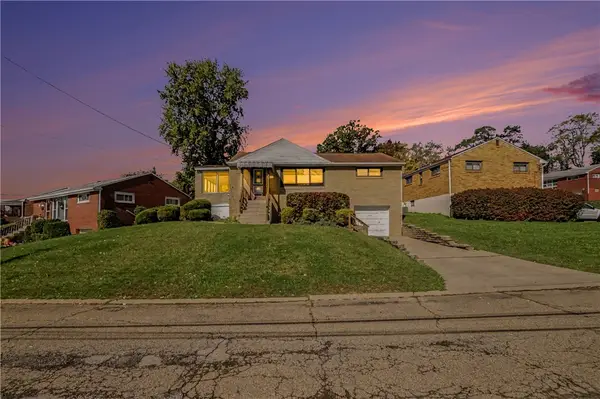 $239,900Active2 beds 2 baths925 sq. ft.
2214 Old Oak Dr, Pittsburgh, PA 15220
MLS# 1779944Listed by: COLDWELL BANKER REALTY - New
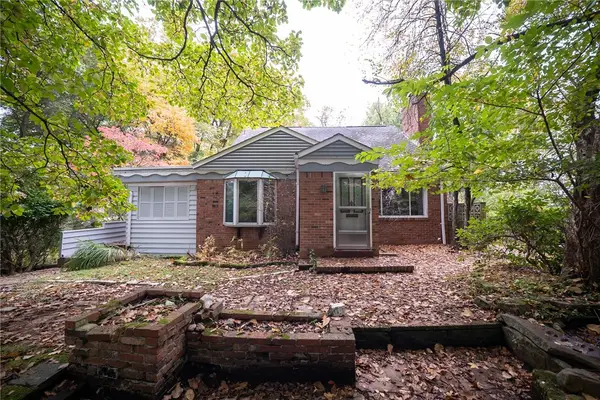 $184,900Active4 beds 2 baths1,314 sq. ft.
2818 Orlando Place, Pittsburgh, PA 15235
MLS# 1779699Listed by: BERKSHIRE HATHAWAY THE PREFERRED REALTY - New
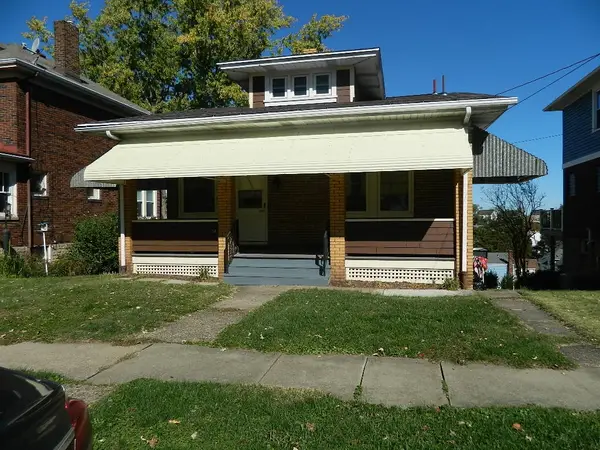 $199,900Active3 beds 2 baths1,532 sq. ft.
34 Amherst Ave, Pittsburgh, PA 15229
MLS# 1779890Listed by: COLDWELL BANKER REALTY - New
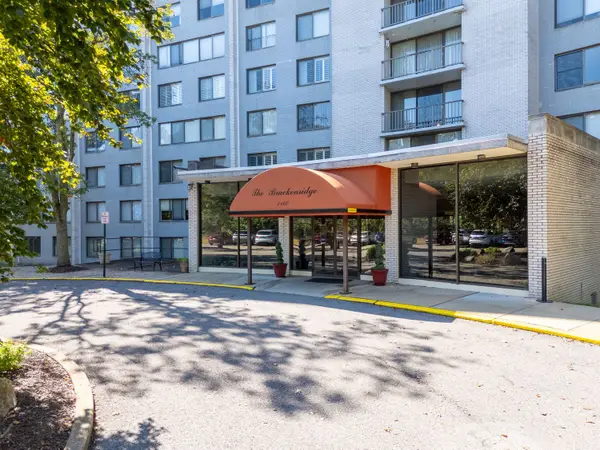 $69,900Active-- beds 1 baths
1160 Bower Hill Road #502C, Pittsburgh, PA 15243
MLS# 1779910Listed by: HOWARD HANNA REAL ESTATE SERVICES - New
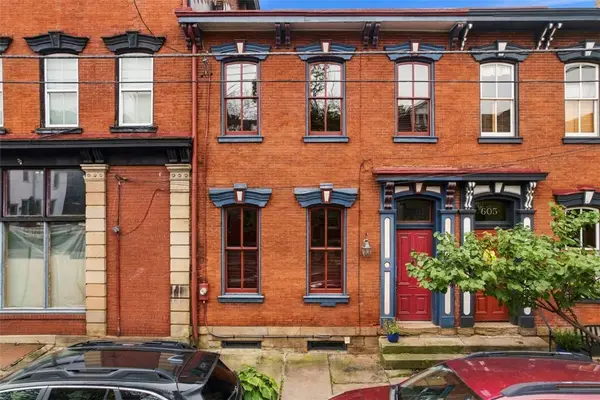 $590,000Active3 beds 3 baths1,916 sq. ft.
603 N Taylor Ave, Pittsburgh, PA 15212
MLS# 1779147Listed by: PIATT SOTHEBY'S INTERNATIONAL REALTY


Protect your home and budget from life's surprises with an Assurant Home Warranty, backed by a partner that supports you through every step of homeownership. Explore Plans.
© 2023 - 2026 ERA Franchise Systems LLC. All rights reserved. ERA Franchise Systems LLC fully supports the principles of the Fair Housing Act and the Equal Opportunity Act. ERA, ERA Real Estate powered, and their respective logos are registered service marks of ERA Franchise Systems LLC. Each office is independently owned and operated.