
2349 James Dr, Pittsburgh, PA 15237
Local realty services provided by:ERA Johnson Real Estate, Inc.
Listed by: christine yarosz
Office: re/max select realty
MLS#:1767272
Source:PA_WPN
Price summary
- Price:$580,000
- Price per sq. ft.:$295.32
About this home
This Mid Century Modern Ranch Style Home Is Endlessly Charming ~ As You Enter The Home You Are Greeted By A Wall Of Windows And Vaulted Ceilings (Remote Controlled Blinds In The Living Room, Too!) ~ The Living Room Features A Gas Fireplace And Plenty Of Space To Relax And Entertain ~ Very Open Floor Plan From The Dining Room To The Living Room ~ Gleaming Hardwood Floors Adorn Much Of The Home ~ The Chef Of The Home Will Love Cooking In The Light And Bright Kitchen Which Features A Kenmore Elite DualFuel 5 Burner Gas Range ~ Main Level Laundry Room And Powder Room ~ Main Level Primary Bedroom Offers So Much Space, Double Closets And Dedicated Half Bath ~ Adjacent Updated Full Bath Features A Glass And Tile Shower And Serene Decor ~ Bedroom 2 On The Main Level Can Also Function As An Ideal Home Office ~ Daylight Walk-Out Lower Level Offers A Family Room With A Second Fireplace, Full Bath And 2 Bedrooms - Ideal Living Space For Guests, In-Laws And More ~ Abundant Storage And Closets Throughout ~ Resort-Like Outdoor Space Includes The Sunroom And Vast Double Deck ~ Sprawling Backyard Is Ideal For Pets, Kids, Picnics And More ~ Backyard Shed Has Electric And Also A Large Door For Easy Access ~ Lots Of Space For All Of Your Vehicles In The 2 Car Garage, Large Driveway Or The Stately Governors Driveway ~ Within Walking Distance To Ingomar Swim Club ~ Quick Commute Shopping, Dining, Schools And More ~ Only Minutes To I279 and I79. Hurry ~ This One Won't Last!...
Contact an agent
Home facts
- Year built:1959
- Subdivision & Development:Ingomar Heights
- Listing ID #:1767272
- Added:14 day(s) ago
- Updated:August 13, 2026 at 10:07 AM
Rooms and interior
- Bedrooms:4
- Total bathrooms:4
- Full bathrooms:2
- Half bathrooms:2
- Rooms Total:12
- Flooring:Hardwood, Tile
- Kitchen Description:Dishwasher, Disposal, Pantry, Refrigerator, Stove
- Basement:Yes
- Basement Description:FInished, Walk Out Access
- Living area:1,964 sq. ft.
Heating and cooling
- Cooling:Central Air, Electric
- Heating:Gas
- Central air:Yes
Structure and exterior
- Roof:Asphalt
- Year built:1959
- Building area:1,964 sq. ft.
- Lot area:0.85 Acres
- Architectural Style:Contemporary, Ranch
- Construction Materials:Brick
Utilities
- Water:Public
Finances and disclosures
- Price:$580,000
- Price per sq. ft.:$295.32
- Tax amount:$7,699
Features and amenities
- Laundry features:Dryer, Washer
- Amenities:Some Gas Appliances
Parking
- Total parking spaces:2
- Garage:Yes
 Last Updated August 13, 2026. Information deemed reliable but not guaranteed. Information is provided exclusively for consumers' personal, non-commercial use and may not be used for any purpose other than to identify prospective properties consumers may be interested in purchasing.
New listings near 2349 James Dr
- New
 $224,900Active2 beds 2 baths1,116 sq. ft.
127 Spruce Ct, Pittsburgh, PA 15229
MLS# 1769648Listed by: COLDWELL BANKER REALTY - New
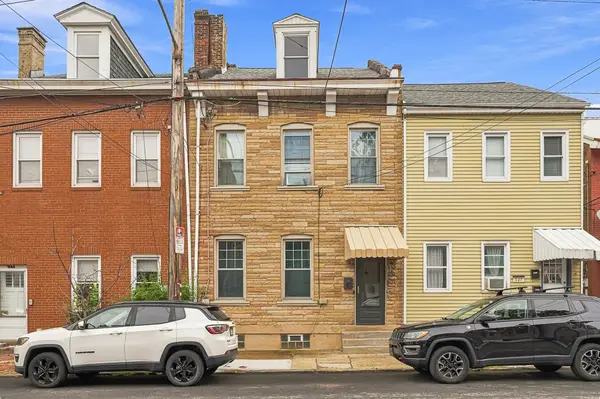 $325,000Active3 beds 1 baths2,410 sq. ft.
125 45th St, Pittsburgh, PA 15201
MLS# 1769631Listed by: COLDWELL BANKER REALTY - New
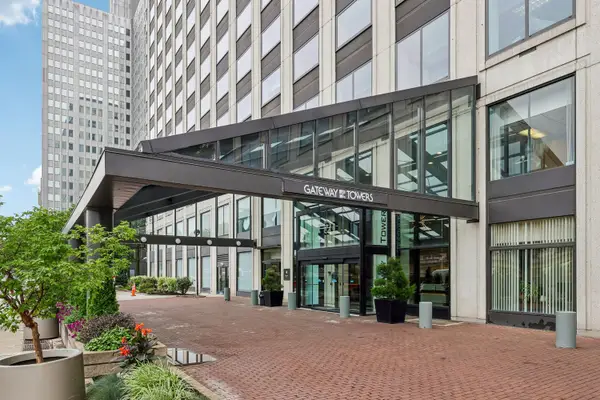 $235,000Active1 beds 1 baths1,033 sq. ft.
320 Ft Duquesne Boulevard #9N, Pittsburgh, PA 15222
MLS# 1769645Listed by: HOWARD HANNA REAL ESTATE SERVICES - New
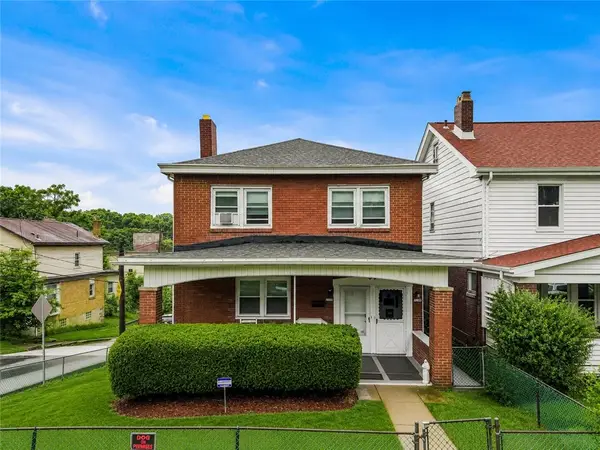 $249,900Active-- beds -- baths
2690 Amman St, Pittsburgh, PA 15226
MLS# 1769482Listed by: COLDWELL BANKER REALTY - New
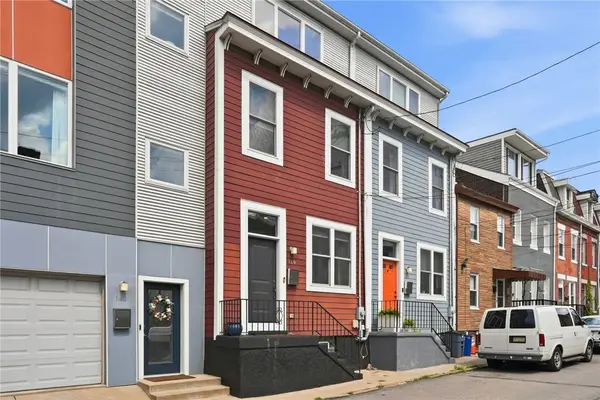 $530,000Active3 beds 3 baths2,100 sq. ft.
169 38th St, Pittsburgh, PA 15201
MLS# 1769630Listed by: LIFESPACE REAL ESTATE - New
 $575,000Active4 beds 3 baths1,938 sq. ft.
5266 Beelermont Pl, Pittsburgh, PA 15217
MLS# 1769639Listed by: ACHIEVE REALTY, INC. - New
 $239,900Active3 beds 2 baths1,313 sq. ft.
503 Vale Dr, Pittsburgh, PA 15239
MLS# 1769617Listed by: BERKSHIRE HATHAWAY THE PREFERRED REALTY - New
 $525,000Active3 beds 2 baths1,819 sq. ft.
6341 Burchfield Ave, Pittsburgh, PA 15217
MLS# 1769111Listed by: PIATT SOTHEBY'S INTERNATIONAL REALTY - New
 $95,000Active2 beds 1 baths850 sq. ft.
2006 Lafayette St, Pittsburgh, PA 15218
MLS# 1769245Listed by: COMPASS PENNSYLVANIA, LLC - New
 $225,000Active3 beds 2 baths875 sq. ft.
225 Coral Dr, Pittsburgh, PA 15241
MLS# 1769379Listed by: COLDWELL BANKER REALTY


Protect your home and budget from life's surprises with an Assurant Home Warranty, backed by a partner that supports you through every step of homeownership. Explore Plans.
© 2023 - 2026 ERA Franchise Systems LLC. All rights reserved. ERA Franchise Systems LLC fully supports the principles of the Fair Housing Act and the Equal Opportunity Act. ERA, ERA Real Estate powered, and their respective logos are registered service marks of ERA Franchise Systems LLC. Each office is independently owned and operated.