
241 Valley Park Drive, Pittsburgh, PA 15216
Local realty services provided by:ERA Lechner & Associates, Inc.
Listed by: jeff stephan
Office: coldwell banker realty
MLS#:1768322
Source:PA_WPN
Price summary
- Price:$425,000
- Price per sq. ft.:$276.33
About this home
Welcome to this beautifully maintained 3-bedroom, 2-bath split-entry home, built in 2003 and nestled on a picturesque, tree-lined cul-de-sac. Offering the perfect blend of comfort and convenience, this home features a bright and open floor plan with a dramatic vaulted ceiling in the living room and skylights that fill the dining room with natural light.
The spacious lower-level gameroom is the perfect place to relax or entertain, highlighted by a stunning stone wood-burning fireplace that creates a warm and inviting atmosphere. Step outside to a large deck overlooking the private, park-like rear yard, surrounded by mature trees and landscaping, providing a peaceful retreat for outdoor gatherings or quiet evenings at home.
Located just minutes from Downtown Pittsburgh and close to the shops, restaurants, and amenities of Mt. Lebanon, this home offers the ideal combination of suburban tranquility and city convenience. Don't miss the opportunity to make this exceptional property your next home!...
Contact an agent
Home facts
- Year built:2003
- Listing ID #:1768322
- Added:1 day(s) ago
- Updated:August 05, 2026 at 10:11 AM
Rooms and interior
- Bedrooms:3
- Total bathrooms:2
- Full bathrooms:2
- Rooms Total:8
- Flooring:Carpet, Laminate, Tile
- Kitchen Description:Dishwasher, Refrigerator, Stove
- Basement:Yes
- Basement Description:Interior Entry
- Living area:1,538 sq. ft.
Heating and cooling
- Cooling:Central Air, Electric
- Heating:Gas
- Central air:Yes
Structure and exterior
- Roof:Asphalt
- Year built:2003
- Building area:1,538 sq. ft.
- Lot area:0.02 Acres
- Architectural Style:Colonial
Utilities
- Water:Public
Finances and disclosures
- Price:$425,000
- Price per sq. ft.:$276.33
- Tax amount:$6,917
Features and amenities
- Amenities:Multi Pane Windows, Security System, Some Gas Appliances, Window Treatments
Parking
- Total parking spaces:2
- Garage:Yes
 Last Updated August 5, 2026. Information deemed reliable but not guaranteed. Information is provided exclusively for consumers' personal, non-commercial use and may not be used for any purpose other than to identify prospective properties consumers may be interested in purchasing.
New listings near 241 Valley Park Drive
- Open Sat, 10am to 12pmNew
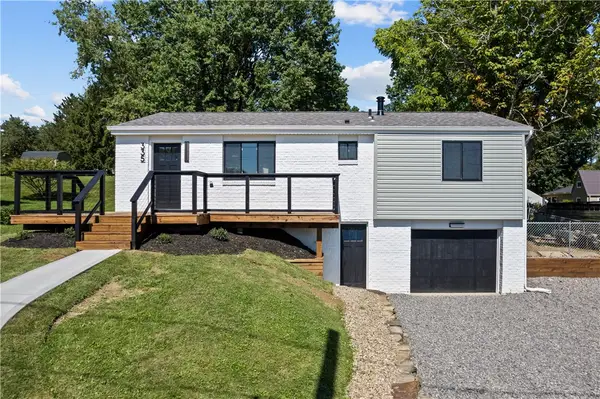 $309,000Active3 beds 2 baths1,015 sq. ft.
335 Eighmy Rd, Pittsburgh, PA 15239
MLS# 1767906Listed by: 1 PERCENT LISTS GREATER PITTSBURGH - New
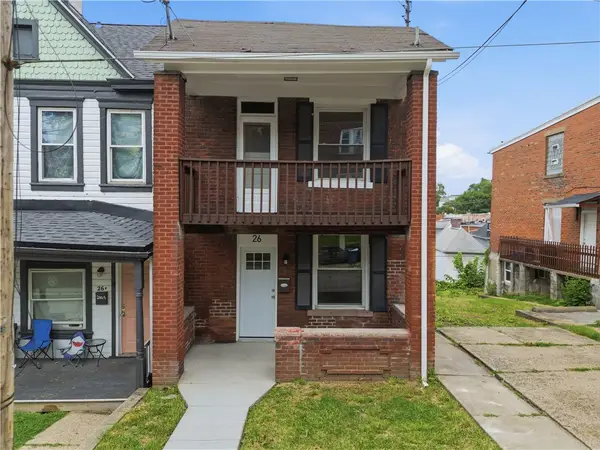 $214,900Active-- beds -- baths
26 Merritt Ave, Pittsburgh, PA 15227
MLS# 1768250Listed by: OAK & IVY REAL ESTATE - New
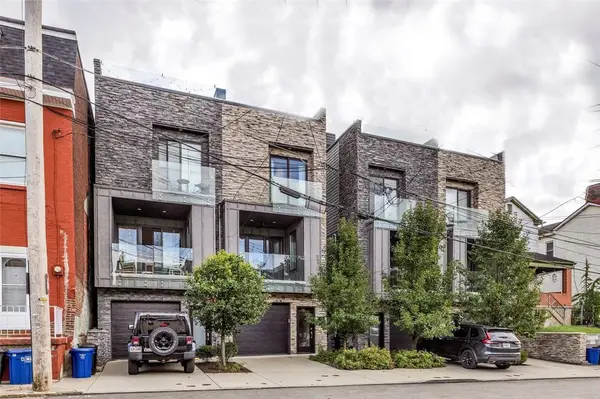 $849,000Active3 beds 4 baths1,982 sq. ft.
4618 Carlton St, Pittsburgh, PA 15201
MLS# 1768332Listed by: COLDWELL BANKER REALTY - New
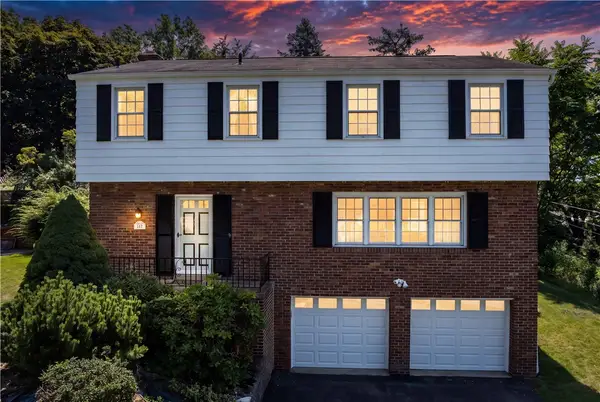 $325,000Active4 beds 3 baths1,872 sq. ft.
502 Wimer Circle, Pittsburgh, PA 15237
MLS# 1768391Listed by: COLDWELL BANKER REALTY - New
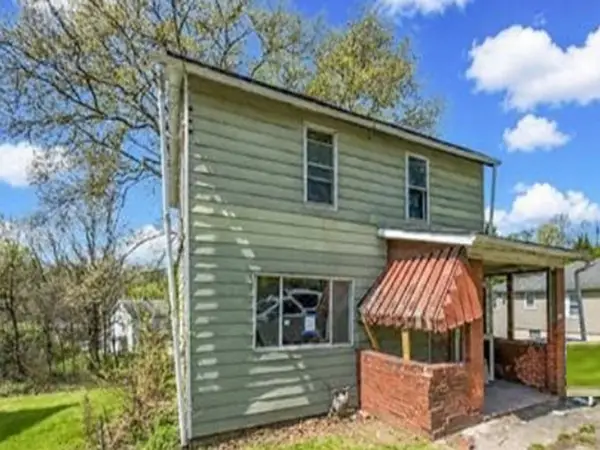 $37,100Active3 beds 1 baths1,526 sq. ft.
5042 Delehanty St, Pittsburgh, PA 15207
MLS# 1768396Listed by: REALHOME SERVICES AND SOLUTIONS, INC. - New
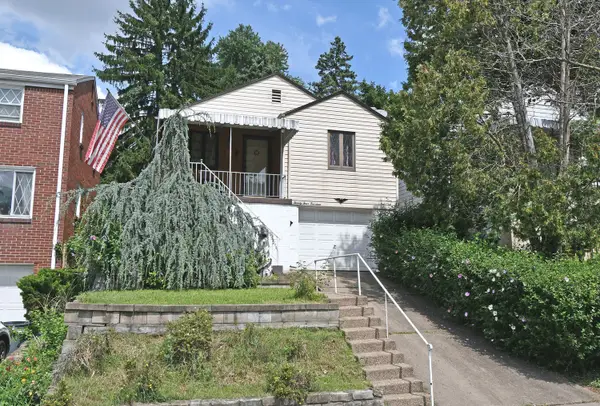 $179,900Active3 beds 2 baths1,632 sq. ft.
2414 Wolford St, Pittsburgh, PA 15226
MLS# 1768400Listed by: HOWARD HANNA REAL ESTATE SERVICES - Open Sat, 3 to 5pmNew
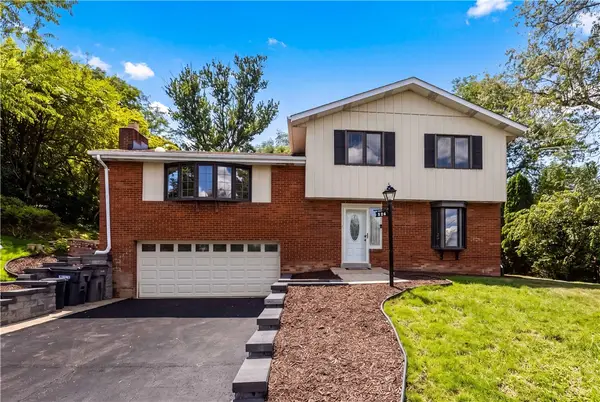 $399,900Active3 beds 3 baths2,242 sq. ft.
525 Long Dr, Pittsburgh, PA 15241
MLS# 1767912Listed by: COLDWELL BANKER REALTY - New
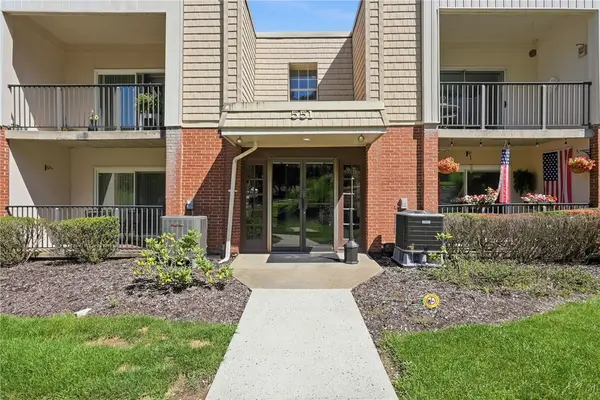 $140,000Active1 beds 1 baths756 sq. ft.
551 Sloop Rd #67, Pittsburgh, PA 15237
MLS# 1768266Listed by: BERKSHIRE HATHAWAY THE PREFERRED REALTY - New
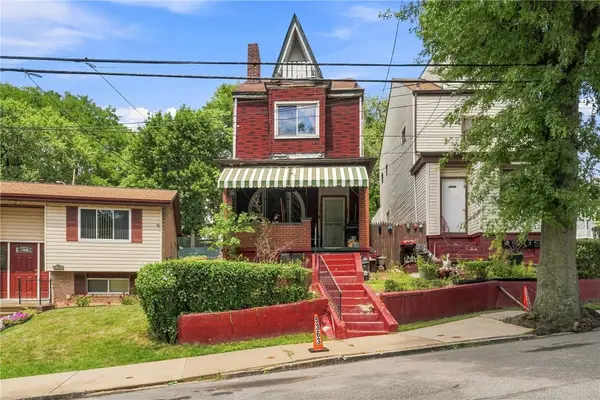 $199,500Active3 beds 1 baths1,049 sq. ft.
5363 Hillcrest St, Pittsburgh, PA 15224
MLS# 1768331Listed by: COLDWELL BANKER REALTY - New
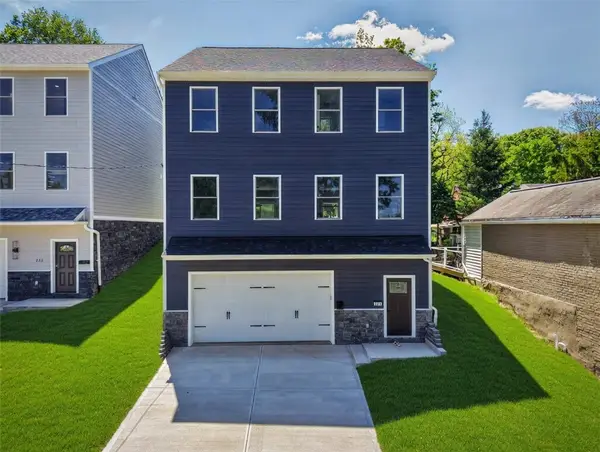 $598,800Active3 beds 4 baths2,560 sq. ft.
225 Wilbert St, Pittsburgh, PA 15211
MLS# 1768339Listed by: THE GREENE REALTY GROUP


Protect your home and budget from life's surprises with an Assurant Home Warranty, backed by a partner that supports you through every step of homeownership. Explore Plans.
© 2023 - 2026 ERA Franchise Systems LLC. All rights reserved. ERA Franchise Systems LLC fully supports the principles of the Fair Housing Act and the Equal Opportunity Act. ERA, ERA Real Estate powered, and their respective logos are registered service marks of ERA Franchise Systems LLC. Each office is independently owned and operated.