
243 Shasta Dr, Pittsburgh, PA 15239
Local realty services provided by:ERA Johnson Real Estate, Inc.
243 Shasta Dr,Pittsburgh, PA 15239
$290,000
- 4 Beds
- 3 Baths
- 1,792 sq. ft.
- Single family
- Active
Upcoming open houses
- Sat, Nov 2112:00 pm - 02:00 pm
Listed by: kenneth girty
Office: keller williams exclusive
MLS#:1783842
Source:PA_WPN
Price summary
- Price:$290,000
- Price per sq. ft.:$161.83
About this home
Welcome to 243 Shasta Dr, a classic 4 bedroom, 2.5 bath Colonial in Plum Borough, lovingly owned since 1971. The main level offers a comfortable living room, a dining room made for gathering, a kitchen, and a powder room for guests. The family room is the heart of the home, anchored by a brick fireplace, with views out to the covered patio. A three-season room off the family room overlooks the backyard and covered patio. Upstairs are four bedrooms, including the primary with its own ensuite bath. A full basement adds room to finish or store, and the 2-car garage rounds out the package. A solid, well-kept home with room to make it your own, in the Plum Borough School District.
Contact an agent
Home facts
- Year built:1971
- Listing ID #:1783842
- Added:1 day(s) ago
- Updated:November 19, 2026 at 09:58 PM
Rooms and interior
- Bedrooms:4
- Total bathrooms:3
- Full bathrooms:2
- Half bathrooms:1
- Flooring:Carpet, Tile
- Kitchen Description:Dishwasher, Refrigerator, Stove
- Basement:Yes
- Basement Description:Walk Out Access
- Living area:1,792 sq. ft.
Heating and cooling
- Cooling:Central Air
- Heating:Gas
- Central air:Yes
Structure and exterior
- Roof:Asphalt
- Year built:1971
- Building area:1,792 sq. ft.
- Lot area:0.57 Acres
- Architectural Style:Colonial
- Construction Materials:Frame
Utilities
- Water:Public
Finances and disclosures
- Price:$290,000
- Price per sq. ft.:$161.83
- Tax amount:$4,456
Features and amenities
- Laundry features:Dryer, Washer
- Amenities:Some Gas Appliances
Parking
- Total parking spaces:2
- Garage:Yes
 Last Updated November 19, 2026. Information deemed reliable but not guaranteed. Information is provided exclusively for consumers' personal, non-commercial use and may not be used for any purpose other than to identify prospective properties consumers may be interested in purchasing.
New listings near 243 Shasta Dr
- New
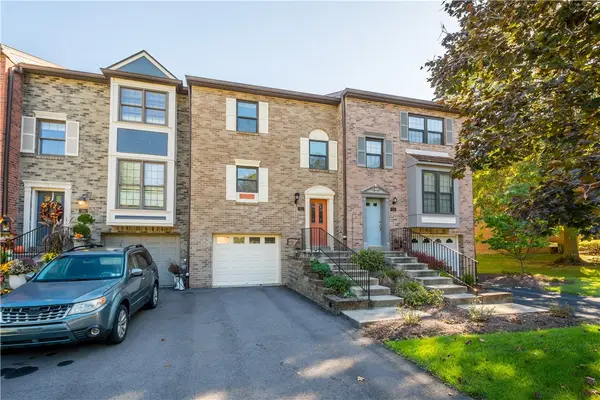 $269,900Active2 beds 2 baths1,776 sq. ft.
747 Windvue Drive, Pittsburgh, PA 15205
MLS# 1783793Listed by: HOWARD HANNA REAL ESTATE SERVICES - New
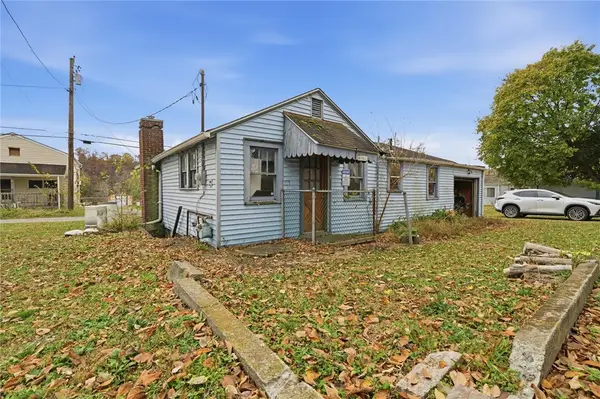 $5,000Active2 beds 1 baths960 sq. ft.
97 Werner Camp Road, Pittsburgh, PA 15238
MLS# 1783960Listed by: COLDWELL BANKER REALTY - Open Sat, 12 to 2pmNew
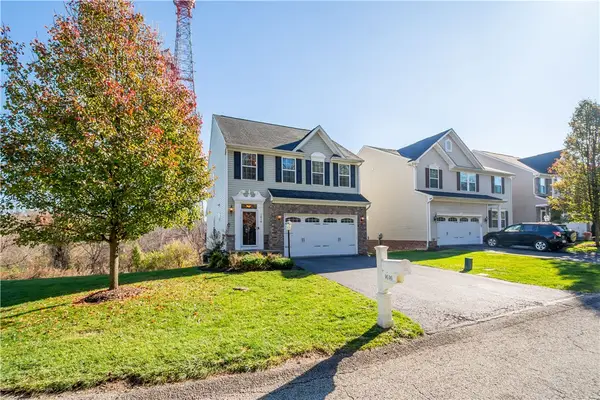 $399,900Active3 beds 4 baths1,752 sq. ft.
1616 Towervue Dr, Pittsburgh, PA 15227
MLS# 1784042Listed by: RE/MAX SELECT REALTY - New
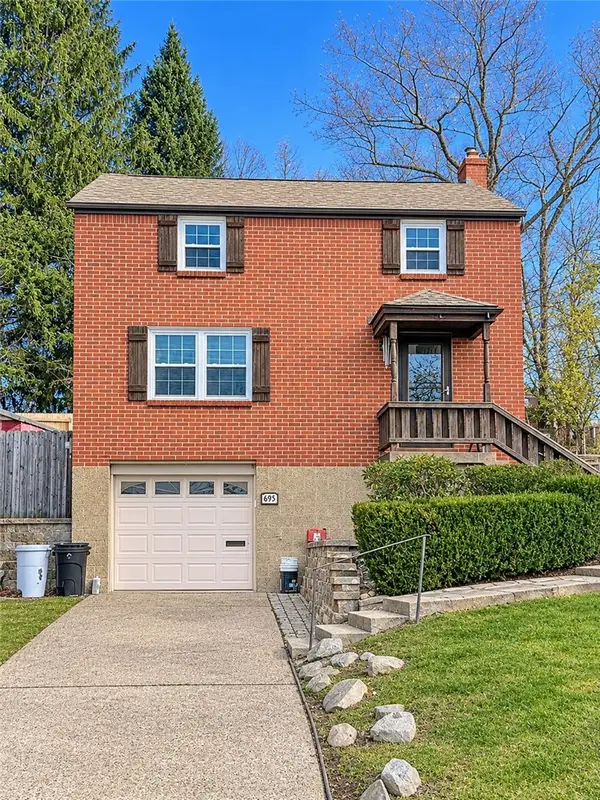 $190,000Active3 beds 1 baths1,248 sq. ft.
695 Park Ave, Pittsburgh, PA 15221
MLS# 1784115Listed by: KEFALOS & ASSOC R. E. - New
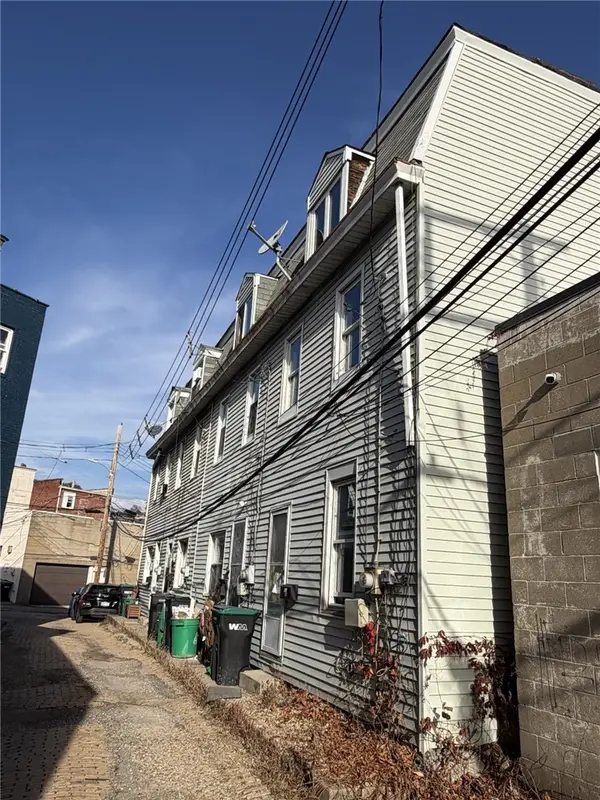 $295,000Active-- beds -- baths
5-7-9-11 Garden Aly, Pittsburgh, PA 15223
MLS# 1784118Listed by: DEACON & HOOVER REAL ESTATE ADVISORS LLC - New
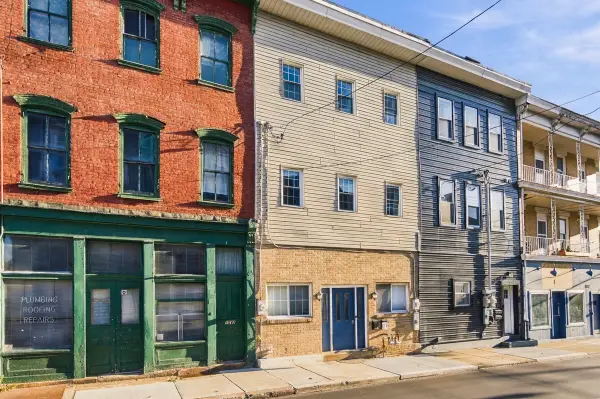 $385,900Active-- beds -- baths
1541 Lowrie Street, Pittsburgh, PA 15212
MLS# 1784122Listed by: HOWARD HANNA REAL ESTATE SERVICES - New
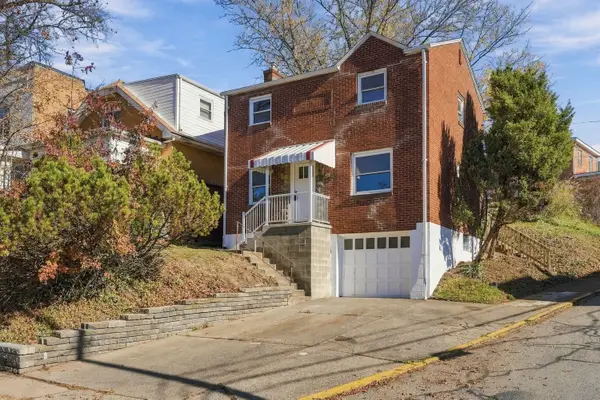 $199,900Active3 beds 2 baths1,100 sq. ft.
2931 Willett Road, Pittsburgh, PA 15227
MLS# 1784123Listed by: HOWARD HANNA REAL ESTATE SERVICES - New
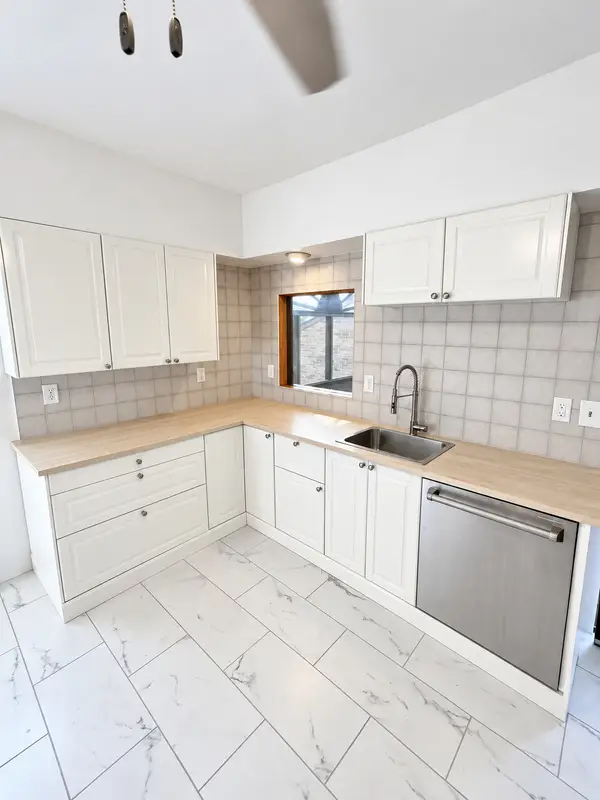 $139,999Active2 beds 1 baths1,306 sq. ft.
1424 Summit Street, Pittsburgh, PA 15221
MLS# 1784137Listed by: HOWARD HANNA REAL ESTATE SERVICES - New
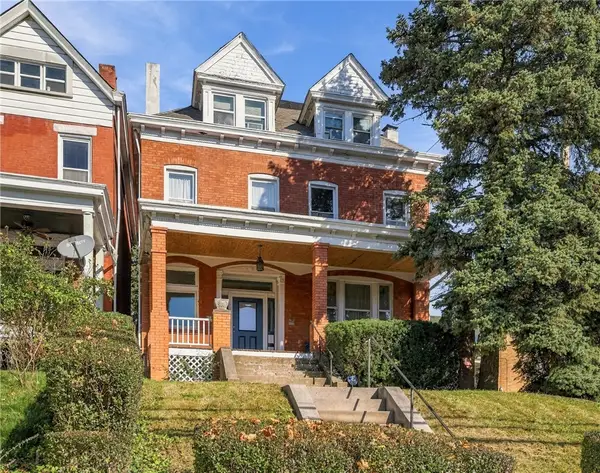 $425,000Active-- beds -- baths
6113 Stanton Avenue, Pittsburgh, PA 15206
MLS# 1783822Listed by: PIATT SOTHEBY'S INTERNATIONAL REALTY - Open Sun, 12am to 2pmNew
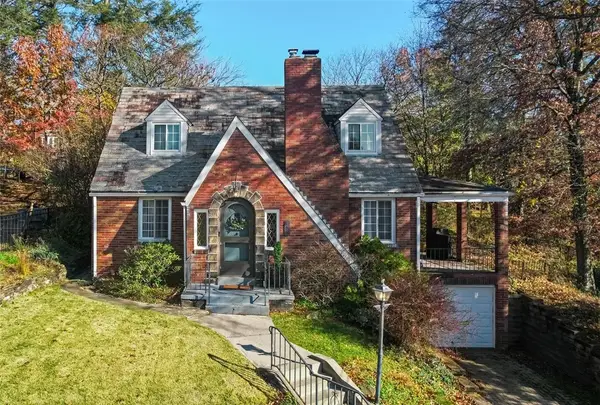 $360,000Active3 beds 2 baths1,465 sq. ft.
806 Washington Dr, Pittsburgh, PA 15229
MLS# 1783848Listed by: COLDWELL BANKER REALTY


Protect your home and budget from life's surprises with an Assurant Home Warranty, backed by a partner that supports you through every step of homeownership. Explore Plans.
© 2023 - 2026 ERA Franchise Systems LLC. All rights reserved. ERA Franchise Systems LLC fully supports the principles of the Fair Housing Act and the Equal Opportunity Act. ERA, ERA Real Estate powered, and their respective logos are registered service marks of ERA Franchise Systems LLC. Each office is independently owned and operated.