
245 Lucca Ln, Pittsburgh, PA 15241
Local realty services provided by:ERA Johnson Real Estate, Inc.
245 Lucca Ln,Pittsburgh, PA 15241
$710,000
- 3 Beds
- 4 Baths
- 2,394 sq. ft.
- Townhouse
- Active
Listed by: jen schalk
Office: howard hanna real estate services
MLS#:1763437
Source:PA_WPN
Price summary
- Price:$710,000
- Price per sq. ft.:$296.57
- Monthly HOA dues:$277
About this home
Exceptional low-maintenance living in Pittsburgh's South Hills! Ideally situated in Upper St. Clair's sought-after Lucca Lane enclave, this corner-unit residence by Benjamin Marcus Homes commands a premier cul-de-sac location. Unlike newer phases, this residence retains the distinctive open floor plan no longer available in current construction, offering a unique architectural edge and the rare advantage of move- in readiness without the new construction wait. The sun-drenched main level centers on an expansive great room framed by a wall of windows, with hardwood flooring throughout. Formal dining flows seamlessly into the gourmet kitchen featuring premium appliances, custom cabinetry, high-end finishes, and a large island perfect for gathering. The kitchen extends into a cozy sitting room warmed by a gas fireplace, leading out to a private rear patio framed by mature landscaping for privacy and al-fresco dining. Upstairs, rich oak hardwood flooring spans the entire floor, leading to a sophisticated primary suite with custom walk-in closet and a spa-inspired bath. Two additional generous bedrooms and well-appointed bath offer versatility for guests or a home office, while the finished lower level provides a dedicated "flex" zone—ideal for a private gym or media lounge—with direct access to the integrated two-car garage. Enhanced by a comprehensive smart-home suite including Nest climate control and integrated security, this residence is perfectly positioned for ultimate connectivity. Conveniently situated just a short stroll from Whole Foods, Gilfillan Farm’s scenic trails, and the South Hills Village transit station for effortless access to Downtown Pittsburgh and the North Shore....
Contact an agent
Home facts
- Year built:2019
- Listing ID #:1763437
- Added:59 day(s) ago
- Updated:September 06, 2026 at 10:02 AM
Rooms and interior
- Bedrooms:3
- Total bathrooms:4
- Full bathrooms:2
- Half bathrooms:2
- Rooms Total:9
- Flooring:Carpet, Hardwood, Tile, Vinyl
- Kitchen Description:Cooktop, Dishwasher, Disposal, Microwave, Refrigerator
- Basement:Yes
- Basement Description:FInished, Walk Up Access
- Living area:2,394 sq. ft.
Heating and cooling
- Cooling:Central Air
- Heating:Gas
- Central air:Yes
Structure and exterior
- Roof:Asphalt
- Year built:2019
- Building area:2,394 sq. ft.
- Lot area:0.08 Acres
- Construction Materials:Brick, Frame
Utilities
- Water:Public
Finances and disclosures
- Price:$710,000
- Price per sq. ft.:$296.57
- Tax amount:$12,512
Features and amenities
- Laundry features:Dryer, Washer
- Amenities:Multi Pane Windows, Security System, Some Gas Appliances, Window Treatments
- Smart home:Yes
Parking
- Total parking spaces:2
- Garage:Yes
 Last Updated September 6, 2026. Information deemed reliable but not guaranteed. Information is provided exclusively for consumers' personal, non-commercial use and may not be used for any purpose other than to identify prospective properties consumers may be interested in purchasing.
New listings near 245 Lucca Ln
- New
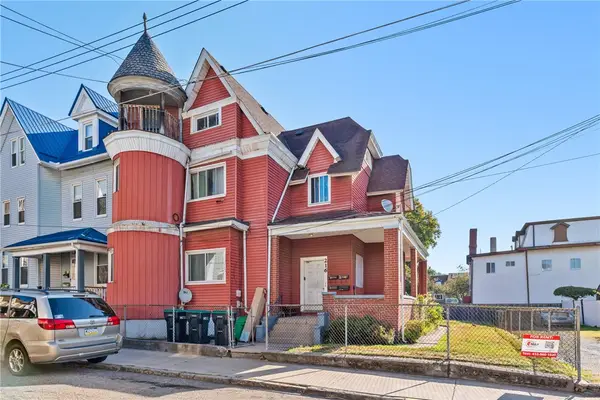 $325,000Active-- beds -- baths
216 Clifton Ave, Pittsburgh, PA 15215
MLS# 1773129Listed by: HOWARD HANNA REAL ESTATE SERVICES - New
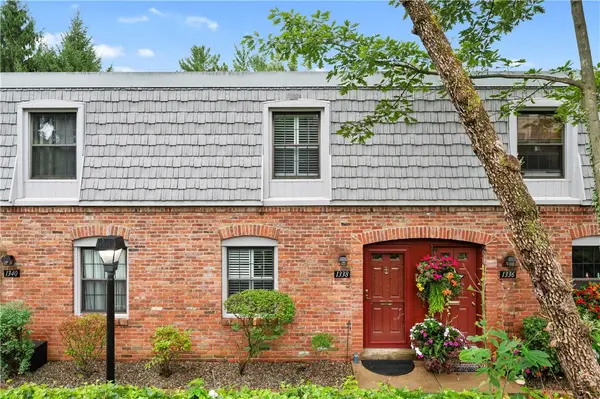 $190,000Active2 beds 2 baths1,120 sq. ft.
1338 Pennsbury, Pittsburgh, PA 15205
MLS# 1772951Listed by: COLDWELL BANKER REALTY - New
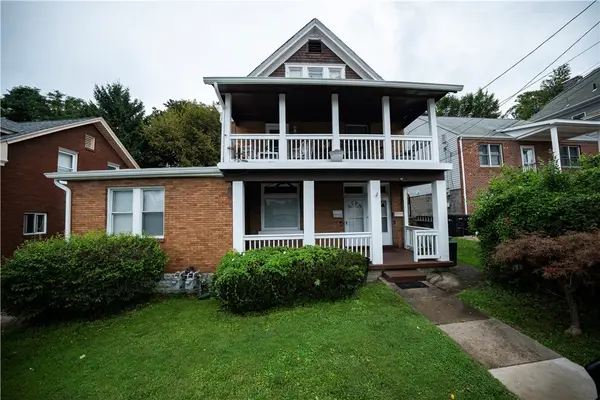 $275,990Active-- beds -- baths
331-333 N Balph Avenue, Pittsburgh, PA 15202
MLS# 1773215Listed by: BERKSHIRE HATHAWAY THE PREFERRED REALTY - Open Sat, 11am to 1pmNew
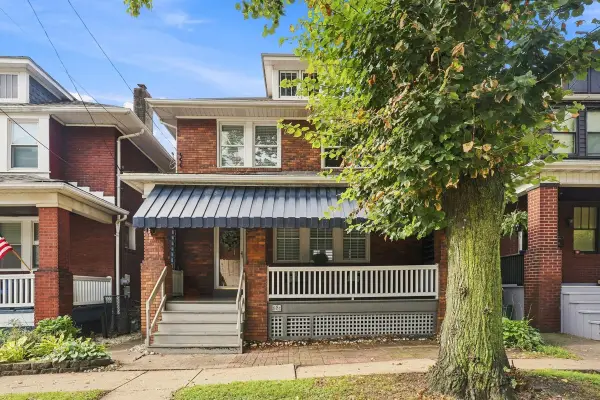 $425,000Active3 beds 2 baths1,440 sq. ft.
8 5th Street, Pittsburgh, PA 15215
MLS# 1773226Listed by: HOWARD HANNA REAL ESTATE SERVICES - New
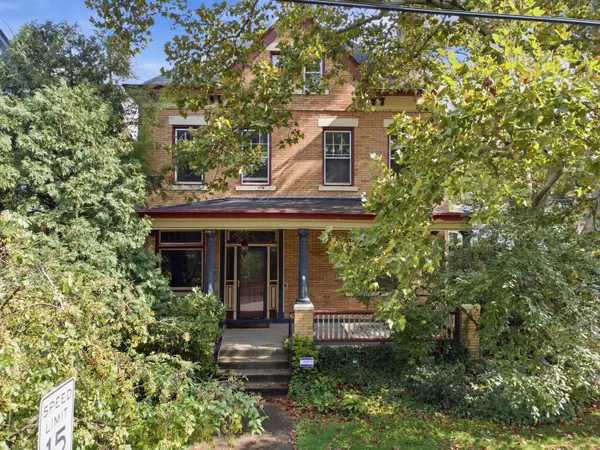 $575,000Active5 beds 3 baths2,672 sq. ft.
265 Maple Avenue, Pittsburgh, PA 15218
MLS# 1773224Listed by: HOWARD HANNA REAL ESTATE SERVICES - New
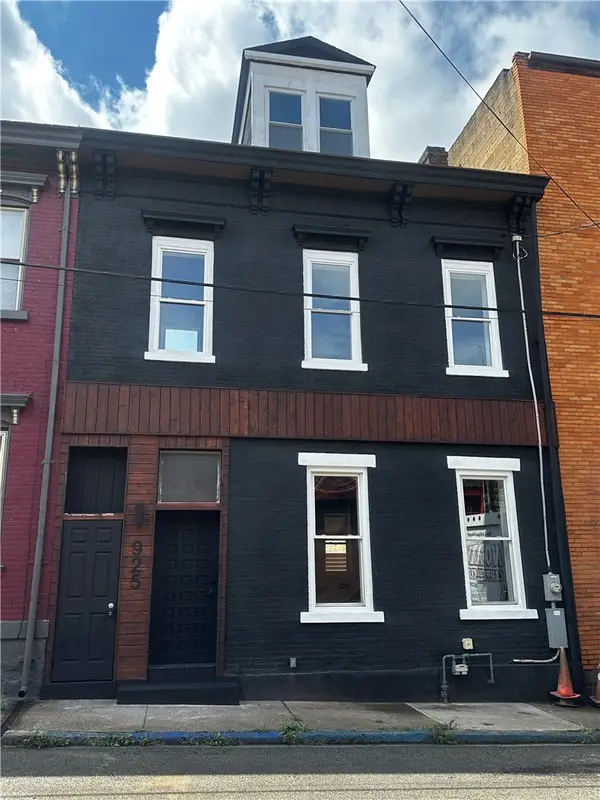 $495,000Active3 beds 4 baths2,080 sq. ft.
925 Constance St, Pittsburgh, PA 15212
MLS# 1773056Listed by: COLDWELL BANKER REALTY - New
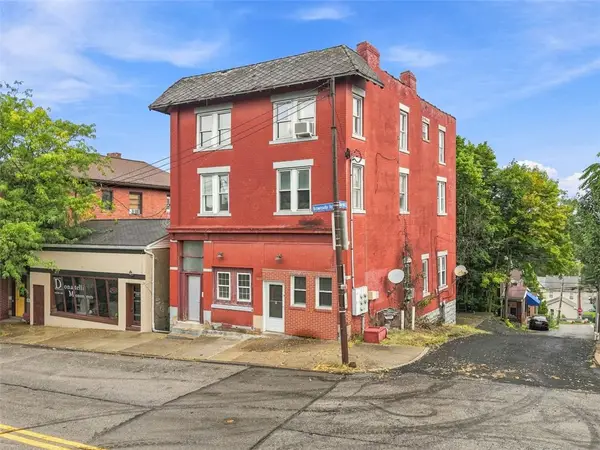 $349,900Active-- beds -- baths
1633 Brownsville Rd, Pittsburgh, PA 15210
MLS# 1773188Listed by: REALTY ONE GROUP PLATINUM - New
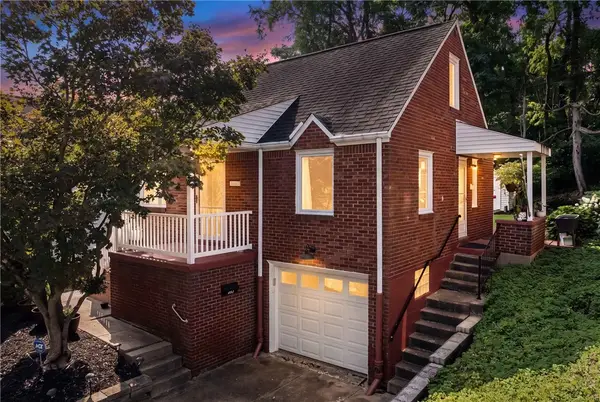 $239,900Active3 beds 1 baths1,152 sq. ft.
632 Lamarido St, Pittsburgh, PA 15226
MLS# 1773212Listed by: KELLER WILLIAMS REALTY - New
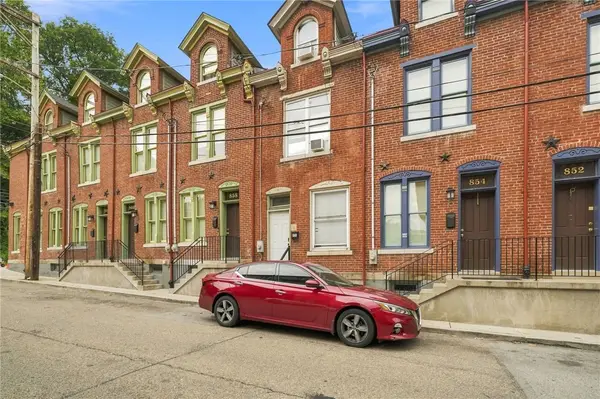 $180,000Active4 beds 1 baths1,336 sq. ft.
856 Brightridge St, Pittsburgh, PA 15214
MLS# 1773220Listed by: REALTY ONE GROUP LANDMARK - New
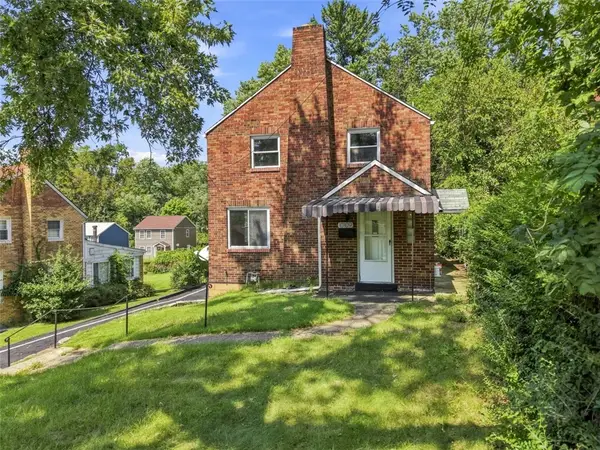 $194,500Active3 beds 2 baths1,136 sq. ft.
10109 Gibson, Pittsburgh, PA 15235
MLS# 1773204Listed by: COLDWELL BANKER REALTY


Protect your home and budget from life's surprises with an Assurant Home Warranty, backed by a partner that supports you through every step of homeownership. Explore Plans.
© 2023 - 2026 ERA Franchise Systems LLC. All rights reserved. ERA Franchise Systems LLC fully supports the principles of the Fair Housing Act and the Equal Opportunity Act. ERA, ERA Real Estate powered, and their respective logos are registered service marks of ERA Franchise Systems LLC. Each office is independently owned and operated.