
254 Twin Hills Drive Drive, Pittsburgh, PA 15216
Local realty services provided by:ERA Lechner & Associates, Inc.
Listed by: lauren coulter
Office: howard hanna real estate services
MLS#:1780291
Source:PA_WPN
Price summary
- Price:$599,000
- Price per sq. ft.:$341.31
About this home
Step into a true mid-century modern ranch where clean lines meet modern comfort. Oversized windows flood the home with natural light and frame views of the private backyard, so the indoors and outdoors feel connected from every room. Gleaming hardwood floors run throughout, tying the open, single-level living spaces together.
With 3 bedrooms and 3 full baths, there's room for everyone. The finished lower level adds flexible space for a family room, guest suite, gym, or media room. Entry-level garage access means no stairs when you're carrying groceries. Out back, a private tree-lined yard offers space to garden, entertain, or unwind. The finished shed is ready to serve as a home office, studio, or guest hideaway. Ideally located near parks, top-rated schools, and Beverly Road shops and restaurants, this home offers the perfect balance of everyday convenience and a welcoming community feel.
Contact an agent
Home facts
- Year built:1955
- Listing ID #:1780291
- Added:1 day(s) ago
- Updated:October 22, 2026 at 12:01 AM
Rooms and interior
- Bedrooms:3
- Total bathrooms:3
- Full bathrooms:3
- Rooms Total:10
- Flooring:Carpet, Hardwood
- Kitchen Description:Cooktop, Dishwasher, Disposal, Microwave, Refrigerator, Stove
- Basement:Yes
- Basement Description:FInished, Walk Up Access
- Living area:1,755 sq. ft.
Heating and cooling
- Cooling:Central Air
- Heating:Gas
- Central air:Yes
Structure and exterior
- Roof:Slate
- Year built:1955
- Building area:1,755 sq. ft.
- Lot area:0.55 Acres
- Architectural Style:Contemporary, Ranch
- Construction Materials:Brick
Utilities
- Water:Public
Finances and disclosures
- Price:$599,000
- Price per sq. ft.:$341.31
- Tax amount:$10,751
Features and amenities
- Laundry features:Dryer, Washer
- Amenities:Some Gas Appliances
Parking
- Total parking spaces:2
- Garage:Yes
 Last Updated October 22, 2026. Information deemed reliable but not guaranteed. Information is provided exclusively for consumers' personal, non-commercial use and may not be used for any purpose other than to identify prospective properties consumers may be interested in purchasing.
New listings near 254 Twin Hills Drive Drive
- New
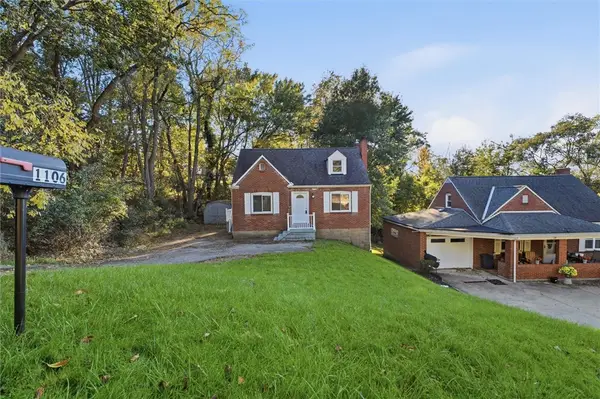 $149,000Active3 beds 1 baths1,188 sq. ft.
1106 Brinton Rd, Pittsburgh, PA 15221
MLS# 1780326Listed by: HOWARD HANNA REAL ESTATE SERVICES - New
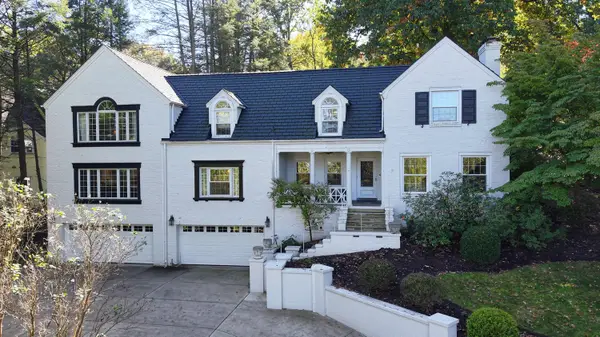 $1,500,000Active4 beds 4 baths
763 Larchmont Road, Pittsburgh, PA 15243
MLS# 1780331Listed by: HOWARD HANNA REAL ESTATE SERVICES - New
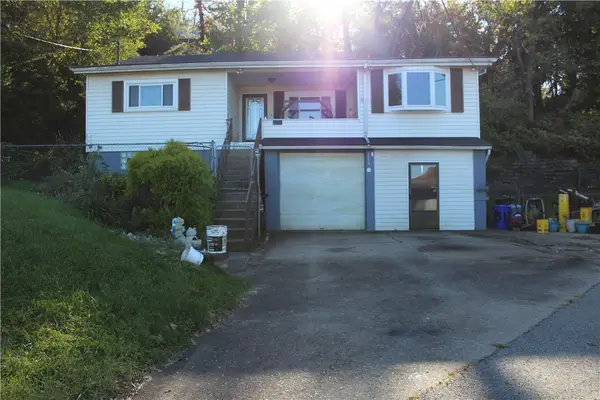 $190,000Active2 beds 1 baths1,127 sq. ft.
5512 Ollie St, Pittsburgh, PA 15207
MLS# 1780149Listed by: COLDWELL BANKER REALTY - New
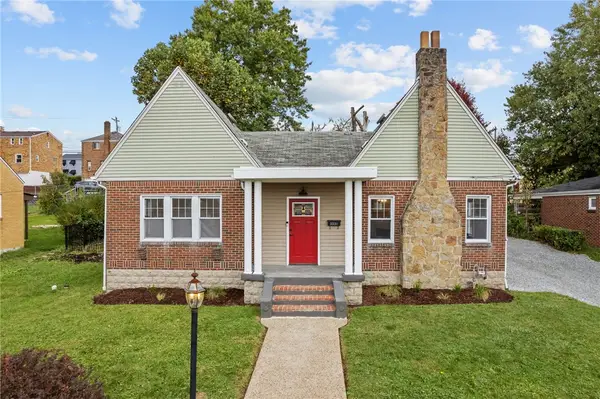 $242,000Active4 beds 1 baths2,176 sq. ft.
3331 Villawood Ave, Pittsburgh, PA 15227
MLS# 1780235Listed by: RE/MAX SELECT REALTY - New
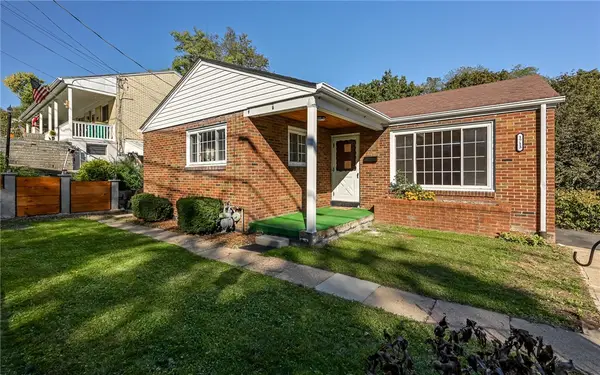 $195,000Active3 beds 2 baths1,071 sq. ft.
1713 Center Ave, Pittsburgh, PA 15229
MLS# 1780280Listed by: BERKSHIRE HATHAWAY THE PREFERRED REALTY - New
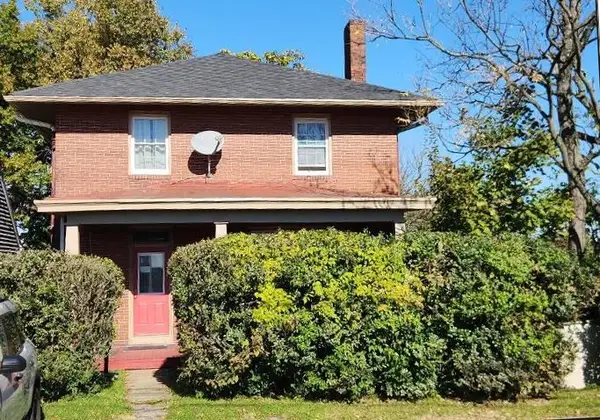 $249,900Active-- beds -- baths
4918 Towers Ter, Pittsburgh, PA 15229
MLS# 1778803Listed by: RE/MAX REAL ESTATE SOLUTIONS - New
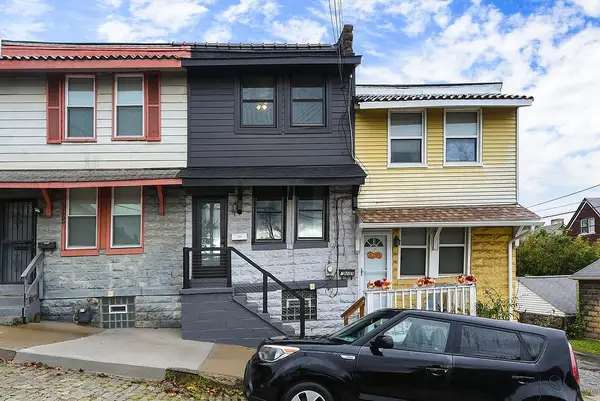 $289,900Active3 beds 2 baths
7611 Edgerton Avenue, Pittsburgh, PA 15221
MLS# 1780047Listed by: COLDWELL BANKER REALTY - New
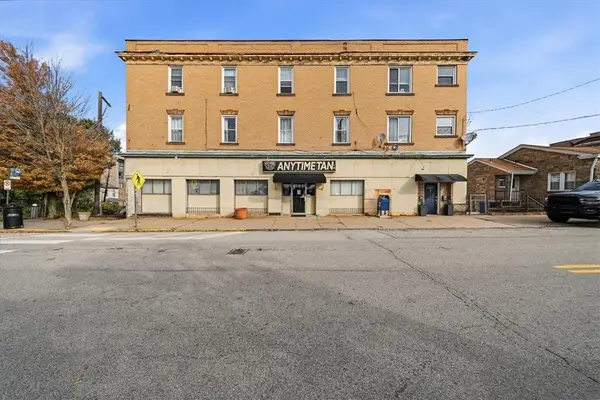 $800,000Active-- beds -- baths
1-9 Bailey Ave, Pittsburgh, PA 15211
MLS# 1780065Listed by: REALTY CO LLC - New
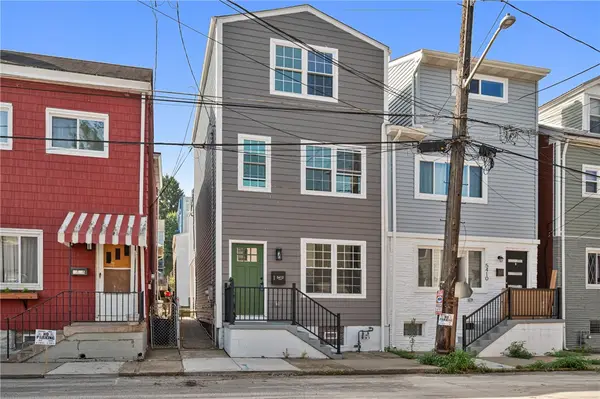 $640,000Active3 beds 3 baths1,920 sq. ft.
5412 Carniegie, Pittsburgh, PA 15201
MLS# 1780070Listed by: COMPASS PENNSYLVANIA, LLC - Open Sat, 11am to 1pmNew
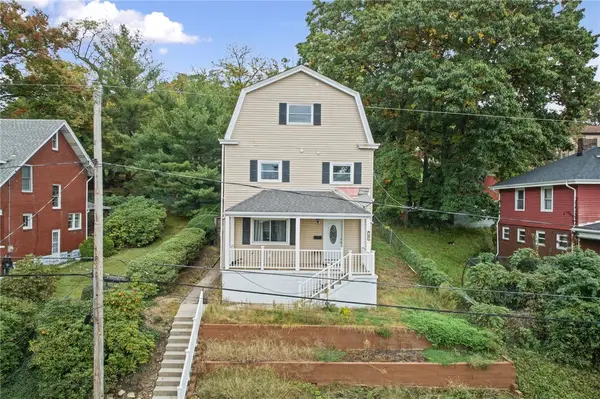 $200,000Active4 beds 4 baths2,101 sq. ft.
108 Oakwood Ave, Pittsburgh, PA 15229
MLS# 1780073Listed by: RE/MAX SELECT REALTY


Protect your home and budget from life's surprises with an Assurant Home Warranty, backed by a partner that supports you through every step of homeownership. Explore Plans.
© 2023 - 2026 ERA Franchise Systems LLC. All rights reserved. ERA Franchise Systems LLC fully supports the principles of the Fair Housing Act and the Equal Opportunity Act. ERA, ERA Real Estate powered, and their respective logos are registered service marks of ERA Franchise Systems LLC. Each office is independently owned and operated.