
2540 Lindenwood Drive, Pittsburgh, PA 15241
Local realty services provided by:ERA Johnson Real Estate, Inc.
Listed by: michele belice
Office: howard hanna real estate services
MLS#:1775235
Source:PA_WPN
Price summary
- Price:$699,900
- Price per sq. ft.:$187.74
About this home
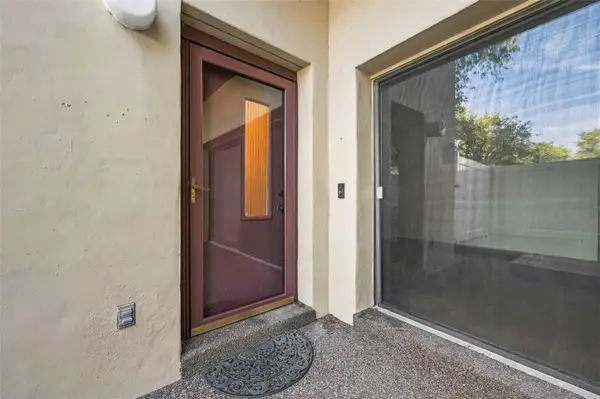
Set amid lush landscaping and natural privacy on .8 acres, this distinctive contemporary Cape Cod offers warmth, character, and a sense of place rarely found in a home of this era. Originally built in 1958 by renowned local builder Ted Rauch for his family, the home reflects a level of craftsmanship and individuality that is increasingly hard to find. Warm hardwood floors, a welcoming foyer, and a light-filled sunken living room with fireplace create an inviting first impression, while the vaulted, wood-beamed family room becomes the heart of the home, opening to a generous deck and courtyard. A first-floor owners suite, main-level study, charming cottage-style kitchen with expansion potential into the adjoining dining area with fireplace add comfort and personality, while delightful surprises - including built-in bunk beds and a second-level den/sixth bedroom - make the home feel truly one of a kind. The tiered, flat rear yard and expansive sports/tennis court create additional room to play, gather, garden or simply enjoy the peaceful surroundings. With a heated three-car garage, abundant storage, and a massive unfinished lower level plumbed for a bath and ready to become whatever the next owner imagines. For those who value character over cookie-cutter, this is a home ready to reflect your own modern aesthetic....
Contact an agent
Home facts
- Year built:1958
- Subdivision & Development:ST CLAIR HIGHLANDS 5TH
- Listing ID #:1775235
- Added:15 day(s) ago
- Updated:October 04, 2026 at 04:59 AM
Rooms and interior
- Bedrooms:5
- Total bathrooms:4
- Full bathrooms:3
- Half bathrooms:1
- Rooms Total:14
- Flooring:Carpet, Hardwood
- Kitchen Description:Cooktop, Dishwasher, Microwave, Pantry, Refrigerator
- Basement:Yes
- Basement Description:Full, Walk Out Access
- Living area:3,728 sq. ft.
Heating and cooling
- Cooling:Central Air
- Heating:Gas
- Central air:Yes
Structure and exterior
- Roof:Composition
- Year built:1958
- Building area:3,728 sq. ft.
- Construction Materials:Brick
Utilities
- Water:Public
Finances and disclosures
- Price:$699,900
- Price per sq. ft.:$187.74
- Tax amount:$14,204
Features and amenities
- Amenities:Some Gas Appliances
Parking
- Total parking spaces:3
- Garage:Yes
 Last Updated October 4, 2026. Information deemed reliable but not guaranteed. Information is provided exclusively for consumers' personal, non-commercial use and may not be used for any purpose other than to identify prospective properties consumers may be interested in purchasing.
New listings near 2540 Lindenwood Drive
- New
 $275,000Active3 beds 3 baths1,458 sq. ft.
119 Green Vista Dr, Pittsburgh, PA 15237
MLS# 1777548Listed by: RE/MAX SELECT REALTY - New
 $225,000Active2 beds 2 baths1,625 sq. ft.
599 Newport Dr, Pittsburgh, PA 15235
MLS# 1777347Listed by: COMPASS PENNSYLVANIA, LLC - New
 $145,000Active-- beds -- baths
188 Kendall Ave, Pittsburgh, PA 15202
MLS# 1777507Listed by: REALTY CONNECT - New
 $550,000Active4 beds 2 baths2,017 sq. ft.
731 S Braddock Ave, Pittsburgh, PA 15221
MLS# 1777538Listed by: HOWARD HANNA REAL ESTATE SERVICES - New
 $285,000Active4 beds 2 baths1,382 sq. ft.
4515 Torley St, Pittsburgh, PA 15224
MLS# 1777444Listed by: HOWARD HANNA REAL ESTATE SERVICES - New
 $450,000Active-- beds -- baths
333-335 State Way, Pittsburgh, PA 15224
MLS# 1777539Listed by: HOWARD HANNA REAL ESTATE SERVICES - New
 $359,900Active4 beds 3 baths1,554 sq. ft.
451 Saratoga Dr, Pittsburgh, PA 15236
MLS# 1777434Listed by: KAYBROOK REAL ESTATE, LLC - New
 $199,900Active2 beds 1 baths920 sq. ft.
2270 Glenbury Street, Pittsburgh, PA 15234
MLS# 1777529Listed by: RE/MAX REALTY BROKERS - New
 $165,000Active2 beds 2 baths
2034 Swallow Hill #208, Pittsburgh, PA 15220
MLS# 1777084Listed by: HOWARD HANNA REAL ESTATE SERVICES - New
 $1,800Active3 beds 3 baths2,720 sq. ft.
606 Broadhead Ave #606, Pittsburgh, PA 15205
MLS# 1777510Listed by: RIVER POINT REALTY, LLC


Protect your home and budget from life's surprises with an Assurant Home Warranty, backed by a partner that supports you through every step of homeownership. Explore Plans.
© 2023 - 2026 ERA Franchise Systems LLC. All rights reserved. ERA Franchise Systems LLC fully supports the principles of the Fair Housing Act and the Equal Opportunity Act. ERA, ERA Real Estate powered, and their respective logos are registered service marks of ERA Franchise Systems LLC. Each office is independently owned and operated.