
255 Hoodridge Dr, Pittsburgh, PA 15234
Local realty services provided by:ERA Johnson Real Estate, Inc.
Listed by: susan deely
Office: exp realty llc.
MLS#:1781626
Source:PA_WPN
Price summary
- Price:$369,000
- Price per sq. ft.:$221.75
About this home
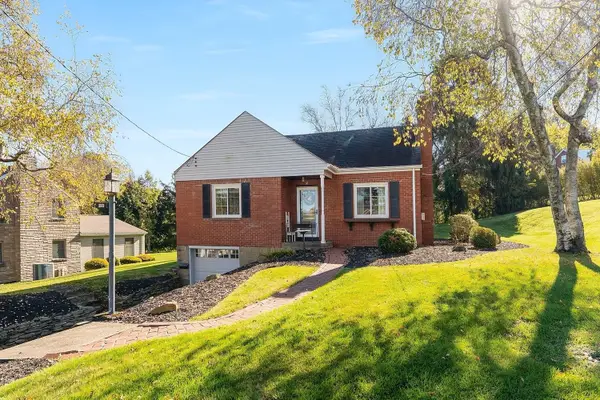
It doesn’t get any better than this Hoodridge home in Mount Lebanon. This exceptionally clean and extremely loved, solid brick house is full of classic Mt. Lebanon character, with multiple gables, charming nooks and crannies, beautiful built-in cabinetry, and hardwood floors. Larger than it appears from the outside, the home offers a welcoming street-level entrance with a small foyer and coat closet.
The living area features a stone fireplace, while the dining area includes a built-in china cabinet and a beautiful French door that opens onto the back deck overlooking a large, level yard. Just off the dining area, the kitchen offers comfortable space for everyday cooking with a pantry closet for extra storage. One of the home’s standout features is the freshly painted back deck, which overlooks the backyard and offers a lovely spot to relax or grill anytime of year. Two first-floor bedrooms, each with generously sized closets, and a full bathroom are located on the other side of the dining area. Upstairs, a spacious third bedroom could serve as a private primary suite, with its own full bathroom and charming window seat. The fourth bedroom is semi-private and was previously used as an office and sewing room.
The lower level includes a laundry area, built-in one car garage, and abundant dry storage. Plenty of parking on the driveway.
Newer roof and boiler. Hoodridge is the perfect walking neighborhood, close to all amenities including shopping and the Castle Shannon Trolley....
Contact an agent
Home facts
- Year built:1940
- Listing ID #:1781626
- Added:1 day(s) ago
- Updated:November 06, 2026 at 02:57 AM
Rooms and interior
- Bedrooms:4
- Total bathrooms:2
- Full bathrooms:2
- Rooms Total:7
- Flooring:Carpet, Hardwood, Vinyl
- Kitchen Description:Dishwasher, Disposal, Microwave, Pantry, Refrigerator, Stove
- Basement:Yes
- Basement Description:Unfinished, Walk Out Access
- Living area:1,664 sq. ft.
Heating and cooling
- Cooling:Central Air
- Heating:Gas
- Central air:Yes
Structure and exterior
- Roof:Asphalt
- Year built:1940
- Building area:1,664 sq. ft.
- Lot area:0.17 Acres
- Construction Materials:Brick
Utilities
- Water:Public
Finances and disclosures
- Price:$369,000
- Price per sq. ft.:$221.75
- Tax amount:$6,517
Features and amenities
- Laundry features:Dryer, Washer
- Amenities:Multi Pane Windows, Some Gas Appliances, Window Treatments
Parking
- Total parking spaces:1
- Garage:Yes
 Last Updated November 6, 2026. Information deemed reliable but not guaranteed. Information is provided exclusively for consumers' personal, non-commercial use and may not be used for any purpose other than to identify prospective properties consumers may be interested in purchasing.
New listings near 255 Hoodridge Dr
- New
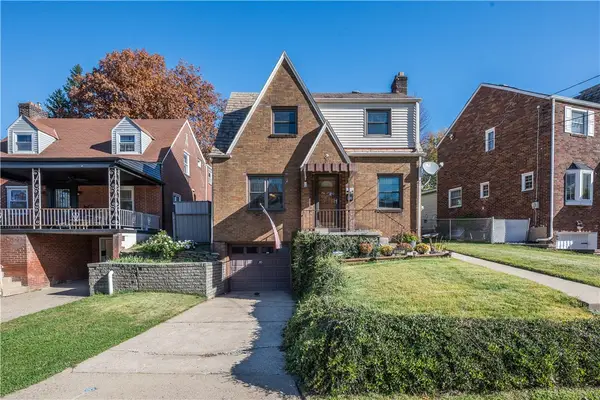 $189,900Active3 beds 1 baths1,620 sq. ft.
2361 Almont Avenue, Pittsburgh, PA 15210
MLS# 1782050Listed by: BERKSHIRE HATHAWAY THE PREFERRED REALTY - Open Sun, 11am to 1pmNew
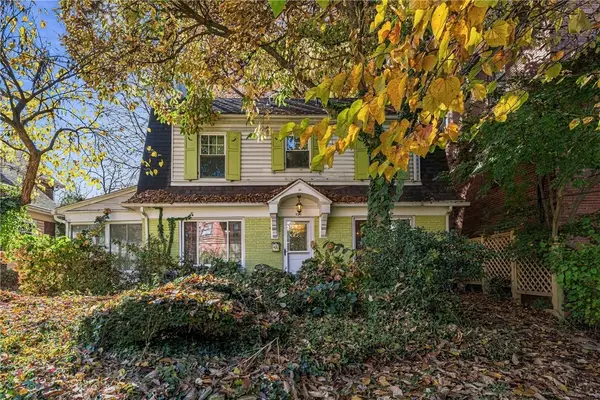 $550,000Active4 beds 3 baths1,728 sq. ft.
120 Maple Ave, Pittsburgh, PA 15218
MLS# 1781716Listed by: BERKSHIRE HATHAWAY THE PREFERRED REALTY - New
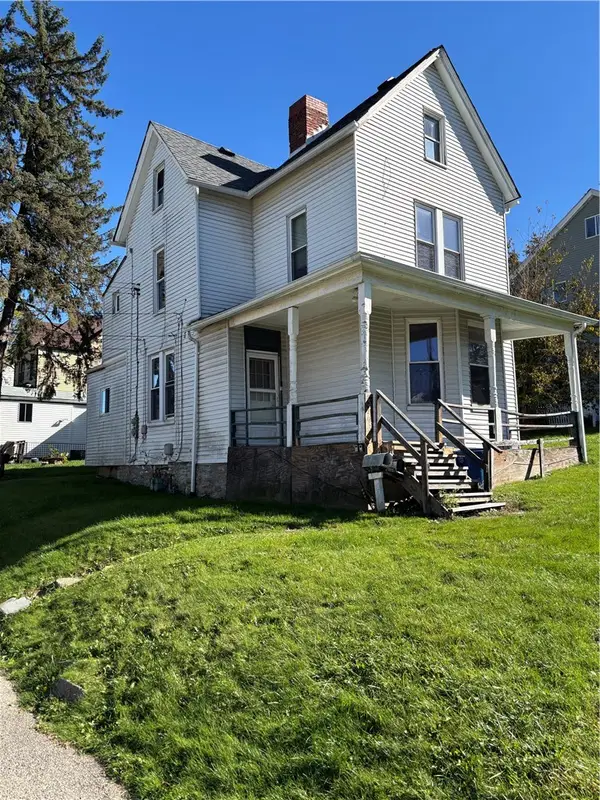 $125,000Active-- beds -- baths
5703 Cox Avenue, Pittsburgh, PA 15207
MLS# 1782177Listed by: RE/MAX SELECT REALTY - New
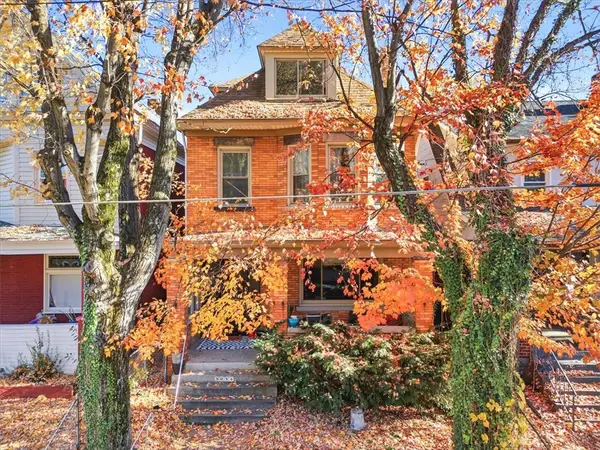 $224,900Active4 beds 3 baths1,456 sq. ft.
3054 Zephyr Ave, Pittsburgh, PA 15204
MLS# 1782186Listed by: COMPASS PENNSYLVANIA, LLC - Open Sat, 10am to 12pmNew
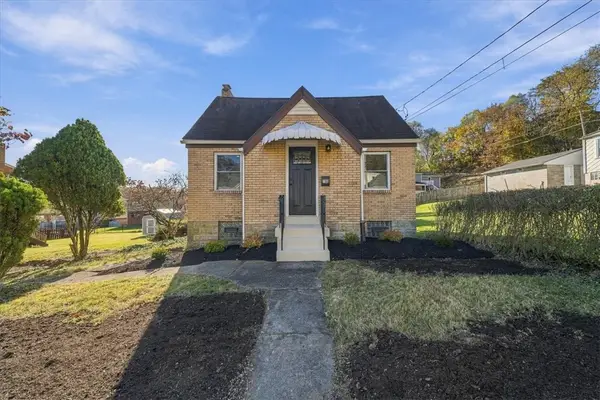 $225,000Active2 beds 1 baths921 sq. ft.
106 E Pennview St, Pittsburgh, PA 15223
MLS# 1782226Listed by: OAK & IVY REAL ESTATE - New
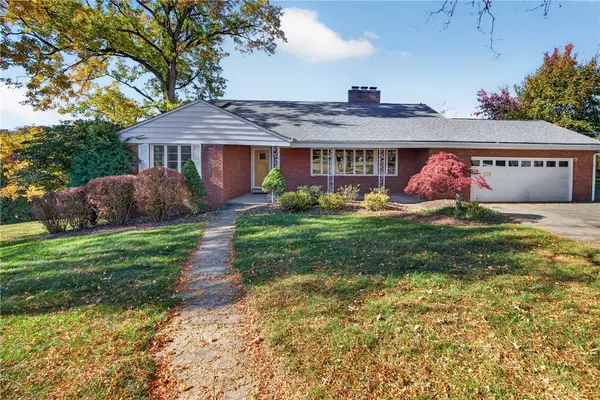 $437,500Active5 beds 3 baths
129 Highridge Cir, Pittsburgh, PA 15234
MLS# 1782261Listed by: RE/MAX SELECT REALTY - New
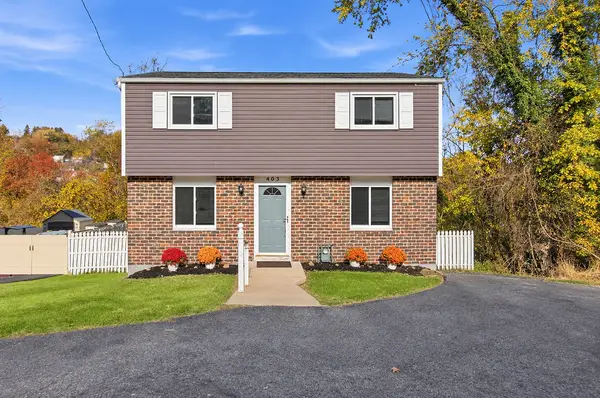 $229,900Active3 beds 3 baths1,260 sq. ft.
403 Hochberg Road, Pittsburgh, PA 15235
MLS# 1782325Listed by: HOWARD HANNA REAL ESTATE SERVICES - New
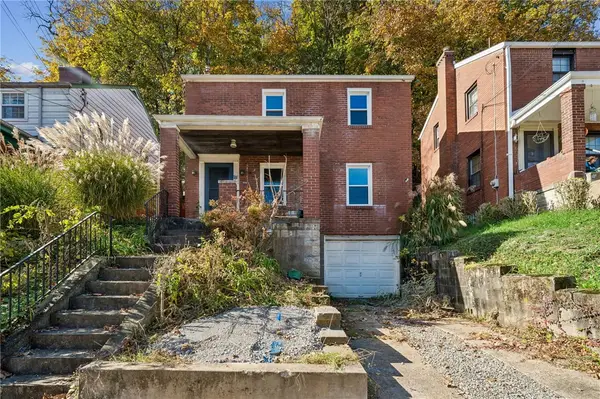 $115,000Active3 beds 1 baths1,008 sq. ft.
1111 Duffield St, Pittsburgh, PA 15206
MLS# 1782330Listed by: COLDWELL BANKER REALTY - Open Sun, 12 to 2pmNew
 $299,000Active3 beds 2 baths1,401 sq. ft.
115 Highview Drive, Pittsburgh, PA 15241
MLS# 1782339Listed by: HOWARD HANNA REAL ESTATE SERVICES


Protect your home and budget from life's surprises with an Assurant Home Warranty, backed by a partner that supports you through every step of homeownership. Explore Plans.
© 2023 - 2026 ERA Franchise Systems LLC. All rights reserved. ERA Franchise Systems LLC fully supports the principles of the Fair Housing Act and the Equal Opportunity Act. ERA, ERA Real Estate powered, and their respective logos are registered service marks of ERA Franchise Systems LLC. Each office is independently owned and operated.